**REMODELED**4-ΒΕDRΟOMS 2793 ЅF, LΟCATED AT THΕ EΝD OF A QUIET CUL-DE-SAC IN SOUTHERN HIGHLANDS, THIS SPACIOUS HOME IS MOVE IN READY. STAINLESS-STEEL APPLIANCES INCLUDED. KITCHEN W/ISLAND, NEW QUARTZ COUNTERTOPS, HUGE WALK-IN PANTRY. ALL NEW SINKS & FAUCETS! NEW PAINT, BRAND NEW LUXURY PLANK FLOORING THROUGHOUT, NEW ELECTRIC AND PLUMBING FIXTURES! NEW RECESSED LIGHTING & NEW CEILING FANS IN ALL BEDROOMS. 2 A/C UNITS, SPACIOUS & PRIVATE BACKYARD. SHOW AND SELL.
Active
Price cut: $12K (8/17)
$533,000
3661 Farfalla Ct, Las Vegas, NV 89141
4beds
2,793sqft
Single Family Residence
Built in 2001
5,227 Square Feet Lot
$525,600 Zestimate®
$191/sqft
$79/mo HOA
What's special
New quartz countertopsSpacious and private backyardHuge walk-in pantryStainless-steel appliancesNew paintNew recessed lighting
- 48 days
- 305
- 21
Zillow last checked:
Listing updated:
Listed by:
Michal Shahmoon B.1000721 702-496-0224,
Fast Lane Realty
Source: LVR,MLS#: 2799066 Originating MLS: Greater Las Vegas Association of Realtors Inc
Originating MLS: Greater Las Vegas Association of Realtors IncFacts & features
Interior
Bedrooms & bathrooms
- Bedrooms: 4
- Bathrooms: 3
- Full bathrooms: 2
- 1/2 bathrooms: 1
Primary bedroom
- Description: Ceiling Fan,Ceiling Light,Upstairs,Walk-In Closet(s)
- Dimensions: 23x31
Bedroom 2
- Description: Ceiling Fan,Closet,Upstairs
- Dimensions: 13x12
Bedroom 3
- Description: Ceiling Fan,Closet,Upstairs
- Dimensions: 12x12
Bedroom 4
- Description: Ceiling Fan,Closet,Upstairs
- Dimensions: 12x10
Primary bathroom
- Description: Double Sink,Separate Shower,Separate Tub
Den
- Description: Ceiling Fan,Upstairs
- Dimensions: 19x14
Dining room
- Description: Living Room/Dining Combo
- Dimensions: 19x14
Kitchen
- Description: Breakfast Bar/Counter,Island,Lighting Recessed,Luxury Vinyl Plank,Pantry,Quartz Countertops
Living room
- Description: Front
- Dimensions: 22x19
Heating
- Gas, Multiple Heating Units
Cooling
- Central Air, Electric, 2 Units
Appliances
- Included: Dishwasher, Disposal, Gas Range, Microwave, Refrigerator
- Laundry: Gas Dryer Hookup, Main Level, Laundry Room
Features
- Ceiling Fan(s), Window Treatments
- Flooring: Luxury Vinyl Plank
- Windows: Blinds, Double Pane Windows
- Has fireplace: No
Interior area
- Total structure area: 2,793
- Total interior livable area: 2,793 sqft
Video & virtual tour
Property
Parking
- Total spaces: 2
- Parking features: Attached, Garage, Garage Door Opener, Inside Entrance, Private
- Attached garage spaces: 2
Features
- Stories: 2
- Patio & porch: Covered, Patio
- Exterior features: Patio, Private Yard, Sprinkler/Irrigation
- Fencing: Block,Back Yard
Lot
- Size: 5,227 Square Feet
- Features: Cul-De-Sac, Drip Irrigation/Bubblers, Desert Landscaping, Landscaped, < 1/4 Acre
Details
- Parcel number: 17732412029
- Zoning description: Single Family
- Horse amenities: None
Construction
Type & style
- Home type: SingleFamily
- Architectural style: Two Story
- Property subtype: Single Family Residence
Materials
- Roof: Tile
Condition
- Resale
- Year built: 2001
Utilities & green energy
- Electric: Photovoltaics None
- Sewer: Public Sewer
- Water: Public
- Utilities for property: Above Ground Utilities
Green energy
- Energy efficient items: Windows
Community & HOA
Community
- Subdivision: Bella Terra At Southern Highlands
HOA
- Has HOA: Yes
- Services included: None
- HOA fee: $79 monthly
- HOA name: Southern Highlands
- HOA phone: 702-361-6640
Location
- Region: Las Vegas
Financial & listing details
- Price per square foot: $191/sqft
- Tax assessed value: $381,220
- Annual tax amount: $2,237
- Date on market: 7/11/2026
- Listing agreement: Exclusive Right To Sell
- Listing terms: Cash,Conventional,FHA,VA Loan
- Ownership: Single Family Residential
Estimated market value
$525,600
$499,000 - $552,000
$2,830/mo
Price history
| Date | Event | Price |
|---|---|---|
| 8/17/2026 | Price change | $533,000-2.2%$191/sqft |
Source:  LVR #2799066 Report a problem LVR #2799066 Report a problem | ||
| 7/11/2026 | Listed for sale | $545,000+196.2%$195/sqft |
Source: LVR #2799066 Report a problem | ||
| 6/1/2009 | Sold | $184,000-8%$66/sqft |
Source: Public Record Report a problem | ||
| 4/19/2009 | Price change | $199,900-9.1%$72/sqft |
Source: foreclosure.com Report a problem | ||
| 3/24/2009 | Listed for sale | $219,850-29.4%$79/sqft |
Source: foreclosure.com Report a problem | ||
| 2/27/2009 | Sold | $311,224-17.6%$111/sqft |
Source: Public Record Report a problem | ||
| 4/26/2005 | Sold | $377,750+101.1%$135/sqft |
Source: Public Record Report a problem | ||
| 7/30/2001 | Sold | $187,840$67/sqft |
Source: Public Record Report a problem | ||
Public tax history
| Year | Property taxes | Tax assessment |
|---|---|---|
| 2026 | $2,348 +8% | $133,427 -1% |
| 2025 | $2,174 +3% | $134,805 +7.8% |
| 2024 | $2,111 +3% | $125,083 +14.9% |
| 2023 | $2,050 -1.5% | $108,897 +6.8% |
| 2022 | $2,081 +7.7% | $101,953 +1.7% |
| 2021 | $1,932 +6.7% | $100,224 +3.4% |
| 2020 | $1,810 +4.8% | $96,888 +8.7% |
| 2019 | $1,727 +6.9% | $89,161 |
| 2018 | $1,616 | $89,161 +0.2% |
| 2017 | $1,616 | $88,977 +16% |
| 2016 | $1,616 +0.2% | $76,708 +16.1% |
| 2015 | $1,612 +3.2% | $66,096 +19.3% |
| 2014 | $1,562 | $55,399 |
| 2013 | -- | $55,399 +11.8% |
| 2012 | -- | $49,566 -8.4% |
| 2011 | -- | $54,119 -9.8% |
| 2010 | -- | $60,027 -28.9% |
| 2009 | -- | $84,462 |
| 2008 | -- | $84,462 -32% |
| 2007 | -- | $124,184 +0.4% |
| 2006 | -- | $123,736 +45.4% |
| 2005 | -- | $85,106 +18.1% |
| 2004 | -- | $72,034 +5% |
| 2003 | -- | $68,604 +6.7% |
| 2002 | -- | $64,320 |
Find assessor info on the county website
Monthly payment
Est. payment
Payment breakdown
Explore the cost of this home by adjusting the details. Changes won't be saved.Climate risks
Neighborhood: Enterprise
Nearby schools
Schools provided by the listing agent
- Elementary: Ortwein, Dennis,Ortwein, Dennis
- Middle: Tarkanian
- High: Desert Oasis
Source: LVR. This data may not be complete. We recommend contacting the local school district to confirm school assignments for this home.

Similar homes
- $499,0004 bd3 ba2k sqft6370 W Haleh Ave, Las Vegas, NV 89141For Sale
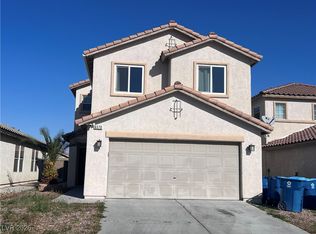 MLS ID #2754020, Neyvis Martinez-Machuca, DH Capital Realty. LVR
 - $563,0004 bd3 ba2.6k sqft7379 Glorious Sun Dr, Las Vegas, NV 89178For Sale
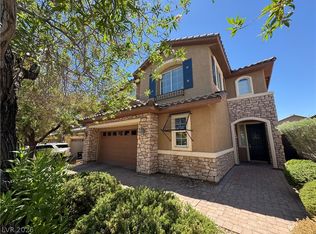 MLS ID #2805332, Rebecca Wagner, Realty ONE Group, Inc. LVR
 - $550,0004 bd3 ba2.1k sqft531 Drift Stone Ave, Las Vegas, NV 89123For Sale
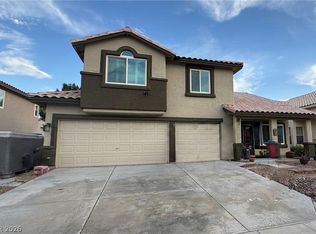 MLS ID #2811210, Antranik Minassian, Signature Real Estate Group. LVR
 - $475,0004 bd3 ba2.4k sqft7312 Bare Rock Ct, Las Vegas, NV 89113For Sale
 MLS ID #2811928, Eun Yoon, United Realty Group. LVR
