Welcome to this beautifully maintained home in highly desirable West Cary, lovingly cared for by the original owners. Step inside to an open, airy floor plan that's both spacious and inviting. The heart of the home is the stunning kitchen, complete with granite countertops, a large eat-up island, and a 5-burner gas cooktop with an exterior venting hood—perfect for preparing gourmet meals. A large walk-in pantry keeps everything organized, while the sunny breakfast nook and formal dining room with tray ceilings and detailed trim make entertaining a joy. The cozy family room offers warmth and charm with a gas log fireplace, impressive built-ins, and plantation shutters that add a touch of elegance. The first-floor primary suite is a true retreat, featuring a spacious walk-in closet and a luxurious bathroom. You'll also find a dedicated office on the main level—ideal for remote work or homework—with high-speed Google Fiber available. Freshly painted and featuring brand-new carpet (June 2025), this home is move-in ready and shines from top to bottom. Upstairs, enjoy a second primary suite, two additional bedrooms, and a versatile loft/bonus room perfect for casual hangouts or play space. Enjoy access to the Highcroft Village Pool. Outdoor enthusiasts will love being just a quick bike ride to Sears Farm Road Park, a 16-acre Town of Cary park with play areas, picnic shelters, restrooms, trails, and open lawns. Just a mile to Grocery, shopping and restaurants, this home blends comfort, convenience, and community—don't miss your chance to make it yours!
Sold for $675,000
$675,000
3661 Manifest Pl, Cary, NC 27519
4beds
2,768sqft
Single Family Residence, Residential
Built in 2014
5,662 Square Feet Lot
$670,600 Zestimate®
$244/sqft
$2,921 Estimated rent
Home value
$670,600
$637,000 - $704,000
$2,921/mo
Zestimate® history
Owner options
List your home for rent
$2,921/mo
Rent Zestimate®
Find your next renter with Zillow Rental Manager. Plus, with online applications, you can quickly screen prospective tenants – for free.
$2,921/mo
Rent Zestimate®
Refinance and save
$4,265/mo
Est. payment
Refinancing to a lower rate could help reduce your monthly payments and save thousands over the life of the loan.
$4,265/mo
Est. payment
Explore your selling options
Work with a Zillow partner agent
Leverage their expertise and Zillow's premium Showcase listings to get your home seen by more buyers.
Get startedList with your own agent
Get your home in front of millions of buyers by listing it on Zillow.
Learn how to do itSell it yourself
Take full control of how buyers see your home on Zillow by listing For Sale by Owner (FSBO).
List your homeWhat's special
Gas log fireplaceTray ceilingsLarge eat-up islandDedicated officeStunning kitchenCozy family roomSunny breakfast nook
Zillow last checked:
Listing updated:
Listed by:
Jennifer Donahue 919-522-9353,
Keller Williams Legacy
Bought with:
Shakirah James, 351377
DASH Carolina
Source: Doorify MLS,MLS#: 10102084
Facts & features
Interior
Bedrooms & bathrooms
- Bedrooms: 4
- Bathrooms: 4
- Full bathrooms: 3
- 1/2 bathrooms: 1
Heating
- Forced Air
Cooling
- Ceiling Fan(s), Central Air, Dual, Electric
Appliances
- Included: Cooktop, Dishwasher, Dryer, Gas Cooktop, Gas Water Heater, Microwave, Oven, Refrigerator, Washer
- Laundry: Electric Dryer Hookup, Laundry Room, Main Level, Washer Hookup
Features
- Bookcases, Built-in Features, Ceiling Fan(s), Eat-in Kitchen, Granite Counters, High Speed Internet, Kitchen Island, Open Floorplan, Pantry, Recessed Lighting, Separate Shower, Smooth Ceilings, Soaking Tub, Walk-In Shower
- Flooring: Carpet, Ceramic Tile, Hardwood
- Number of fireplaces: 1
- Fireplace features: Family Room, Gas Log
Interior area
- Total structure area: 2,768
- Total interior livable area: 2,768 sqft
- Finished area above ground: 2,768
- Finished area below ground: 0
Property
Parking
- Total spaces: 4
- Parking features: Garage, Garage Door Opener, Garage Faces Front
- Attached garage spaces: 2
- Uncovered spaces: 2
Accessibility
- Accessibility features: Accessible Common Area, Accessible Entrance
Features
- Levels: One and One Half, Two
- Stories: 1
- Patio & porch: Porch, Rear Porch
- Has view: Yes
Lot
- Size: 5,662 Square Feet
Details
- Parcel number: 0734694897
- Special conditions: Standard
Construction
Type & style
- Home type: SingleFamily
- Architectural style: Transitional
- Property subtype: Single Family Residence, Residential
Materials
- Fiber Cement
- Foundation: Slab
- Roof: Shingle
Condition
- New construction: No
- Year built: 2014
- Major remodel year: 2014
Utilities & green energy
- Sewer: Public Sewer
- Water: Public
- Utilities for property: Cable Available, Electricity Available, Electricity Connected, Natural Gas Available, Natural Gas Connected, Water Available, Water Connected
Community & HOA
Community
- Subdivision: The Oaks at Highcroft
HOA
- Has HOA: Yes
- Services included: None
- HOA fee: $230 quarterly
Location
- Region: Cary
Financial & listing details
- Price per square foot: $244/sqft
- Tax assessed value: $742,507
- Annual tax amount: $6,245
- Date on market: 6/10/2025
- Road surface type: Asphalt
Price history
| Date | Event | Price |
|---|---|---|
| 8/29/2025 | Sold | $675,000-3.4%$244/sqft |
Source:  Doorify MLS #10102084 Report a problem Doorify MLS #10102084 Report a problem | ||
| 8/20/2025 | Pending sale | $699,000$253/sqft |
Source: Doorify MLS #10102084 Report a problem | ||
| 7/29/2025 | Price change | $699,000-1.5%$253/sqft |
Source: Doorify MLS #10102084 Report a problem | ||
| 6/30/2025 | Price change | $710,000-2.1%$257/sqft |
Source: Doorify MLS #10102084 Report a problem | ||
| 6/10/2025 | Listed for sale | $725,000+96.5%$262/sqft |
Source: Doorify MLS #10102084 Report a problem | ||
| 2/24/2014 | Sold | $369,000$133/sqft |
Source: Public Record Report a problem | ||
Public tax history
| Year | Property taxes | Tax assessment |
|---|---|---|
| 2025 | $6,384 +2.2% | $742,507 |
| 2024 | $6,246 +36.9% | $742,507 +63.8% |
| 2023 | $4,562 +3.9% | $453,315 |
| 2022 | $4,392 +2.1% | $453,315 |
| 2021 | $4,304 -0.5% | $453,315 |
| 2020 | $4,326 +0.5% | $453,315 +13.3% |
| 2019 | $4,304 | $400,088 |
| 2018 | $4,304 +10.9% | $400,088 |
| 2017 | $3,881 +1.5% | $400,088 |
| 2016 | $3,823 +6.7% | $400,088 +10.6% |
| 2015 | $3,582 +172.2% | $361,775 +155.1% |
| 2014 | $1,316 | $141,800 |
Find assessor info on the county website
Neighborhood: 27519
Nearby homes
- $747,600-- bd3 ba3k sqft3665 Manifest Pl, Cary, NC 27519Off Market
- $770,0005 bd3 ba3.2k sqft3657 Manifest Pl, Cary, NC 27519Sold
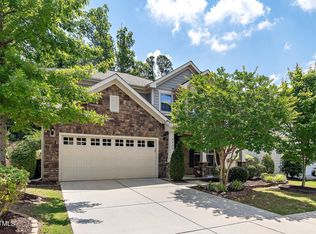
- $742,500-- bd3 ba2.8k sqft3653 Manifest Pl, Cary, NC 27519Off Market
- $752,700-- bd3 ba3k sqft3669 Manifest Pl, Cary, NC 27519Off Market
- $768,1004 bd4 ba2.9k sqft3673 Manifest Pl, Cary, NC 27519Off Market
- $766,700-- bd3 ba2.7k sqft3660 Manifest Pl, Cary, NC 27519Off Market
- $784,8005 bd3 ba3.2k sqft3649 Manifest Pl, Cary, NC 27519Off Market
- $793,2005 bd4 ba3.2k sqft3656 Manifest Pl, Cary, NC 27519Off Market
Nearby schools
GreatSchools rating
- 8/10Highcroft ElementaryGrades: PK-5Distance: 0.8 mi
- 10/10Mills Park Middle SchoolGrades: 6-8Distance: 1.1 mi
- 10/10Green Level High SchoolGrades: 9-12Distance: 2.9 mi
Schools provided by the listing agent
- Elementary: Wake - HighCroft
- Middle: Wake - Mills Park
- High: Wake - Green Level
Source: Doorify MLS. This data may not be complete. We recommend contacting the local school district to confirm school assignments for this home.
Get a cash offer in 3 minutes
Find out how much your home could sell for in as little as 3 minutes with a no-obligation cash offer.
Estimated market value
$670,600
Get a cash offer in 3 minutes
Find out how much your home could sell for in as little as 3 minutes with a no-obligation cash offer.
Estimated market value
$670,600
- North Carolina
- Wake County
- Cary
- 27519
- 3661 Manifest Pl
Nearby cities
Nearby neighborhoods
Nearby zip codes
Other Cary Topics
