Skip main navigation
Closed
  • $285,000

    3661 Meander Reserve Cir, Canfield, OH 44406

    3beds
    1,824sqft
    Single Family Residence
    Built in 1994
    0.32 Acres Lot
    $305,700 Zestimate®
    $156/sqft
    $2,333 Estimated rent

    Home value

    $305,700

    $266,000 - $352,000

    $2,333/mo

    Zestimate® history
    Loading
    Loading...

    Owner options

    List your home for rent

    $2,333/mo

    Rent Zestimate®

    Find your next renter with Zillow Rental Manager. Plus, with online applications, you can quickly screen prospective tenants – for free.

    Learn more

    $2,333/mo

    Rent Zestimate®

    Refinance and save

    $1,888/mo

    Est. payment

    Refinancing to a lower rate could help reduce your monthly payments and save thousands over the life of the loan.

    See today's rates

    $1,888/mo

    Est. payment

    Explore your selling options

    Work with a Zillow partner agent

    Leverage their expertise and Zillow's premium Showcase listings to get your home seen by more buyers.

    Get started

    List with your own agent

    Get your home in front of millions of buyers by listing it on Zillow.

    Learn how to do it

    Sell it yourself

    Take full control of how buyers see your home on Zillow by listing For Sale by Owner (FSBO).

    List your home

    What's special

    Lovely gazeboBeautiful deckOpen kitchenSpacious primary suiteGenerously sized bedroomsStainless steel appliancesLarge soaking tub
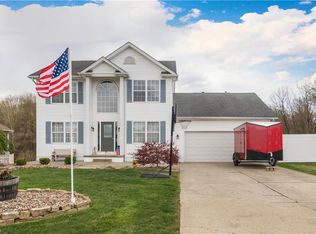
    Welcome to this well-kept and move-in ready 3-bedroom, 2-bath home, offering space, style, and comfort inside and out-all just minutes from the stunning Meander Creek Reservoir, a 7-mile-long lake covering 2,010 acres with over 40 miles of scenic shoreline. A charming front porch greets you as you enter the light-filled interior, enhanced by skylights throughout the home that bring in abundant natural light. The open kitchen features stainless steel appliances and flows effortlessly into the dining area-perfect for everyday meals or entertaining. An additional living area offers flexible space for relaxing or gathering and opens directly to a beautiful deck overlooking a peaceful, wooded backyard. The deck has a lovely gazebo, making this the perfect outdoor retreat. A gas hookup is ready for a heated pool or grill to elevate your backyard entertaining. The spacious primary suite is complete with double closets and includes private access to the bathroom with a large soaking tub, and a linen closet. Two more generously sized bedrooms complete the upper level. Downstairs, a large basement provides plenty of storage or the opportunity to add finished square footage-ideal for a home office, gym, playroom, or bonus living space. A 2-car garage rounds out this thoughtfully designed home. Don't miss your chance to enjoy indoor comfort and outdoor serenity-all in one property!

    Zillow last checked:

    Listing updated:

    Listing Provided by:

    Carole Calton caltoncarole@yahoo.com330-389-6182,

    CENTURY 21 Lakeside Realty

    Bought with:

    Holly Sokol, 2021006285

    Howard Hanna

    Source: MLS Now,MLS#: 5131989MLS LogoOriginating MLS: Youngstown Columbiana Association of REALTORS

    Facts & features

    Interior

    Bedrooms & bathrooms
    • Bedrooms: 3
    • Bathrooms: 2
    • Full bathrooms: 1
    • 1/2 bathrooms: 1
    • Main level bathrooms: 1
    Primary bedroom
    • Description: Flooring: Carpet
    • Level: Second
    Bedroom
    • Description: Flooring: Carpet
    • Level: Second
    Bedroom
    • Description: Flooring: Carpet
    • Level: Second
    Bathroom
    • Description: Flooring: Linoleum
    • Level: First
    Bathroom
    • Description: skylight,Flooring: Tile
    • Features: Soaking Tub
    • Level: Second
    Dining room
    • Description: Flooring: Linoleum
    • Level: First
    Family room
    • Description: skylights, sliding glass door access to back deck,Flooring: Carpet
    • Level: First
    Kitchen
    • Description: Flooring: Linoleum
    • Level: First
    Living room
    • Description: Flooring: Carpet
    • Level: First
    Heating
    • Forced Air, Gas
    Cooling
    • Central Air
    Appliances
    • Included: Cooktop, Dryer, Dishwasher, Microwave, Range, Refrigerator, Washer
    • Laundry: In Basement
    Features
    • Soaking Tub, Natural Woodwork
    • Windows: Skylight(s)
    • Basement: Full
    • Has fireplace: No
    • Fireplace features: None
    Interior area
    • Total structure area: 1,824
    • Total interior livable area: 1,824 sqft
    • Finished area above ground: 1,824

    Property

    Parking
    • Total spaces: 2
    • Parking features: Attached, Driveway, Garage, Paved
    • Attached garage spaces: 2
    Features
    • Levels: Two
    • Stories: 2
    • Patio & porch: Deck, Front Porch
    • Has view: Yes
    • View description: Neighborhood, Trees/Woods
    Lot
    • Size: 0.32 Acres
    Details
    • Additional structures: Gazebo, Shed(s)
    • Parcel number: 481330228.000

    Construction

    Type & style
    • Home type: SingleFamily
    • Architectural style: Traditional
    • Property subtype: Single Family Residence
    Materials
    • Brick, Vinyl Siding
    • Foundation: Block
    • Roof: Asphalt,Fiberglass
    Condition
    • Year built: 1994

    Utilities & green energy

    • Sewer: Public Sewer
    • Water: Public

    Community & neighborhood

    Location
    • Region: Canfield
    • Subdivision: Meander Reserve 5

    Other

    Other facts
    • Listing terms: Cash,Conventional,FHA,VA Loan

    Price history

    DateEventPrice
    8/28/2025Sold$285,000-5%$156/sqft
    Source: MLS Now #5131989 Report a problem
    8/2/2025Pending sale$299,900$164/sqft
    Source: MLS Now #5131989 Report a problem
    7/27/2025Price change$299,900-4.8%$164/sqft
    Source: MLS Now #5131989 Report a problem
    7/9/2025Price change$314,900-3.1%$173/sqft
    Source: MLS Now #5131989 Report a problem
    6/28/2025Price change$324,900-1.5%$178/sqft
    Source: MLS Now #5131989 Report a problem
    6/17/2025Listed for sale$329,900$181/sqft
    Source: MLS Now #5131989 Report a problem

    Public tax history

    YearProperty taxesTax assessment
    2025$3,792 +4.7%$78,390
    2024$3,623 +1.9%$78,390
    2023$3,555 +7.3%$78,390 +33.7%
    2022$3,314 -0.1%$58,620
    2021$3,317 -0.4%$58,620
    2020$3,329 +3%$58,620 +12.9%
    2019$3,232 +0.7%$51,900
    2018$3,209 +3.2%$51,900
    2017$3,111 +6.7%$51,900 +7.8%
    2016$2,916 +3.1%$48,130
    2015$2,827 -0.4%$48,130
    2014$2,839 +1.1%$48,130
    2013$2,807 +0%$48,130
    2012$2,806 +5.1%$48,130
    2011$2,670 -1.2%$48,130 -6.7%
    2010$2,702 +8.6%$51,590
    2009$2,487 +0.3%$51,590
    2008$2,479 +0.1%$51,590
    2007$2,476 +2.7%$51,590
    2006$2,410 -4.1%$51,590 +3.2%
    2005$2,514 -44.8%$49,990
    2003$4,554 +3.2%--
    2002$4,412 --
    2001$4,412 +1%--
    2000$4,369 --

    Find assessor info on the county website

    Neighborhood: 44406

    Nearby schools

    GreatSchools rating
    Schools provided by the listing agent
    • District: Austintown LSD - 5001

    Source: MLS Now. This data may not be complete. We recommend contacting the local school district to confirm school assignments for this home.

    Get a cash offer in 3 minutes
    Find out how much your home could sell for in as little as 3 minutes with a no-obligation cash offer.
    Estimated market value
    $305,700
    Get a cash offer in 3 minutes
    Find out how much your home could sell for in as little as 3 minutes with a no-obligation cash offer.
    Estimated market value
    $305,700