Skip main navigation
Sold for $309,900
  • $309,900

    3661 Old Whitley Rd, London, KY 40744

    4beds
    1,620sqft
    Single Family Residence
    Built in 2026
    0.99 Acres Lot
    $310,100 Zestimate®
    $191/sqft
    $1,797 Estimated rent

    Home value

    $310,100

    Estimated sales range

    Not available

    $1,797/mo

    Zestimate® history
    Loading
    Loading...

    Owner options

    List your home for rent

    $1,797/mo

    Rent Zestimate®

    Find your next renter with Zillow Rental Manager. Plus, with online applications, you can quickly screen prospective tenants – for free.

    Learn more

    $1,797/mo

    Rent Zestimate®

    Refinance and save

    $1,463/mo

    Est. payment

    Refinancing to a lower rate could help reduce your monthly payments and save thousands over the life of the loan.

    See today's rates

    $1,463/mo

    Est. payment

    Explore your selling options

    Work with a Zillow partner agent

    Leverage their expertise and Zillow's premium Showcase listings to get your home seen by more buyers.

    Get started

    List with your own agent

    Get your home in front of millions of buyers by listing it on Zillow.

    Learn how to do it

    Sell it yourself

    Take full control of how buyers see your home on Zillow by listing For Sale by Owner (FSBO).

    List your home

    What's special

    White shaker cabinetrySpecialty ceilingsEngineered hardwood floorsStainless appliancesLed lightingGranite countertopsPorch on the front
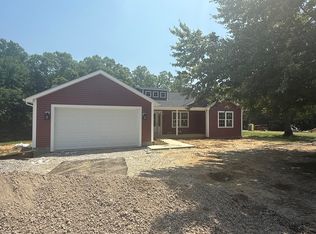
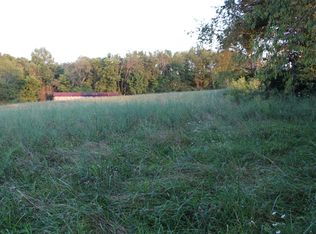
    Sentrikey on front porch .Seller has instructed listing agent to add restrictions regarding which Home inspectors will be permitted to inspect sellers' property. Call listing agent Public Remarks: Beautifully constructed 4 bed/2 bath,1600 square foot home featuring specialty ceilings, led lighting, engineered hardwood floors, ceramic tile in laundry and bathrooms. The kitchen has an open concept with the main living area, stainless appliances, white shaker cabinetry, granite countertops. The primary suite offers an abundance of room easily supporting a king-size bed and nightstands. It also has a big walk-in closet. The primary bathroom has a walk-in shower dual bowl vanity. Outside, there is a large deck on the back with ample room for the kids to play with .99 AC total. The front has a blacktop drive with turn around and porch on the front.

    Zillow last checked:

    Listing updated:

    Listed by:

    Mary Ann Anderson-King 606-682-5130,

    CENTURY 21 Advantage Realty,

    Steven G King 859-544-0072,

    CENTURY 21 Advantage Realty

    Bought with:

    Patty Taylor, 248318

    Sallie Davidson, Realtors

    Source: Imagine MLS,MLS#: 26011010MLS Logo

    Facts & features

    Interior

    Bedrooms & bathrooms
    • Bedrooms: 4
    • Bathrooms: 2
    • Full bathrooms: 2
    Primary bedroom
    • Level: First
    Bedroom 2
    • Level: First
    Bedroom 3
    • Level: First
    Bedroom 4
    • Level: First
    Bathroom 1
    • Level: First
    Bathroom 2
    • Level: First
    Family room
    • Level: First
    Kitchen
    • Level: First
    Utility room
    • Level: First
    Heating
    • Heat Pump
    Cooling
    • Ceiling Fan(s), Heat Pump
    Appliances
    • Included: Dishwasher, Microwave, Refrigerator, Range
    • Laundry: Main Level, Washer Hookup
    Features
    • Walk-In Closet(s), Ceiling Fan(s)
    • Flooring: Ceramic Tile, Hardwood
    • Windows: Screens
    • Basement: Crawl Space
    • Has fireplace: No
    Interior area
    • Total structure area: 1,620
    • Total interior livable area: 1,620 sqft
    • Finished area above ground: 1,620
    • Finished area below ground: 0

    Property

    Parking
    • Total spaces: 2
    • Parking features: Garage
    • Garage spaces: 2
    Features
    • Levels: One
    Lot
    • Size: 0.99 Acres
    • Features: Few Trees
    Details
    • Parcel number: 0775000010.01

    Construction

    Type & style
    • Home type: SingleFamily
    • Property subtype: Single Family Residence
    Materials
    • Vinyl Siding
    • Foundation: Block
    • Roof: Dimensional Style
    Condition
    • New Construction
    • New construction: Yes
    • Year built: 2026

    Utilities & green energy

    • Sewer: Septic Tank
    • Water: Public

    Community & HOA

    Community
    • Subdivision: Rural
    HOA
    • Has HOA: No
    Location
    • Region: London

    Financial & listing details

    • Price per square foot: $191/sqft
    • Date on market: 5/15/2026

    Price history

    DateEventPrice
    6/30/2026Sold$309,900$191/sqft
    Source: Imagine MLS #26011010 Report a problem
    6/29/2026Pending sale$309,900$191/sqft
    Source: Imagine MLS #26011010 Report a problem
    5/29/2026Contingent$309,900$191/sqft
    Source: Imagine MLS #26011010 Report a problem
    5/15/2026Listed for sale$309,900$191/sqft
    Source: Imagine MLS #26011010 Report a problem
    5/14/2026Listing removed$309,900$191/sqft
    Source: Imagine MLS #26002475 Report a problem
    2/12/2026Listed for sale$309,900$191/sqft
    Source: Imagine MLS #26002475 Report a problem

    Public tax history

    Tax history is unavailable.

    Neighborhood: 40744

    Nearby schools

    GreatSchools rating
    Schools provided by the listing agent
    • Elementary: Sublimity
    • Middle: South Laurel
    • High: South Laurel

    Source: Imagine MLS. This data may not be complete. We recommend contacting the local school district to confirm school assignments for this home.

    Get pre-qualified for a loan
    At Zillow Home Loans, we can pre-qualify you in as little as 5 minutes with no impact to your credit score.

    An equal housing lender. NMLS #10287.

    Sell for more on Zillow
    Get a Zillow Showcase℠ listing at no additional cost and you could sell for .
    $310,100
    2% more
    +$6,202
    With Zillow Showcase(estimated)
    $316,302