Originally built in 1937, this one-of-a-kind home blends timeless character w/ modern updates on a picturesque 1.083-acre wooded setting. Offering over 2,131 finished SF, this 4BR/3BA home features a spacious living rm w/ a stone gas fireplace, 3 updated full baths, an updated kit w/ granite counters, stack stone accents, cherry cabinets and SS appliances. Seller expanded and finished the inviting 2nd flr w/ the possibility of creating primary suite area. The finished LL is complete w/ a family rm, bonus rm, 3rd full bath and laundry. Outside is where this property truly shines! Relax on the covered porches or enjoy your own private backyard oasis featuring multiple patios, a custom waterfall and koi pond, beautifully terraced landscaping, and a covered pavilion w/ a bar, perfect for entertaining. O/S detached garage provides exceptional space for vehicles, hobbies, or toys. A rare opportunity to enjoy privacy, nature, while just minutes from shopping, dining, and highways.
Pending
Price cut: $10K (8/21)
$369,999
3661 Riehle Rd, Cincinnati, OH 45247
4beds
1,031sqft
Single Family Residence
Built in 1937
1.08 Acres Lot
$-- Zestimate®
$359/sqft
$-- HOA
What's special
Multiple patiosCovered porchesGranite countersSs appliancesStack stone accentsBeautifully terraced landscapingStone gas fireplace
- 32 days
- 201
- 2
Zillow last checked:
Listing updated:
Listed by:
Bryan L. Hoelzer 513-839-5595,
Coldwell Banker Realty 513-922-9400,
Kathryn E. Hoelzer 513-839-5003,
Coldwell Banker Realty
Source: Cincy MLS,MLS#: 1886603 Originating MLS: Cincinnati Area Multiple Listing Service
Originating MLS: Cincinnati Area Multiple Listing Service
Facts & features
Interior
Bedrooms & bathrooms
- Bedrooms: 4
- Bathrooms: 3
- Full bathrooms: 3
Primary bedroom
- Features: Wall-to-Wall Carpet
- Level: Second
- Area: 143
- Dimensions: 13 x 11
Bedroom 2
- Level: Second
- Area: 117
- Dimensions: 13 x 9
Bedroom 3
- Level: Second
- Area: 117
- Dimensions: 13 x 9
Bedroom 4
- Level: First
- Area: 90
- Dimensions: 10 x 9
Bedroom 5
- Area: 0
- Dimensions: 0 x 0
Primary bathroom
- Features: Shower, Tile Floor, Marb/Gran/Slate
Bathroom 1
- Features: Full
- Level: Second
Bathroom 2
- Features: Full
- Level: First
Bathroom 3
- Features: Full
- Level: Lower
Dining room
- Area: 0
- Dimensions: 0 x 0
Family room
- Features: Walkout, Wall-to-Wall Carpet
- Area: 486
- Dimensions: 18 x 27
Kitchen
- Features: Pantry, Counter Bar, Tile Floor, Walkout, Gourmet, Window Treatment, Kitchen Island, Wood Cabinets, Marble/Granite/Slate
- Area: 192
- Dimensions: 12 x 16
Living room
- Features: Bookcases, Walkout, Fireplace, Window Treatment, Laminate Floor
- Area: 192
- Dimensions: 12 x 16
Office
- Level: First
- Area: 153
- Dimensions: 17 x 9
Heating
- Forced Air, Gas
Cooling
- Ceiling Fan(s), Central Air
Appliances
- Included: Dishwasher, Double Oven, Dryer, Disposal, Gas Cooktop, Microwave, Refrigerator, Washer, Wine Cooler, Gas Water Heater
Features
- Ceiling Fan(s), Recessed Lighting
- Doors: Multi Panel Doors
- Windows: Double Hung, Vinyl, Insulated Windows
- Basement: Full,Concrete,Finished,Vinyl Floor,Walk-Out Access,WW Carpet,Glass Blk Wind
- Attic: Storage
- Number of fireplaces: 1
- Fireplace features: Stone, Gas, Living Room
Interior area
- Total structure area: 1,031
- Total interior livable area: 1,031 sqft
Property
Parking
- Total spaces: 3
- Parking features: Driveway, Garage Door Opener
- Attached garage spaces: 3
- Has uncovered spaces: Yes
Features
- Levels: Two
- Stories: 2
- Patio & porch: Covered Deck/Patio, Patio, Porch
- Exterior features: Yard Lights
- Has view: Yes
- View description: Lake/Pond, Trees/Woods
- Has water view: Yes
- Water view: Lake/Pond
- Waterfront features: Lake/Pond
Lot
- Size: 1.08 Acres
- Features: Wooded, 1 to 4.9 Acres
Details
- Additional structures: Gazebo, Shed(s)
- Parcel number: 5100080001100
- Zoning description: Residential
Construction
Type & style
- Home type: SingleFamily
- Architectural style: Traditional
- Property subtype: Single Family Residence
Materials
- Brick, Vinyl Siding
- Foundation: Concrete Perimeter
- Roof: Shingle
Condition
- New construction: No
- Year built: 1937
Utilities & green energy
- Electric: 220 Volts
- Gas: Natural
- Sewer: Aerobic Septic
- Water: Public
- Utilities for property: Cable Connected
Community & HOA
HOA
- Has HOA: No
Location
- Region: Cincinnati
Financial & listing details
- Price per square foot: $359/sqft
- Tax assessed value: $150,700
- Annual tax amount: $3,044
- Date on market: 7/15/2026
- Listing terms: No Special Financing
Estimated market value
Not available
Estimated sales range
Not available
Not available
Price history
| Date | Event | Price |
|---|---|---|
| 8/23/2026 | Pending sale | $369,999$359/sqft |
Source:  Cincy MLS #1886603 Report a problem Cincy MLS #1886603 Report a problem | ||
| 8/21/2026 | Price change | $369,999-2.6%$359/sqft |
Source: Cincy MLS #1886603 Report a problem | ||
| 8/6/2026 | Price change | $379,999-1.3%$369/sqft |
Source: Cincy MLS #1886603 Report a problem | ||
| 7/25/2026 | Pending sale | $384,900$373/sqft |
Source: Cincy MLS #1886603 Report a problem | ||
| 7/24/2026 | Price change | $384,900-3.8%$373/sqft |
Source: Cincy MLS #1886603 Report a problem | ||
| 7/15/2026 | Listed for sale | $399,900+412.7%$388/sqft |
Source: Cincy MLS #1886603 Report a problem | ||
| 11/14/1997 | Sold | $78,000$76/sqft |
Source: Cincy MLS #604989 Report a problem | ||
Public tax history
| Year | Property taxes | Tax assessment |
|---|---|---|
| 2025 | $3,045 +0.4% | $52,745 |
| 2024 | $3,032 +6.7% | $52,745 |
| 2023 | $2,841 +1.3% | $52,745 +24.2% |
| 2022 | $2,803 -0.2% | $42,462 |
| 2021 | $2,808 | $42,462 |
| 2020 | $2,808 +22.7% | $42,462 +18% |
| 2019 | $2,289 +5.5% | $35,987 |
| 2018 | $2,169 | $35,987 0% |
| 2017 | $2,169 +23.4% | $35,988 +26.5% |
| 2016 | $1,758 | $28,452 |
| 2015 | $1,758 -0.2% | $28,452 |
| 2014 | $1,761 -0.2% | $28,452 -5% |
| 2013 | $1,764 -0.2% | $29,950 |
| 2012 | $1,767 +10.6% | $29,950 |
| 2011 | $1,598 -1.1% | $29,950 -5.9% |
| 2010 | $1,616 +5.5% | $31,844 |
| 2009 | $1,532 +2.3% | $31,844 |
| 2008 | $1,498 +5% | $31,844 -1% |
| 2007 | $1,426 +11.4% | $32,165 |
| 2006 | $1,280 -0.1% | $32,165 |
| 2005 | $1,281 -1.9% | $32,165 +9% |
| 2003 | $1,306 -0.7% | $29,505 |
| 2002 | $1,315 +3.4% | $29,505 +6.7% |
| 2001 | $1,272 +3.3% | $27,650 |
| 2000 | $1,231 | $27,650 |
Find assessor info on the county website
Monthly payment
Est. payment
Payment breakdown
Explore the cost of this home by adjusting the details. Changes won't be saved.Climate risks
Neighborhood: White Oak
Similar homes
- $379,9003 bd3 ba1.4k sqft8356 Lakevalley Dr, Cincinnati, OH 45247For Sale
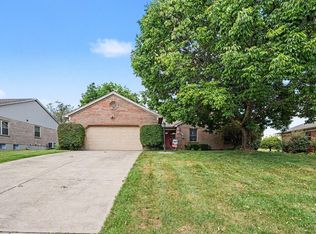
 MLS ID #1893086, Jacqueline R. Ober, eXp Realty. Cincy MLS
 - $309,9003 bd2 ba1.2k sqft2836 Banning Rd, Cincinnati, OH 45239For Sale
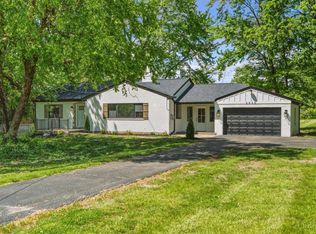 MLS ID #1895403, Matt B. Ostendorf, Renovated Realty, LLC. Cincy MLS
 - $335,0005 bd2 ba1k sqft6714 Devonwood Dr, Cincinnati, OH 45224For Sale
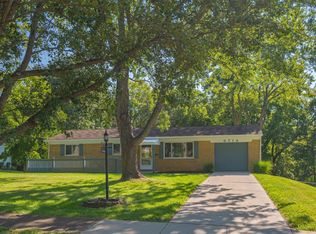 MLS ID #1892857, Firas H Asha, Real of Ohio. Cincy MLS
 - $375,0003 bd3 ba1.5k sqft6514 Tyne Ave, Cincinnati, OH 45213For Sale
 MLS ID #1895159, Lesli D Norris, Coldwell Banker Realty. Cincy MLS
 - $349,0003 bd2 ba1.3k sqft692 W Kemper Rd, Cincinnati, OH 45246For SaleMLS ID #1888916, Phylesha A Stiggers, Sibcy Cline, Inc.. Cincy MLS
- $290,9003 bd3 ba1.5k sqft939 Venetian Ter, Cincinnati, OH 45224For SaleMLS ID #1894462, Jonathan Minerick, homecoin.com. Cincy MLS
- $375,0003 bd2 ba1.4k sqft2484 Wingham Dr, Cincinnati, OH 45238For SaleMLS ID #1881779, Ashley Rentrop, Plum Tree Realty. Cincy MLS
- $260,0004 bd2 ba1.3k sqft8294 Daly Rd, Cincinnati, OH 45231For SaleMLS ID #1887447, Denise M Taylor, eXp Realty. Cincy MLS
- $375,0004 bd2 ba1.2k sqft4501 Ellman Ave, Cincinnati, OH 45242For SaleMLS ID #1888615, Ethan R Bishop, Keller Williams Seven Hills Re. Cincy MLS
- $350,0003 bd3 ba1.4k sqft5065 Suwannee Dr, Fairfield, OH 45014For SaleMLS ID #1894137, Jason T Moore, Keller Williams Advisors. Cincy MLS
- $229,0003 bd1 ba1.1k sqft5889 Willow Oak Ln, Cincinnati, OH 45239For SaleMLS ID #1894794, William K. Lutts, Align Right Realty Infinity. Cincy MLS
- $390,0003 bd2 ba1.4k sqft6951 Lesourdsville West Chester Rd, Liberty Township, OH 45011For SaleMLS ID #1894656, Brenda Krimmer, eXp Realty. Cincy MLS
- $387,5003 bd2 ba1.5k sqft6264 Bona Vista Pl, Cincinnati, OH 45213For SaleMLS ID #1894155, Dania Barazi, The Barazi Group LLC. Cincy MLS
- $350,0003 bd2 ba1.4k sqft6116 Bramble Ave, Cincinnati, OH 45227For SaleMLS ID #1893166, Avery R Lindner, Coldwell Banker Realty. Cincy MLS
- $370,0002 bd2 ba1.1k sqft3420 Shaw Ave Unit 3, Cincinnati, OH 45208For SaleMLS ID #1895122, Sondra M Parker, Coldwell Banker Realty, Anders. Cincy MLS
- $188,0002 bd2 ba1.2k sqft4941 N Arbor Woods Ct APT 203, Cincinnati, OH 45248For SaleMLS ID #1895641, Timothy J. Wilson, Coldwell Banker Realty. Cincy MLS
- $285,0003 bd2 ba1.4k sqft552 Anderson Ferry Rd, Cincinnati, OH 45238For SaleMLS ID #1889327, Anne V Bedinghaus, Coldwell Banker Realty. Cincy MLS
- $264,9004 bd2 ba1.3k sqft9315 Jericho Dr, Cincinnati, OH 45231For SaleMLS ID #1891121, Beth A Brown Ciul, eXp Realty. Cincy MLS
- $294,9003 bd2 ba1.1k sqft8613 Brent Dr, Cincinnati, OH 45231For SaleMLS ID #1890708, Sherry L. Clements, Howard Hanna Real Estate Serv. Cincy MLS
