Skip main navigation
Closed
  • $1,185,000

    3661 Russell Brothers Rd, Sharps Chapel, TN 37866

    4beds
    3,309sqft
    Single Family Residence
    Built in 2024
    0.97 Acres Lot
    $1,181,300 Zestimate®
    $358/sqft
    $3,924 Estimated rent

    Home value

    $1,181,300

    Estimated sales range

    Not available

    $3,924/mo

    Zestimate® history
    Loading
    Loading...

    Owner options

    List your home for rent

    $3,924/mo

    Rent Zestimate®

    Find your next renter with Zillow Rental Manager. Plus, with online applications, you can quickly screen prospective tenants – for free.

    Learn more

    $3,924/mo

    Rent Zestimate®

    Refinance and save

    $7,494/mo

    Est. payment

    Refinancing to a lower rate could help reduce your monthly payments and save thousands over the life of the loan.

    See today's rates

    $7,494/mo

    Est. payment

    Explore your selling options

    Work with a Zillow partner agent

    Leverage their expertise and Zillow's premium Showcase listings to get your home seen by more buyers.

    Get started

    List with your own agent

    Get your home in front of millions of buyers by listing it on Zillow.

    Learn how to do it

    Sell it yourself

    Take full control of how buyers see your home on Zillow by listing For Sale by Owner (FSBO).

    List your home

    What's special

    Serene privacyTwo oversized islandsFlat drivewayOpen-concept designBreathtaking western-facing viewsExceptional curb appealLarge laundry room
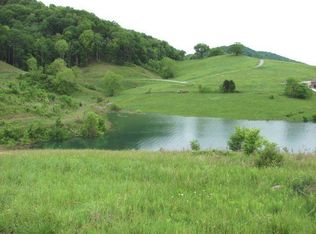
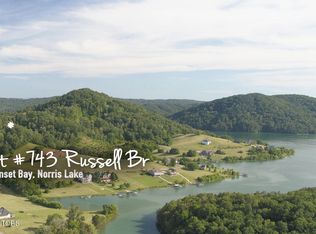
    Welcome to luxury lake living in the Sunset Bay community on Norris Lake! Built just 2 years ago by respected luxury builder American Homecraft, this stunning move-in ready home was thoughtfully designed for those who love entertaining, relaxing, and embracing the lake lifestyle. From the moment you enter through the beautiful front door, you'll be captivated by the open-concept design, soaring natural light, and breathtaking western-facing views. The heart of the home is the massive chef's kitchen with quartz countertops, featuring two oversized islands, ideal for gathering with family and friends. The spacious living and dining areas flow seamlessly onto the expansive covered deck, creating the perfect setting for sunset evenings overlooking the lake and mountains. Offering approximately 3,309 finished square feet plus an additional 1,300 square feet of unfinished space already equipped with electricity, HVAC, and partial framing, this home provides incredible flexibility for future expansion. Create additional guest space, a theater room, gym, hobby space, office, or custom retreat tailored to your lifestyle. The thoughtfully designed floor plan offers three guest bedrooms with dedicated bathrooms, additional downstairs flex/family space, and a wet bar/coffee bar area perfect for entertaining. The lower patio creates a cozy wooded retreat featuring a beautiful outdoor wood-burning fireplace and hot tub - the perfect place to unwind after a day on the lake. Privately positioned on the main floor, the true primary suite is a peaceful retreat filled with natural light, beautiful views, and direct deck access. The spa-like bathroom features a breathtaking floor-to-ceiling tiled walk-in shower, double vanities, and spacious his-and-hers closets. Additional highlights include a large laundry room, abundant storage, and a well-designed drop-zone/mudroom area off the garage - ideal for stocking coolers, storing lake gear, and heading out for your next boating adventure. Situated on a beautifully landscaped and wooded lot, the home offers serene privacy, a flat driveway, and exceptional curb appeal. Sunset Bay residents enjoy an unmatched lifestyle with access to a clubhouse, pool, fitness center, tennis/pickleball courts, private marina, boat/kayak launch, security, and a welcoming community filled with lake-minded neighbors who truly appreciate the Norris Lake lifestyle. For buyers seeking turnkey convenience, the home is also available fully furnished, separately negotiated from the real estate. The sellers are also offering a designated 26' covered boat slip (B101) at the private Sunset Bay Marina with a newly installed boat lift, negotiable with purchase. Buyers/Buyer's Agent to independently verify all information.

    Zillow last checked:

    Listing updated:

    Listed by:

    Kelly Clarke 865-450-0580,

    Gables & Gates, REALTORS

    Bought with:

    Marivel Villa, 367610

    Keller Williams Properties

    Source: East Tennessee Realtors,MLS#: 1341325MLS Logo

    Facts & features

    Interior

    Bedrooms & bathrooms
    • Bedrooms: 4
    • Bathrooms: 4
    • Full bathrooms: 4
    Heating
    • Heat Pump, Electric
    Cooling
    • Central Air, Ceiling Fan(s)
    Appliances
    • Included: Dishwasher, Disposal, Dryer, Microwave, Range, Refrigerator, Self Cleaning Oven, Washer
    Features
    • Walk-In Closet(s), Kitchen Island, Pantry, Wet Bar, Eat-in Kitchen
    • Flooring: Carpet
    • Windows: Insulated Windows
    • Basement: Walk-Out Access,Partially Finished,Slab
    • Number of fireplaces: 2
    • Fireplace features: Stone, Wood Burning
    Interior area
    • Total structure area: 3,309
    • Total interior livable area: 3,309 sqft

    Property

    Parking
    • Total spaces: 3
    • Parking features: Garage Door Opener, Attached, Main Level
    • Attached garage spaces: 3
    Features
    • Exterior features: Prof Landscaped
    • Has view: Yes
    • View description: Mountain(s)
    • Has water view: Yes
    Lot
    • Size: 0.97 Acres
    • Dimensions: 160' x 136' x 163' x 51' x 299'
    • Features: Private, Wooded, Level
    Details
    • Parcel number: 040 571.00

    Construction

    Type & style
    • Home type: SingleFamily
    • Architectural style: Craftsman,Traditional
    • Property subtype: Single Family Residence
    Materials
    • Other, Fiber Cement, Stone, Frame
    Condition
    • Year built: 2024

    Utilities & green energy

    • Sewer: Other
    • Water: Public

    Community & HOA

    Community
    • Security: Smoke Detector(s)
    • Subdivision: Sunset Bay
    HOA
    • Has HOA: Yes
    • Amenities included: Security
    • Services included: All Amenities
    • HOA fee: $486 annually
    Location
    • Region: Sharps Chapel

    Financial & listing details

    • Price per square foot: $358/sqft
    • Date on market: 5/18/2026
    • Listing terms: New Loan,Cash,Conventional

    Price history

    DateEventPrice
    8/19/2026Sold$1,185,000$358/sqft
    Source: East Tennessee Realtors #1341325 Report a problem
    6/4/2026Pending sale$1,185,000$358/sqft
    Source: East Tennessee Realtors #1341325 Report a problem
    5/18/2026Listed for sale$1,185,000$358/sqft
    Source: East Tennessee Realtors #1341325 Report a problem

    Public tax history

    Tax history is unavailable.

    Neighborhood: 37866

    Nearby schools

    GreatSchools rating
    Schools provided by the listing agent
    • Elementary: Sharps Chapel
    • Middle: Maynardville
    • High: Union County

    Source: East Tennessee Realtors. This data may not be complete. We recommend contacting the local school district to confirm school assignments for this home.

    Get a cash offer in 3 minutes
    Find out how much your home could sell for in as little as 3 minutes with a no-obligation cash offer.
    Estimated market value
    $1,181,300
    Get a cash offer in 3 minutes
    Find out how much your home could sell for in as little as 3 minutes with a no-obligation cash offer.
    Estimated market value
    $1,181,300