The townhome you've chosen is truly exceptional, designed to inspire and ignite creativity.
Your home features a spacious open kitchen that seamlessly flows into the dining room and great room, creating a perfect space for both relaxation and entertainment. The inclusion of top-of-the-line appliances, such as the 30in Gas Range, Dishwasher with digital control, and Over-the-Range 30in microwave oven, all in stunning Stainless Steel, adds a touch of modern elegance to your home.
Moreover, the Quartz countertops with upgraded backsplash and white thermofoil cabinets elevate the aesthetic appeal of your kitchen, creating a space that is both functional and stylish.
Eave offers an array of amenities that promise to enhance your lifestyle, including a pool, snack bar, jacuzzi, and park, providing you with endless opportunities for relaxation and recreation. Your new complex is also FHA approved.
I am pleased to inform you that your home is on track to be move-in ready right now, and I am confident that it will exceed your expectations in every way.
If you have any questions or need further assistance, please do not hesitate to reach out. I am here to ensure that your home buying experience is as smooth and enjoyable as possible.
Sold for $590,000
Listed by: Capital & Influence • Ryan Ottosen • Contact: 626-774-5000
Bought with: Coldwell Banker Realty
$590,000
3661 S Allston Paseo #11, Ontario, CA 91761
3beds
1,490sqft
Townhouse
Built in 2022
797 Square Feet Lot
$564,300 Zestimate®
$396/sqft
$3,151 Estimated rent
Home value
$564,300
$536,000 - $593,000
$3,151/mo
Zestimate® history
Owner options
List your home for rent
$3,151/mo
Rent Zestimate®
Find your next renter with Zillow Rental Manager. Plus, with online applications, you can quickly screen prospective tenants – for free.
$3,151/mo
Rent Zestimate®
Refinance and save
$4,013/mo
Est. payment
Refinancing to a lower rate could help reduce your monthly payments and save thousands over the life of the loan.
$4,013/mo
Est. payment
Explore your selling options
Work with a Zillow partner agent
Leverage their expertise and Zillow's premium Showcase listings to get your home seen by more buyers.
Get startedList with your own agent
Get your home in front of millions of buyers by listing it on Zillow.
Learn how to do itSell it yourself
Take full control of how buyers see your home on Zillow by listing For Sale by Owner (FSBO).
List your homeWhat's special
Zillow last checked:
Listing updated:
Listed by:
Ryan Ottosen DRE #01842391 626-774-5000,
Capital & Influence
Bought with:
Michelle Tsai Aun, DRE #01830733
Coldwell Banker Realty
Source: CRMLS,MLS#: CV24049951 Originating MLS: California Regional MLS
Originating MLS: California Regional MLSFacts & features
Interior
Bedrooms & bathrooms
- Bedrooms: 3
- Bathrooms: 3
- Full bathrooms: 2
- 1/4 bathrooms: 1
- Main level bathrooms: 1
Rooms
- Room types: Bedroom, Kitchen, Laundry, Living Room, Primary Bedroom, Other
Primary bedroom
- Features: Primary Suite
Bedroom
- Features: All Bedrooms Up
Bathroom
- Features: Bathroom Exhaust Fan, Bathtub, Dual Sinks, Separate Shower, Tub Shower, Upgraded
Kitchen
- Features: Kitchen Island, Kitchen/Family Room Combo, Self-closing Cabinet Doors, Self-closing Drawers
Other
- Features: Walk-In Closet(s)
Heating
- Central
Cooling
- Central Air
Appliances
- Included: Dishwasher, Disposal, Gas Oven, Microwave, Water Heater
- Laundry: Washer Hookup, Gas Dryer Hookup, Inside, Upper Level
Features
- Ceiling Fan(s), Eat-in Kitchen, High Ceilings, Recessed Lighting, All Bedrooms Up, Primary Suite, Walk-In Closet(s)
- Flooring: Carpet, Laminate, Tile
- Has fireplace: No
- Fireplace features: None
- Common walls with other units/homes: 2+ Common Walls,No One Above,No One Below
Interior area
- Total interior livable area: 1,490 sqft
Property
Parking
- Total spaces: 2
- Parking features: Concrete, Door-Multi, Direct Access, Garage, Garage Door Opener, Off Street, Garage Faces Rear
- Attached garage spaces: 2
Features
- Levels: Two
- Stories: 2
- Entry location: Main floor
- Patio & porch: Front Porch
- Pool features: In Ground, Association
- Has view: Yes
- View description: Mountain(s)
Lot
- Size: 797 Square Feet
- Features: Street Level
Details
- Parcel number: 0218087240000
- Special conditions: Standard
Construction
Type & style
- Home type: Townhouse
- Property subtype: Townhouse
- Attached to another structure: Yes
Materials
- Copper Plumbing
Condition
- Turnkey
- New construction: No
- Year built: 2022
Utilities & green energy
- Sewer: Public Sewer
- Water: Public
- Utilities for property: Cable Available, Electricity Connected, Natural Gas Connected, Phone Available, Sewer Connected, Water Connected
Community & HOA
Community
- Features: Curbs, Dog Park
HOA
- Has HOA: Yes
- Amenities included: Call for Rules, Dog Park, Maintenance Grounds, Picnic Area, Pool, Water
- HOA fee: $237 monthly
- HOA name: Neuhouse Owners' Association
- HOA phone: 951-371-2727
Location
- Region: Ontario
Financial & listing details
- Price per square foot: $396/sqft
- Date on market: 3/12/2024
- Cumulative days on market: 46 days
- Listing terms: Cash,Conventional,FHA 203(b),FHA 203(k),FHA,VA Loan
- Road surface type: Paved
Price history
| Date | Event | Price |
|---|---|---|
| 5/30/2024 | Sold | $590,000-0.7%$396/sqft |
Source:  CRMLS #CV24049951 Report a problem CRMLS #CV24049951 Report a problem | ||
| 5/24/2024 | Pending sale | $594,318$399/sqft |
Source: CRMLS #CV24049951 Report a problem | ||
Public tax history
Tax history is unavailable.
Neighborhood: Rich
Nearby homes
- $489,0002 bd2 ba1.1k sqft3641 S Allston Paseo #9, Ontario, CA 91761Off Market
- $560,2003 bd2 ba1.4k sqft3641 S Allston Paseo #11, Ontario, CA 91761Off Market
- $659,6003 bd3 ba1.5k sqft3741 S Allston Paseo #6, Ontario, CA 91761Sold
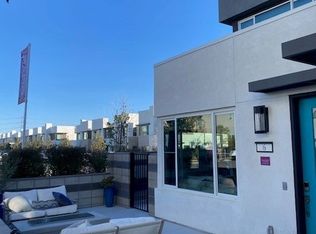
- $591,0993 bd3 ba1.4k sqft3741 S Allston Paseo #2, Ontario, CA 91761Sold

- $566,8002 bd3 ba1.1k sqft3741 S Allston Paseo UNIT 5, Ontario, CA 91761Sold
- $617,8403 bd2 ba1.4k sqft3741 S Allston Paseo #1, Ontario, CA 91761Sold
- $499,0002 bd3 ba1.1k sqft3641 S Allston Paseo #8, Ontario, CA 91761Sold
- $566,8002 bd3 ba1.1k sqft3741 S Allston Paseo #4, Ontario, CA 91761Sold
Nearby schools
GreatSchools rating
- 7/10Ranch View Elementary SchoolGrades: K-6Distance: 0.9 mi
- 6/10Grace Yokley Middle SchoolGrades: 7-8Distance: 1 mi
- 5/10Colony High SchoolGrades: 9-12Distance: 0.8 mi
Get a cash offer in 3 minutes
Find out how much your home could sell for in as little as 3 minutes with a no-obligation cash offer.
Estimated market value
$564,300
Get a cash offer in 3 minutes
Find out how much your home could sell for in as little as 3 minutes with a no-obligation cash offer.
Estimated market value
$564,300
- California
- San Bernardino County
- Ontario
- 91761
- Rich
- 3661 S Allston Paseo Unit 11
Nearby cities
Nearby neighborhoods
Nearby zip codes
Other Ontario Topics
