WHY WAIT WHEN YOU CAN HAVE IT NOW!? Built in 2022, here?s your opportunity to own in Ontario?s hottest area! Eastvale adjacent, this gorgeous townhome has so much to offer! Located in the Master planned community of neuhouse, this Plan 3 eave floorplan by Landsea offers 2 bedrooms 2.5 bathrooms. The first bedroom is located on the first level with its own private bathroom! There?s also direct access to the garage as well.
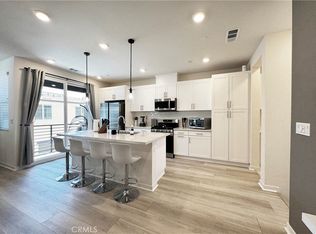
On the second floor you?ll find the living area that?s so well designed! The open concept and tall ceilings create a fantastic space! The kitchen is so sharp! Quartz counter tops, upgraded tile backsplash and white shaker cabinets look great! You?ll also appreciate the upgraded flooring, recessed lighting and balcony. The primary suite features a massive walk-in closet and a private bathroom. The primary bathroom offers dual sinks and a walk-in shower. As for amenities, the community features a gorgeous pool, spa and kids pool, a park and tot playground. The development that?s taking place in southeast Ontario is phenomenal. New shopping is continuing opening up and access to everything Eastvale has to offer is close by.
Other features to note: courtyard entry, plenty of guest parking, interior laundry on second floor and reduced power bills available due to solar panels ($80.88/m lease). Our market is moving fast! Be sure to come check this great home out, otherwise, you may be stuck waiting for months on end for the new construction AND potentially higher costs if the builder raises their prices! Take control of your future and come take a look at this one today! ***FHA Approved***
Sold for $534,900
Listed by: eHomes • Christopher Cervantez • Contact: 909-227-5833
Bought with: RE/MAX MASTERS REALTY
$534,900
3661 S Allston Paseo #8, Ontario, CA 91761
2beds
1,136sqft
Condominium
Built in 2022
-- sqft lot
$520,200 Zestimate®
$471/sqft
$2,793 Estimated rent
Home value
$520,200
$494,000 - $546,000
$2,793/mo
Zestimate® history
Owner options
List your home for rent
$2,793/mo
Rent Zestimate®
Find your next renter with Zillow Rental Manager. Plus, with online applications, you can quickly screen prospective tenants – for free.
$2,793/mo
Rent Zestimate®
Refinance and save
$3,506/mo
Est. payment
Refinancing to a lower rate could help reduce your monthly payments and save thousands over the life of the loan.
$3,506/mo
Est. payment
Explore your selling options
Work with a Zillow partner agent
Leverage their expertise and Zillow's premium Showcase listings to get your home seen by more buyers.
Get startedList with your own agent
Get your home in front of millions of buyers by listing it on Zillow.
Learn how to do itSell it yourself
Take full control of how buyers see your home on Zillow by listing For Sale by Owner (FSBO).
List your homeWhat's special
Zillow last checked:
Listing updated:
Listed by:
Christopher Cervantez DRE #01430875 626-347-5987,
eHomes,
Erin Nachreiner DRE #02046224,
eHomes
Bought with:
Cynthia Rodriguez, DRE #00965730
RE/MAX MASTERS REALTY
Source: CRMLS,MLS#: CV24113271 Originating MLS: California Regional MLS
Originating MLS: California Regional MLSFacts & features
Interior
Bedrooms & bathrooms
- Bedrooms: 2
- Bathrooms: 3
- Full bathrooms: 2
- 1/2 bathrooms: 1
- Main level bathrooms: 1
- Main level bedrooms: 1
Rooms
- Room types: Bedroom, Entry/Foyer, Living Room, Other
Bedroom
- Features: Bedroom on Main Level
Bathroom
- Features: Separate Shower
Kitchen
- Features: Quartz Counters
Other
- Features: Walk-In Closet(s)
Heating
- Central
Cooling
- Central Air
Appliances
- Included: Dishwasher, Microwave
- Laundry: Laundry Closet, Upper Level
Features
- Balcony, Recessed Lighting, Bedroom on Main Level, Walk-In Closet(s)
- Flooring: Carpet
- Windows: Blinds, Shutters
- Has fireplace: No
- Fireplace features: None
- Common walls with other units/homes: 2+ Common Walls,No One Above,No One Below
Interior area
- Total interior livable area: 1,136 sqft
Property
Parking
- Total spaces: 2
- Parking features: Door-Single, Garage
- Attached garage spaces: 2
Features
- Levels: Two
- Stories: 2
- Entry location: 1
- Patio & porch: Porch
- Pool features: Community, Association
- Has view: Yes
- View description: Neighborhood
Lot
- Size: 800 Square Feet
Details
- Parcel number: 0218087210000
- Special conditions: Standard
Construction
Type & style
- Home type: Condo
- Architectural style: Modern
- Property subtype: Condominium
- Attached to another structure: Yes
Condition
- Turnkey
- New construction: No
- Year built: 2022
Utilities & green energy
- Electric: Electricity - On Property
- Sewer: Public Sewer
- Water: Public
- Utilities for property: Electricity Connected, Natural Gas Connected, Sewer Connected
Community & HOA
Community
- Features: Curbs, Sidewalks, Pool
- Security: Carbon Monoxide Detector(s), Smoke Detector(s)
HOA
- Has HOA: Yes
- Amenities included: Playground, Pool
- HOA fee: $102 monthly
- HOA name: neuhouse
- HOA phone: 714-285-2626
- Second HOA fee: $122 monthly
Location
- Region: Ontario
Financial & listing details
- Price per square foot: $471/sqft
- Date on market: 6/11/2024
- Cumulative days on market: 29 days
- Listing terms: Cash to New Loan,Conventional,FHA,Submit
- Inclusions: Washer, Dryer, Refrigerator.
- Road surface type: Paved
Price history
| Date | Event | Price |
|---|---|---|
| 8/19/2024 | Sold | $534,900$471/sqft |
Source:  CRMLS #CV24113271 Report a problem CRMLS #CV24113271 Report a problem | ||
| 7/11/2024 | Pending sale | $534,900$471/sqft |
Source: CRMLS #CV24113271 Report a problem | ||
| 7/6/2024 | Price change | $534,900-2.7%$471/sqft |
Source: CRMLS #CV24113271 Report a problem | ||
| 6/12/2024 | Listed for sale | $549,900$484/sqft |
Source: CRMLS #CV24113271 Report a problem | ||
Public tax history
Tax history is unavailable.
Neighborhood: Rich
Nearby homes
- $548,2003 bd3 ba1.5k sqft3661 S Allston Paseo, Ontario, CA 91761Off Market

- $460,0001 bd2 ba948 sqft3661 S Allston Paseo #3, Ontario, CA 91761Sold
- $547,5003 bd2 ba1.4k sqft3661 Allston Paseo #12, Ontario, CA 91761Off Market
- $423,1001 bd1 ba948 sqft3661 Allston Paseo #10, Ontario, CA 91761Off Market
- $590,0003 bd2 ba1.4k sqft3661 Allston Paseo #11, Ontario, CA 91761Sold
- $480,0002 bd2 ba1.1k sqft3661 Allston Paseo #9, Ontario, CA 91761Off Market
- $616,2003 bd3 ba1.5k sqft3661 Allston Paseo #6, Ontario, CA 91761Off Market
- $498,5002 bd2 ba1.1k sqft3661 Allston Paseo #4, Ontario, CA 91761Off Market
Nearby schools
GreatSchools rating
- 7/10Ranch View Elementary SchoolGrades: K-6Distance: 0.9 mi
- 6/10Grace Yokley Middle SchoolGrades: 7-8Distance: 1.1 mi
- 5/10Colony High SchoolGrades: 9-12Distance: 0.8 mi
Schools provided by the listing agent
- Elementary: Ranch View
- Middle: Grace Yokley
- High: Colony
Source: CRMLS. This data may not be complete. We recommend contacting the local school district to confirm school assignments for this home.
Get a cash offer in 3 minutes
Find out how much your home could sell for in as little as 3 minutes with a no-obligation cash offer.
Estimated market value
$520,200
Get a cash offer in 3 minutes
Find out how much your home could sell for in as little as 3 minutes with a no-obligation cash offer.
Estimated market value
$520,200
- California
- San Bernardino County
- Ontario
- 91761
- Rich
- 3661 S Allston Paseo Unit 8
Nearby cities
Nearby neighborhoods
Nearby zip codes
Other Ontario Topics
