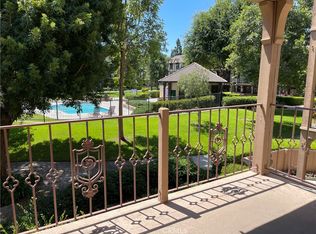
Phenomenal Value and Location in the South Coast Metro Hub and 15 min. from the Beach! (See Virtual Tour 360 Link Above) FHA Approved Condo and only a $1 Yearly Land Lease, Yes you heard that right! The Treed lot with serene landscape allows you to peacefully stroll the pathways and absorb the many amenities in The St. Albans. You can feel safe in your gated community with plenty of guest parking. The Newer Vinyl Flooring throughout makes your 750 sq. foot 1 Bed / 1 Bath Home feel spacious. This convenient Ground Level Unit with NO STEPS has an Open Floor Plan with plenty of natural light and recessed lighting that extends to the outdoor partially covered large Patio through sliding doors. The Cozy Fireplace and Open Kitchen, and Central AC/Heat add to the charm. ALL Appliances are included-even a stackable inside Washer/Dryer! Walk-In Pantry & Walk-In Closet.
The St. Albans has access to pools, spas, clubhouse, gym, Tennis Courts, Lake Access, & BBQ. The Low $1 per year land lease is Unique!!! This extremely low lease amount is due to the fact that the HOA purchased the condos and eliminated a 3rd party Lessor. The HOA includes Water & Trash Utilities!!! One parking space is covered/assigned & there is one uncovered unassigned as well as plenty of guest parking spaces available. The shopping and transportation options are endless. South Coast Plaza is just steps away and easily catch the nearby freeway(s) 405, 55, & 73. Greenbelts flank your new complex to allow you to take pleasure in nature's elements. Your lovely home sweet home awaits.
Sold for $470,000
Street View
Listed by: North American Realty • Desiree Vavak • Contact: 909-576-1948
Bought with: David Rosenthal, Broker
$470,000
3661 S Bear St Unit D, Santa Ana, CA 92704
1beds
750sqft
Condominium
Built in 1981
-- sqft lot
$478,300 Zestimate®
$627/sqft
$2,630 Estimated rent
Home value
$478,300
$440,000 - $521,000
$2,630/mo
Zestimate® history
Owner options
List your home for rent
$2,630/mo
Rent Zestimate®
Find your next renter with Zillow Rental Manager. Plus, with online applications, you can quickly screen prospective tenants – for free.
$2,630/mo
Rent Zestimate®
Refinance and save
$3,497/mo
Est. payment
Refinancing to a lower rate could help reduce your monthly payments and save thousands over the life of the loan.
$3,497/mo
Est. payment
Explore your selling options
Work with a Zillow partner agent
Leverage their expertise and Zillow's premium Showcase listings to get your home seen by more buyers.
Get startedList with your own agent
Get your home in front of millions of buyers by listing it on Zillow.
Learn how to do itSell it yourself
Take full control of how buyers see your home on Zillow by listing For Sale by Owner (FSBO).
List your homeWhat's special
Cozy fireplaceOpen kitchenLarge patioOpen floor planPlenty of natural lightRecessed lightingSerene landscape
Zillow last checked:
Listing updated:
Listed by:
Desiree Vavak DRE #01847388 562-522-2520,
North American Realty
Bought with:
DAVID ROSENTHAL, DRE #01173980
David Rosenthal, Broker
Source: CRMLS,MLS#: PW25021667 Originating MLS: California Regional MLS
Originating MLS: California Regional MLSFacts & features
Interior
Bedrooms & bathrooms
- Bedrooms: 1
- Bathrooms: 1
- Full bathrooms: 1
- Main level bathrooms: 1
- Main level bedrooms: 1
Rooms
- Room types: Bedroom, Laundry, Other, Pantry
Bedroom
- Features: All Bedrooms Down
Bathroom
- Features: Dual Sinks, Full Bath on Main Level, Tub Shower, Vanity
Kitchen
- Features: Kitchen/Family Room Combo
Other
- Features: Walk-In Closet(s)
Pantry
- Features: Walk-In Pantry
Heating
- Central
Cooling
- Central Air
Appliances
- Included: Dishwasher, Gas Range, Microwave, Refrigerator
- Laundry: Inside, Stacked
Features
- Breakfast Bar, Ceiling Fan(s), Crown Molding, Open Floorplan, Quartz Counters, All Bedrooms Down, Walk-In Pantry, Walk-In Closet(s)
- Flooring: Carpet, Tile
- Doors: Sliding Doors
- Windows: Double Pane Windows
- Has fireplace: Yes
- Fireplace features: Living Room
- Common walls with other units/homes: 2+ Common Walls,No One Below
Interior area
- Total interior livable area: 750 sqft
Property
Parking
- Total spaces: 2
- Parking features: Assigned, Covered, On Site, Unassigned, Uncovered
- Carport spaces: 1
- Uncovered spaces: 1
Accessibility
- Accessibility features: No Stairs
Features
- Levels: One
- Stories: 1
- Entry location: 0
- Patio & porch: Concrete, Patio
- Exterior features: Lighting
- Pool features: Community, Heated, In Ground, Association
- Has spa: Yes
- Spa features: Association, Community, Heated, In Ground
- Fencing: Wood,Wrought Iron
- Has view: Yes
- View description: Neighborhood
- Waterfront features: Lake Privileges
Lot
- Size: 2.83 Acres
- Features: Landscaped, Near Public Transit, Paved, Trees
Details
- Parcel number: 93116534
- On leased land: Yes
- Lease amount: $1
- Special conditions: Standard
Construction
Type & style
- Home type: Condo
- Architectural style: English,Tudor
- Property subtype: Condominium
- Attached to another structure: Yes
Materials
- Stucco, Wood Siding
- Foundation: Slab
- Roof: Mixed,Shingle,Spanish Tile
Condition
- Turnkey
- New construction: No
- Year built: 1981
Utilities & green energy
- Electric: Standard
- Sewer: Public Sewer
- Water: Public
- Utilities for property: Electricity Connected, Natural Gas Connected, Phone Connected, Water Connected
Community & HOA
Community
- Features: Curbs, Lake, Sidewalks, Gated, Pool
- Security: Carbon Monoxide Detector(s), Gated Community, Smoke Detector(s)
- Subdivision: St. Albans (Stal)
HOA
- Has HOA: Yes
- Amenities included: Clubhouse, Dog Park, Fitness Center, Maintenance Grounds, Outdoor Cooking Area, Barbecue, Pool, Pet Restrictions, Tennis Court(s), Trash, Water
- HOA fee: $508 monthly
- HOA name: The St. Albans Homeowner's Association
- HOA phone: 714-285-2626
Location
- Region: Santa Ana
Financial & listing details
- Price per square foot: $627/sqft
- Tax assessed value: $334,654
- Annual tax amount: $4,144
- Date on market: 2/10/2025
- Cumulative days on market: 18 days
- Listing terms: Cash,Cash to New Loan,Conventional,FHA,Fannie Mae,Freddie Mac,VA Loan
- Inclusions: Refrigerator, Dishwasher, Washer/Dryer, Stove, Microwave
- Road surface type: Paved
Price history
| Date | Event | Price |
|---|---|---|
| 3/31/2025 | Sold | $470,000$627/sqft |
Source:  CRMLS #PW25021667 Report a problem CRMLS #PW25021667 Report a problem | ||
| 3/15/2025 | Pending sale | $470,000$627/sqft |
Source: CRMLS #PW25021667 Report a problem | ||
| 3/3/2025 | Contingent | $470,000$627/sqft |
Source: CRMLS #PW25021667 Report a problem | ||
| 2/10/2025 | Listed for sale | $470,000+49.2%$627/sqft |
Source: CRMLS #PW25021667 Report a problem | ||
| 3/19/2019 | Sold | $315,000$420/sqft |
Source: Agent Provided Report a problem | ||
| 2/13/2019 | Pending sale | $315,000$420/sqft |
Source: Keller Williams Costa Mesa #PW19027383 Report a problem | ||
| 2/7/2019 | Price change | $315,000+0.8%$420/sqft |
Source: Keller Williams Costa Mesa #PW19027383 Report a problem | ||
| 12/3/2018 | Price change | $312,500-2.3%$417/sqft |
Source: Realty Service Center #PW18278797 Report a problem | ||
| 11/24/2018 | Listed for sale | $320,000+82.9%$427/sqft |
Source: Owner Report a problem | ||
| 5/31/2013 | Listing removed | $175,000$233/sqft |
Source: Star Real Estate #OC13066804 Report a problem | ||
| 4/28/2013 | Pending sale | $175,000$233/sqft |
Source: Star Real Estate #OC13066804 Report a problem | ||
| 4/16/2013 | Listed for sale | $175,000$233/sqft |
Source: Star Real Estate #OC13066804 Report a problem | ||
Public tax history
| Year | Property taxes | Tax assessment |
|---|---|---|
| 2025 | $4,144 +2.7% | $334,654 +2% |
| 2024 | $4,036 +2.6% | $328,093 +2% |
| 2023 | $3,936 +1.1% | $321,660 +2% |
| 2022 | $3,893 +2.4% | $315,353 +2% |
| 2021 | $3,803 -27.4% | $309,170 +1% |
| 2020 | $5,236 +37.4% | $306,000 +50% |
| 2019 | $3,810 +43.5% | $204,059 +2% |
| 2018 | $2,655 +4.7% | $200,058 +2% |
| 2017 | $2,536 | $196,136 +2% |
| 2016 | $2,536 +2% | $192,291 +1.5% |
| 2015 | $2,487 +3.1% | $189,403 +2% |
| 2014 | $2,413 | $185,693 +60.8% |
| 2013 | -- | $115,490 +2% |
| 2012 | -- | $113,226 +2% |
| 2011 | -- | $111,006 +0.8% |
| 2010 | -- | $110,177 |
Find assessor info on the county website
Neighborhood: 92704
Nearby homes
- $400,0001 bd1 ba750 sqft3661 S Bear St UNIT F, Santa Ana, CA 92704Sold
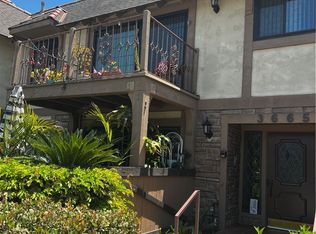
- $439,9001 bd1 ba867 sqft3665-G S Bear St, Santa Ana, CA 92704Sold
- $370,0001 bd1 ba560 sqft3653 S Bear St UNIT B, Santa Ana, CA 92704Sold

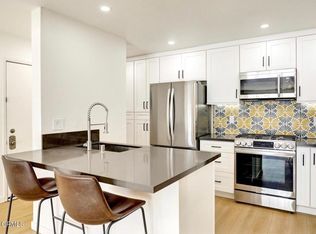
- $520,0001 bd1 ba867 sqft3665 S Bear St UNIT J, Santa Ana, CA 92704Sold
- $505,5002 bd2 ba1.1k sqft3641 S Bear St UNIT A, Santa Ana, CA 92704Off Market
- $379,3001 bd1 ba750 sqft3641 S Bear St UNIT B, Santa Ana, CA 92704Off Market
- $477,3002 bd2 ba1.1k sqft3641 S Bear St UNIT C, Santa Ana, CA 92704Off Market
- $359,9001 bd1 ba750 sqft3641 S Bear St UNIT D, Santa Ana, CA 92704Off Market
Nearby schools
GreatSchools rating
- 4/10Jefferson Elementary SchoolGrades: K-5Distance: 0.9 mi
- 4/10McFadden Institute of TechnologyGrades: K-8Distance: 0.9 mi
- 7/10Segerstrom High SchoolGrades: 9-12Distance: 0.6 mi
Schools provided by the listing agent
- Elementary: Greenville
- Middle: Mac Arthur
- High: Segerstrom
Source: CRMLS. This data may not be complete. We recommend contacting the local school district to confirm school assignments for this home.
Get a cash offer in 3 minutes
Find out how much your home could sell for in as little as 3 minutes with a no-obligation cash offer.
Estimated market value
$478,300
Get a cash offer in 3 minutes
Find out how much your home could sell for in as little as 3 minutes with a no-obligation cash offer.
Estimated market value
$478,300
- California
- Orange County
- Santa Ana
- 92704
- 3661 S Bear St Unit D
Nearby cities
Nearby neighborhoods
Nearby zip codes
Other Santa Ana Topics
