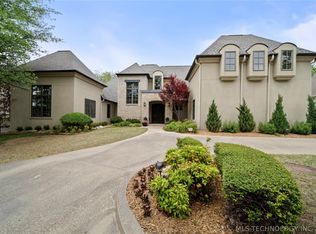
Recently renovated Midtown Tulsa home located east of Lewis in the gated Newbury addition! This quiet and private residential neighborhood includes 5 properties each on large lots, and nestled in between lush landscaping and beautiful trees. Built in 2002, this property features grand-scale rooms, high ceilings and beams, open-concept living and kitchen, and spacious upstairs living and flex room space. In the last several years, the current owners fully re-designed the interior and exterior to include the newly updated, granite kitchen, spa-like primary bathroom, fully-equipped theatre/game room, saltwater pool and spa, covered outdoor living with fireplace and grill, plus new outdoor/pool bath. The updates throughout were given thoughtful detail and consideration, offering many designer fixtures, finishes, and draperies, custom built-ins, and custom AV and wiring. The primary suite features a remodeled bathroom with walk-in double-shower and soaking tub, a wall of wood-stained cabinetry and extended vanity with double sinks, large walk-in closet finished out with storage and shelving, center island, and separate access to laundry room. The upstairs theatre/game room includes custom, built-in media center, wet bar with refrigerator and storage, built-in banquette, advanced AV and lighting, and automatic black-out shades. Additionally upstairs, there is a guest, half bath up and separate hobby or flex room. Each of the three upstairs bedrooms include private baths and walk-in closets. Set up for entertaining and everyday functionality, this home is complete with 3-car, side entry garage and circle drive. For security and convenience into the adjacent neighborhoods, there is a separate pedestrian gate for resident access to the paved, sidewalk along Lewis Ave.
For sale
$1,325,000
3661 S Lewis Ave, Tulsa, OK 74105
4beds
5,012sqft
Single Family Residence
Built in 2001
0.44 Acres Lot
$-- Zestimate®
$264/sqft
$50/mo HOA
What's special
Saltwater pool and spaAdvanced av and lightingNewly updated granite kitchenOpen-concept living and kitchenCustom built-insGrand-scale roomsSpa-like primary bathroom
- 33 days |
- 1,048 |
- 61 |
Zillow last checked:
Listing updated:
Listed by:
Katy Houchin 918-688-6509,
McGraw, REALTORS
Source: MLS Technology, Inc.,MLS#: 2627138
Originating MLS: MLS Technology
Facts & features
Interior
Bedrooms & bathrooms
- Bedrooms: 4
- Bathrooms: 6
- Full bathrooms: 3
- 1/2 bathrooms: 3
Primary bedroom
- Description: Master Bedroom,Private Bath,Walk-in Closet
- Level: First
Bedroom
- Description: Bedroom,Private Bath,Walk-in Closet
- Level: First
Bedroom
- Description: Bedroom,Pullman Bath,Walk-in Closet
- Level: Second
Bedroom
- Description: Bedroom,Pullman Bath,Walk-in Closet
- Level: Second
Primary bathroom
- Description: Master Bath,Double Sink,Full Bath,Heater,Separate Shower,Vent,Whirlpool
- Level: First
Bathroom
- Description: Hall Bath,Half Bath
- Level: First
Bonus room
- Description: Additional Room,Mud Room
- Level: First
Den
- Description: Den/Family Room,Bookcase,Fireplace
- Level: First
Dining room
- Description: Dining Room,Formal
- Level: First
Game room
- Description: Game/Rec Room,Closet,Home Theater,Wetbar
- Level: First
Kitchen
- Description: Kitchen,Eat-In,Island,Pantry
- Level: First
Living room
- Description: Living Room,Fireplace,Great Room
- Level: First
Office
- Description: Office,Closet
- Level: First
Recreation
- Description: Hobby Room,Additional Room
- Level: Second
Utility room
- Description: Utility Room,Inside,Separate,Sink
- Level: First
Heating
- Central, Gas, Multiple Heating Units
Cooling
- Central Air, 3+ Units
Appliances
- Included: Built-In Oven, Cooktop, Dishwasher, Microwave, Oven, Range, Tankless Water Heater
- Laundry: Washer Hookup, Electric Dryer Hookup
Features
- Granite Counters, High Ceilings, Cable TV, Vaulted Ceiling(s), Ceiling Fan(s), Electric Oven Connection, Gas Range Connection, Programmable Thermostat
- Flooring: Carpet, Tile, Wood
- Windows: Other
- Basement: None
- Number of fireplaces: 2
- Fireplace features: Gas Log, Gas Starter, Outside
Interior area
- Total structure area: 5,012
- Total interior livable area: 5,012 sqft
Property
Parking
- Total spaces: 3
- Parking features: Attached, Garage, Garage Faces Side, Shelves, Storage
- Attached garage spaces: 3
Features
- Levels: Two
- Stories: 2
- Patio & porch: Covered, Patio, Porch
- Exterior features: Fire Pit, Sprinkler/Irrigation, Landscaping, Lighting, Outdoor Grill, Outdoor Kitchen, Rain Gutters
- Pool features: Gunite, In Ground
- Has spa: Yes
- Spa features: Hot Tub
- Fencing: Privacy
Lot
- Size: 0.44 Acres
- Features: Mature Trees
Details
- Additional structures: None
- Parcel number: 28951932017130
Construction
Type & style
- Home type: SingleFamily
- Architectural style: Other
- Property subtype: Single Family Residence
Materials
- Stucco, Wood Frame
- Foundation: Slab
- Roof: Asphalt,Fiberglass
Condition
- Year built: 2001
Utilities & green energy
- Sewer: Public Sewer
- Water: Public
- Utilities for property: Electricity Available, Natural Gas Available, Water Available
Community & HOA
Community
- Features: Gutter(s)
- Security: No Safety Shelter, Security System Leased, Smoke Detector(s)
- Subdivision: Newbury
HOA
- Has HOA: Yes
- Amenities included: Gated
- HOA fee: $600 annually
Location
- Region: Tulsa
Financial & listing details
- Price per square foot: $264/sqft
- Tax assessed value: $811,896
- Annual tax amount: $11,834
- Date on market: 7/23/2026
- Cumulative days on market: 454 days
- Listing terms: Conventional,VA Loan
Estimated market value
Zestimate®
Not available
Estimated sales range
Not available
Rent Zestimate®
Not available
Price history
| Date | Event | Price |
|---|---|---|
| 7/23/2026 | Listed for sale | $1,325,000$264/sqft |
Source: | ||
| 7/8/2026 | Listing removed | $1,325,000$264/sqft |
Source: | ||
| 7/2/2026 | Listed for sale | $1,325,000$264/sqft |
Source: | ||
| 7/2/2026 | Listing removed | $1,325,000$264/sqft |
Source: | ||
| 6/16/2026 | Price change | $1,325,000-5.3%$264/sqft |
Source: | ||
| 5/7/2026 | Price change | $1,399,000-4.2%$279/sqft |
Source: | ||
| 3/31/2026 | Price change | $1,460,000-1%$291/sqft |
Source: | ||
| 11/7/2025 | Listed for sale | $1,475,000$294/sqft |
Source: | ||
| 11/7/2025 | Listing removed | $1,475,000$294/sqft |
Source: | ||
| 10/29/2025 | Price change | $1,475,000-0.3%$294/sqft |
Source: | ||
| 9/30/2025 | Price change | $1,480,000-0.3%$295/sqft |
Source: | ||
| 7/8/2025 | Price change | $1,485,000-1%$296/sqft |
Source: | ||
| 6/3/2025 | Price change | $1,500,000-3.2%$299/sqft |
Source: | ||
| 5/14/2025 | Listed for sale | $1,550,000+121.4%$309/sqft |
Source: | ||
| 8/4/2015 | Listing removed | $700,000$140/sqft |
Source: Walter & Associates, Inc. #1503410 Report a problem | ||
| 7/2/2015 | Price change | $700,000-5.3%$140/sqft |
Source: Walter & Associates, Inc. #1503410 Report a problem | ||
| 6/9/2015 | Price change | $739,000-6.3%$147/sqft |
Source: Walter & Associates, Inc. #1503410 Report a problem | ||
| 5/21/2015 | Price change | $789,000-4.4%$157/sqft |
Source: Walter & Associates, Inc. #1503410 Report a problem | ||
| 5/12/2015 | Price change | $825,000-2.9%$165/sqft |
Source: Walter & Associates, Inc. #1503410 Report a problem | ||
| 2/5/2015 | Listed for sale | $850,000$170/sqft |
Source: Walter & Associates, Inc. #1503410 Report a problem | ||
| 12/30/2014 | Listing removed | $850,000$170/sqft |
Source: Coldwell Banker Select #1420138 Report a problem | ||
| 12/16/2014 | Price change | $850,000-2.9%$170/sqft |
Source: Coldwell Banker Select #1420138 Report a problem | ||
| 11/12/2014 | Price change | $875,000-2.2%$175/sqft |
Source: Coldwell Banker Select #1420138 Report a problem | ||
| 10/29/2014 | Price change | $895,000-5.3%$179/sqft |
Source: Coldwell Banker Select #1420138 Report a problem | ||
| 9/5/2014 | Listed for sale | $945,000+57.5%$189/sqft |
Source: Coldwell Banker Select #1420138 Report a problem | ||
| 8/19/2002 | Sold | $600,000+0.6%$120/sqft |
Source: Public Record Report a problem | ||
| 5/15/2001 | Sold | $596,500+341.9%$119/sqft |
Source: Public Record Report a problem | ||
| 2/17/2000 | Sold | $135,000$27/sqft |
Source: Public Record Report a problem | ||
Public tax history
| Year | Property taxes | Tax assessment |
|---|---|---|
| 2025 | $11,834 +6.6% | $88,309 +3% |
| 2024 | $11,100 +5.1% | $85,708 +3% |
| 2023 | $10,557 -4.8% | $83,183 +0% |
| 2022 | $11,090 +4% | $83,182 +1.8% |
| 2021 | $10,662 +2.3% | $81,730 +0.9% |
| 2020 | $10,421 -2% | $80,997 +3% |
| 2019 | $10,638 0% | $78,638 +7.4% |
| 2018 | $10,638 +5.8% | $73,211 +1.6% |
| 2017 | $10,055 +5.4% | $72,050 |
| 2016 | $9,538 | $72,050 -18.8% |
| 2015 | $9,538 -19.2% | $88,715 |
| 2014 | $11,799 | $88,715 |
| 2013 | -- | $88,715 |
| 2012 | -- | $88,715 |
| 2011 | -- | $88,715 |
| 2010 | -- | $88,715 |
| 2009 | -- | $88,715 +28% |
| 2008 | -- | $69,300 +5% |
| 2007 | -- | $66,000 |
| 2006 | -- | $66,000 |
| 2005 | -- | $66,000 |
| 2004 | $7,681 | $66,000 |
| 2003 | -- | $66,000 +0.6% |
| 2002 | -- | $65,615 +562.8% |
| 2000 | -- | $9,900 |
Find assessor info on the county website
Monthly payment
Est. payment
Payment breakdown
Explore the cost of this home by adjusting the details. Changes won't be saved.Climate risks
Neighborhood: Greater Oakview
Nearby schools
GreatSchools rating
- 9/10Eliot Elementary SchoolGrades: PK-5Distance: 0.8 mi
- 8/10Edison Preparatory Middle SchoolGrades: 6-8Distance: 0.7 mi
- 9/10Thomas Edison Preparatory High SchoolGrades: 9-12Distance: 0.7 mi
Schools provided by the listing agent
- Elementary: Eliot
- High: Edison
- District: Tulsa - Sch Dist (1)
Source: MLS Technology, Inc.. This data may not be complete. We recommend contacting the local school district to confirm school assignments for this home.
- $1,295,0004 bd6 ba4.4k sqft3667 S Lewis Ave, Tulsa, OK 74105Sold
Save 
- $1,282,6004 bd4 ba4.4k sqft3655 S Lewis Ave, Tulsa, OK 74105Off Market
Save - $506,300-- bd-- ba-- sqft74331-5524 5524, Afton, OK 74331Off Market
Save - $715,4003 bd2 ba3.1k sqft2415 E 37th St, Tulsa, OK 74105Off Market
Save - $553,3003 bd2 ba2k sqft3647 S Lewis Ave, Tulsa, OK 74105Off Market
Save - $610,7003 bd3 ba2.7k sqft2424 E 36th Pl, Tulsa, OK 74105Off Market
Save - $500,0003 bd3 ba2.1k sqft2407 E 37th St, Tulsa, OK 74105Sold
Save - $1,643,3005 bd6 ba6.1k sqft3673 S Lewis Ave, Tulsa, OK 74105Off Market
Save
A local agent can set up tours, give advice and negotiate with sellers.
A local lender can help you make sure your offer is ready when you are.