LOCATION!LOCATION! Located in Youngsville ZIP. ATTENTION INVESTORS! LET YOUR IMAGINATION RUN WILD WITH THIS UNIQUE PROPERTY! Home and Property needs some TLC. 3 Bedroom 2 Bath Ranch Home on 2.82 Acres with MULTIPLE BUILDINGS! Two Parcels #002745 and #002744. Build on Separate Parcel! Relax on your Screen Porch or take a dip in your above Ground Pool. A private backyard featuring 100's of feet of iron fencing with a remote Gated Entry. Replacement windows throughout. A separate area outback for your fur babies. A Gracious Family Room featuring Cathedral Ceilings and a Stone Gas Log Fireplace with Built-ins on each side. The Separate Dining room also offers Built-ins, would be a great Office. Off the kitchen is a breakfast nook area with plenty of room for Bar Stools. Large and Open Kitchen with lots ofCounter space. Nice size laundry with storage cabinets and 2 Pantries.The split Bedroom Plan offers a private Primary Bedroom off the DiningRoom with walk in Closet. The Primary Bath offers Double Vanities, Sep. Shower & Sep. Tub. Two Additional Bedrooms on the Opposite side, both offer walk in closets. Roof 2010.
Sold for $275,000
$275,000
3661 State Highway 98 W, Youngsville, NC 27596
3beds
1,500sqft
Manufactured On Land, Residential, Manufactured Home
Built in 1983
2.82 Acres Lot
$343,600 Zestimate®
$183/sqft
$1,535 Estimated rent
Home value
$343,600
$309,000 - $378,000
$1,535/mo
Zestimate® history
Owner options
List your home for rent
$1,535/mo
Rent Zestimate®
Find your next renter with Zillow Rental Manager. Plus, with online applications, you can quickly screen prospective tenants – for free.
$1,535/mo
Rent Zestimate®
Refinance and save
$1,634/mo
Est. payment
Refinancing to a lower rate could help reduce your monthly payments and save thousands over the life of the loan.
$1,634/mo
Est. payment
Explore your selling options
Work with a Zillow partner agent
Leverage their expertise and Zillow's premium Showcase listings to get your home seen by more buyers.
Get startedList with your own agent
Get your home in front of millions of buyers by listing it on Zillow.
Learn how to do itSell it yourself
Take full control of how buyers see your home on Zillow by listing For Sale by Owner (FSBO).
List your homeWhat's special
Stone gas log fireplaceWalk in closetCathedral ceilingsPrivate backyardSeparate dining roomGracious family roomBreakfast nook area
Zillow last checked:
Listing updated:
Listed by:
Kathy McIntyre 919-632-1620,
Pittman & Associates
Bought with:
Patrick Joseph Cullnan, 324368
Navigate Realty
Source: Doorify MLS,MLS#: 2527150
Facts & features
Interior
Bedrooms & bathrooms
- Bedrooms: 3
- Bathrooms: 2
- Full bathrooms: 2
Heating
- Gas Pack, Propane
Cooling
- Central Air, Gas
Appliances
- Included: Electric Range, Electric Water Heater, Range Hood
- Laundry: Laundry Room, Main Level
Features
- Bathtub/Shower Combination, Bookcases, Cathedral Ceiling(s), Ceiling Fan(s), Entrance Foyer, Kitchen/Dining Room Combination, Pantry, Master Downstairs, Smooth Ceilings, Soaking Tub, Storage, Walk-In Closet(s), Walk-In Shower
- Flooring: Carpet, Vinyl
- Windows: Insulated Windows
- Basement: Crawl Space
- Number of fireplaces: 1
- Fireplace features: Family Room, Gas Log
Interior area
- Total structure area: 1,500
- Total interior livable area: 1,500 sqft
- Finished area above ground: 1,500
- Finished area below ground: 0
Property
Parking
- Total spaces: 4
- Parking features: Carport, Detached, Driveway, Garage, Garage Faces Side, Gravel
- Garage spaces: 2
- Carport spaces: 2
- Covered spaces: 4
Features
- Levels: One
- Stories: 1
- Patio & porch: Covered, Deck, Patio, Porch, Screened
- Exterior features: Fenced Yard
- Pool features: Above Ground
- Has view: Yes
Lot
- Size: 2.82 Acres
- Features: Hardwood Trees, Landscaped, Partially Cleared, Secluded, Wooded
Details
- Additional structures: Outbuilding, Shed(s), Storage, Workshop
- Parcel number: 024423
Construction
Type & style
- Home type: MobileManufactured
- Architectural style: Ranch
- Property subtype: Manufactured On Land, Residential, Manufactured Home
Materials
- Aluminum Siding
- Foundation: Brick/Mortar
Condition
- New construction: No
- Year built: 1983
Utilities & green energy
- Sewer: Septic Tank
- Water: Well
- Utilities for property: Cable Available
Community & HOA
Community
- Subdivision: Not in a Subdivision
HOA
- Has HOA: No
Location
- Region: Youngsville
Financial & listing details
- Price per square foot: $183/sqft
- Tax assessed value: $436,900
- Annual tax amount: $1,125
- Date on market: 8/16/2023
- Body type: Double Wide
Price history
| Date | Event | Price |
|---|---|---|
| 11/3/2023 | Sold | $275,000$183/sqft |
Source:  Doorify MLS #2527150 Report a problem Doorify MLS #2527150 Report a problem | ||
| 8/29/2023 | Contingent | $275,000$183/sqft |
Source: Doorify MLS #2527150 Report a problem | ||
| 8/23/2023 | Listed for sale | $275,000-4.8%$183/sqft |
Source: Doorify MLS #2527150 Report a problem | ||
| 2/24/2023 | Listing removed | -- |
Source: Doorify MLS #2484801 Report a problem | ||
| 2/16/2023 | Listed for sale | $288,900-29.5%$193/sqft |
Source: Doorify MLS #2484801 Report a problem | ||
| 12/19/2022 | Sold | $410,000+39%$273/sqft |
Source: Public Record Report a problem | ||
| 11/23/2022 | Listed for sale | $294,900+268.6%$197/sqft |
Source: Doorify MLS #2484801 Report a problem | ||
| 7/6/2022 | Sold | $80,000$53/sqft |
Source: Public Record Report a problem | ||
Public tax history
| Year | Property taxes | Tax assessment |
|---|---|---|
| 2025 | $2,600 +1.7% | $436,900 |
| 2024 | $2,557 +28.1% | $436,900 +99.3% |
| 2023 | $1,995 +544.5% | $219,230 |
| 2022 | $310 -1.1% | -- |
| 2021 | $313 -1.1% | -- |
| 2020 | $317 +1% | -- |
| 2019 | $314 +5.8% | $36,000 |
| 2018 | $296 | $36,000 +20% |
| 2017 | $296 | $30,000 |
| 2016 | $296 | $30,000 |
| 2015 | $296 | $30,000 |
Find assessor info on the county website
Neighborhood: 27596
Nearby homes
- $263,8003 bd2 ba1k sqft145 Kent St, Youngsville, NC 27596Off Market
- $256,4003 bd2 ba1k sqft149 Kent St, Youngsville, NC 27596Off Market
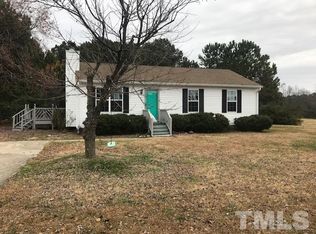
- $285,0003 bd2 ba1.1k sqft141 Kent St, Youngsville, NC 27596Sold
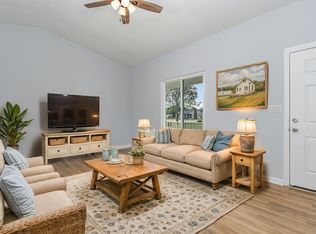
- $270,1003 bd2 ba1.1k sqft153 Kent St, Youngsville, NC 27596Off Market
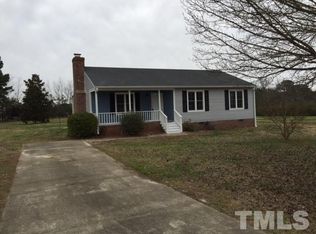
- $239,0003 bd2 ba960 sqft137 Kent St, Youngsville, NC 27596Sold
- $269,5003 bd2 ba976 sqft157 Kent St, Youngsville, NC 27596Off Market
- $800,0004.78 Acres3607 State Highway 98, Youngsville, NC 27596Lot/Land
- $64,8400.95 Acres3607 State Highway 98 W, Youngsville, NC 27596Off Market
Nearby schools
GreatSchools rating
- 8/10Royal ElementaryGrades: PK-5Distance: 3.3 mi
- 3/10Bunn MiddleGrades: 6-8Distance: 6 mi
- 4/10Bunn HighGrades: 9-12Distance: 6.8 mi
Schools provided by the listing agent
- Elementary: Franklin - Royal
- Middle: Franklin - Bunn
- High: Franklin - Bunn
Source: Doorify MLS. This data may not be complete. We recommend contacting the local school district to confirm school assignments for this home.
Get a cash offer in 3 minutes
Find out how much your home could sell for in as little as 3 minutes with a no-obligation cash offer.
Estimated market value
$343,600
Get a cash offer in 3 minutes
Find out how much your home could sell for in as little as 3 minutes with a no-obligation cash offer.
Estimated market value
$343,600
- North Carolina
- Franklin County
- Youngsville
- 27596
- 3661 State Highway 98 W
Nearby cities
Nearby zip codes
Other Youngsville Topics
