Skip main navigation
Off market
Street View
  • $527,700

    3661 Sussex Dr, Milledgeville, GA 31061

    4beds
    3,054sqft
    SingleFamily
    Built in 1983
    1.42 Acres Lot
    $527,700 Zestimate®
    $173/sqft
    $3,846 Estimated rent

    Home value

    $527,700

    $480,000 - $580,000

    $3,846/mo

    Zestimate® history
    Loading
    Loading...

    Owner options

    List your home for rent

    $3,846/mo

    Rent Zestimate®

    Find your next renter with Zillow Rental Manager. Plus, with online applications, you can quickly screen prospective tenants – for free.

    Learn more

    $3,846/mo

    Rent Zestimate®

    Refinance and save

    $3,226/mo

    Est. payment

    Refinancing to a lower rate could help reduce your monthly payments and save thousands over the life of the loan.

    See today's rates

    $3,226/mo

    Est. payment

    Explore your selling options

    Work with a Zillow partner agent

    Leverage their expertise and Zillow's premium Showcase listings to get your home seen by more buyers.

    Get started

    List with your own agent

    Get your home in front of millions of buyers by listing it on Zillow.

    Learn how to do it

    Sell it yourself

    Take full control of how buyers see your home on Zillow by listing For Sale by Owner (FSBO).

    List your home

    What's special

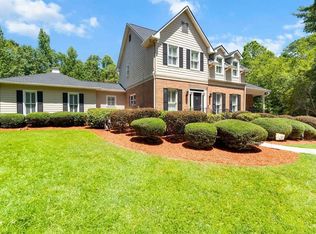
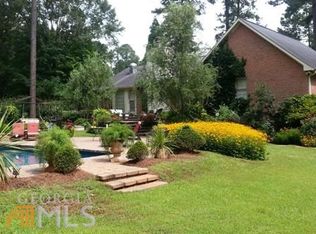
    Located in Country Club Estates, one of Milledgeville's most desired neighborhoods. Open floor plan is an understatement. Walls have been pulled down - and kitchen is open to the great room. Recessed lighting and light fixtures have been updated throughout the home. Hardwood floors throughout the entertaining area and kitchen. Large separate laundry room located off breakfast room with separate entrance from garage making it the perfect mudroom. Three bedrooms located on main level with master having direct access to back deck. Second floor could be another bedroom and sitting area, equipped with kitchenette, a full bath, stackable washer and dryer and huge walk in closet. Perfect for in law suite w/separate entry and security system or teenage retreat! Separate double garage for boat storage or the workshop of your dreams. Three full baths. Kitchen has been completely redone with butcher block countertops. Baths have been updated with solid surface countertops, new cabinetry and brushed nickel fixtures. The huge back deck is totally private from neighbors on all sides. Nice rocking chair porch on the front.

    This property is not currently displayed as for sale or rent on Zillow. This may be different from what's on other websites or public sources.
    Facts & features

    Interior

    Bedrooms & bathrooms
    • Bedrooms: 4
    • Bathrooms: 3
    • Full bathrooms: 3
    Heating
    • Forced air, Other, Electric
    Cooling
    • Central
    Appliances
    • Included: Dishwasher, Dryer, Garbage disposal, Range / Oven, Refrigerator, Washer
    Features
    • Flooring: Carpet, Hardwood
    • Basement: Finished
    • Has fireplace: Yes
    Interior area
    • Total interior livable area: 3,054 sqft

    Property

    Parking
    • Total spaces: 4
    • Parking features: Garage - Attached, Garage - Detached
    Features
    • Exterior features: Wood, Brick
    Lot
    • Size: 1.42 Acres
    Details
    • Parcel number: 088A055

    Construction

    Type & style
    • Home type: SingleFamily
    Materials
    • Wood
    • Foundation: Masonry
    • Roof: Asphalt
    Condition
    • Year built: 1983

    Community & HOA

    Location
    • Region: Milledgeville

    Financial & listing details

    • Price per square foot: $173/sqft
    • Tax assessed value: $500,770
    • Annual tax amount: $4,398

    Price history

    DateEventPrice
    10/16/2014Sold$240,000+6.1%$79/sqft
    Source: Public Record Report a problem
    10/25/2011Sold$226,250-9.5%$74/sqft
    Source: Public Record Report a problem
    7/16/2011Listed for sale$249,900+18.2%$82/sqft
    Source: Coldwell Banker SSK Realtors #03094978 Report a problem
    1/24/2011Sold$211,500$69/sqft
    Source: Public Record Report a problem

    Public tax history

    YearProperty taxesTax assessment
    2025$4,398 -2.6%$200,308
    2024$4,516 +13.2%$200,308 +24.3%
    2023$3,989 -0.8%$161,132 -1.7%
    2022$4,022 $163,996 +31.9%
    2021-- $124,304
    2020-- $124,304 +42.8%
    2019$3,101 +2.9%$87,040
    2018$3,013 +33.8%$87,040
    2017$2,252 -5%$87,040 -1.2%
    2016$2,371 $88,118
    2015$2,371 -0.3%$88,118
    2014$2,379 $88,118
    2013-- --
    2012-- --
    2011-- --
    2010-- --
    Find assessor info on the county website

    Neighborhood: 31061

    Nearby schools

    GreatSchools rating
    Schools provided by the listing agent
    • Elementary: CREEKSIDE
    • High: BALDWIN

    Source: The MLS. This data may not be complete. We recommend contacting the local school district to confirm school assignments for this home.

    Sell for more on Zillow
    Get a Zillow Showcase℠ listing at no additional cost and you could sell for .
    $527,700
    2% more
    +$10,554
    With Zillow Showcase(estimated)
    $538,254
    Sell for more on Zillow
    Get a Zillow Showcase℠ listing at no additional cost and you could sell for .
    $527,700
    2% more
    +$10,554
    With Zillow Showcase(estimated)
    $538,254