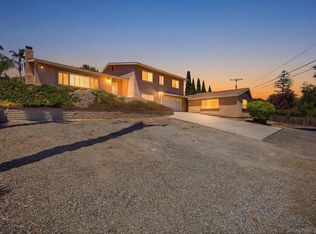
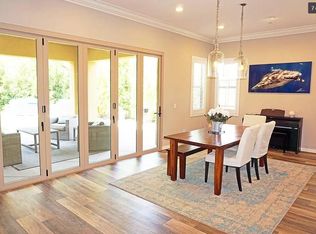
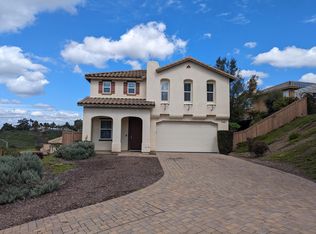
Located in the highly desirable Ocean Hills Summit neighborhood, this spacious 4-bedroom + loft, 3-bath home offers the convenience of primarily single-level living, with a versatile upstairs bonus loft. Set on a large, private lot, the home also features a 3-car garage and solar. The bright, open floor plan features vaulted ceilings and multiple living spaces designed for comfortable everyday living and entertaining. The main living room centers around a cozy gas fireplace and flows into a light-filled dining area, where French doors open to a garden patio with fruit trees. The generous kitchen features a large center island, eat-in breakfast nook, and adjoining sitting area, with a second set of French doors opening to the backyard. Overlooking the kitchen and family room, the upstairs loft provides flexible additional space ideal for a home office, playroom, gym, media room, or second living area. The fully fenced backyard is exceptionally private and designed for easy outdoor living, with low-maintenance, water-conscious landscaping, a pond with fountain, and an outdoor kitchen area featuring granite counters and a plumbed gas BBQ. With no neighbors directly behind or to the north, the backyard and patio offer a peaceful setting with plenty of room to relax or entertain. The spacious primary suite serves as a private retreat, featuring a large walk-in closet and French doors opening directly onto the backyard patio. Additional amenities include central air conditioning, solar, kitchen appliances, a separate laundry room with washer and dryer, and an attached 3-car garage. Conveniently located approximately 8 miles from Carlsbad State Beach and 10 miles from Camp Pendleton, the home offers easy access to Highway 78, as well as nearby shopping, dining, parks, and hiking trails.
House for rent
Singlefamily
Available now
Cats, dogs OK
Air conditioner, central air
In unit laundry
6 Attached garage spaces parking
Central, fireplace, forced air
What's special
Large islandLow-maintenance water-conscious landscapingLarge private lotLarge walk-in closetLight-filled dining areaEat-in breakfast nookFully fenced private backyard
- 12 days |
- -- |
- -- |
Zillow last checked:
Listing updated:
Travel times

Let’s turn your rent into credit progress
Build credit history with every on-time payment and get credit for the payment you’re already making.
Facts & features
Interior
Bedrooms & bathrooms
- Bedrooms: 4
- Bathrooms: 3
- Full bathrooms: 2
- 1/2 bathrooms: 1
Rooms
- Room types: Bedroom, Dining Room, Entry/Foyer, Family Room, Kitchen, Laundry, Living Room, Loft, Office, Primary Bathroom, Primary Bedroom
Heating
- Central, Fireplace, Forced Air
Cooling
- Air Conditioner, Central Air
Appliances
- Included: Built-In, Dishwasher, Dryer, Gas Range, Gas Water Heater, Microwave Oven, Range, Refrigerator, Washer
- Laundry: In Unit, Inside, Laundry Room
Features
- All Bedrooms Down, Bar, Bedroom on Main Level, Breakfast Area, Breakfast Bar, Built-in Features, Ceiling Fan(s), Ceiling Fan(s), High Ceilings, Loft, Main Level Primary, Open Floorplan, Primary Suite, Recessed Lighting, Separate/Formal Dining Room, Two Story Ceilings, Walk In Closet, Walk-In Closet(s)
- Has fireplace: Yes
Interior area
- Total interior livable area: 2,745 sqft
Video & virtual tour
Property
Parking
- Total spaces: 6
- Parking features: Attached, Driveway, Garage, Open
- Has attached garage: Yes
- Has uncovered spaces: Yes
- Details: Contact manager
Features
- Stories: 1
- Exterior features: All Bedrooms Down, Barbecue, Breakfast Area, Lighting, Loft, Primary Suite, Separate/Formal Dining Room, Two Story Ceilings, Yard
- Pool features: Contact manager
- Has view: Yes
- View description: Hills, Neighborhood
Lot
- Features: Back Yard, Corner Lot, Cul-De-Sac, Front Yard, Landscaped, Level
Details
- Additional structures: Garage(s)
- Parcel number: 1695312900
Construction
Type & style
- Home type: SingleFamily
- Architectural style: Mediterranean
- Property subtype: SingleFamily
Condition
- Year built: 1999
Community & HOA
Community
- Features: Curbs, Sidewalks, Street Lights
Location
- Region: Oceanside
Financial & listing details
- Lease term: Contact For Details
Nearby apartments for rent

Price history
| Date | Event | Price |
|---|---|---|
| 9/20/2026 | Listed for rent | $5,495$2/sqft |
Source: CRMLS #NDP2608814 Report a problem | ||
| 8/28/2026 | Sold | $1,295,000-1.9%$472/sqft |
Source:  SDMLS #260018758 Report a problem SDMLS #260018758 Report a problem | ||
| 8/8/2026 | Pending sale | $1,320,000$481/sqft |
Source: SDMLS #260018758 Report a problem | ||
| 7/31/2026 | Listed for sale | $1,320,000+88.8%$481/sqft |
Source: SDMLS #260018758 Report a problem | ||
| 3/28/2007 | Sold | $699,000+175.7%$255/sqft |
Source: Public Record Report a problem | ||
| 4/14/1998 | Sold | $253,500$92/sqft |
Source: Public Record Report a problem | ||