Skip main navigation
Closed
  • $374,900

    3661 Trabert Ct, Gastonia, NC 28056

    3beds
    1,612sqft
    Single Family Residence
    Built in 1996
    0.26 Acres Lot
    $375,200 Zestimate®
    $233/sqft
    $1,905 Estimated rent

    Home value

    $375,200

    $345,000 - $409,000

    $1,905/mo

    Zestimate® history
    Loading
    Loading...

    Owner options

    List your home for rent

    $1,905/mo

    Rent Zestimate®

    Find your next renter with Zillow Rental Manager. Plus, with online applications, you can quickly screen prospective tenants – for free.

    Learn more

    $1,905/mo

    Rent Zestimate®

    Refinance and save

    $2,279/mo

    Est. payment

    Refinancing to a lower rate could help reduce your monthly payments and save thousands over the life of the loan.

    See today's rates

    $2,279/mo

    Est. payment

    Explore your selling options

    Work with a Zillow partner agent

    Leverage their expertise and Zillow's premium Showcase listings to get your home seen by more buyers.

    Get started

    List with your own agent

    Get your home in front of millions of buyers by listing it on Zillow.

    Learn how to do it

    Sell it yourself

    Take full control of how buyers see your home on Zillow by listing For Sale by Owner (FSBO).

    List your home

    What's special

    Walk-in showerSpacious family roomPrivacy-fenced backyardSplit-bedroom floor planQuiet cul-de-sacLarge walk-in closetOversized primary suite
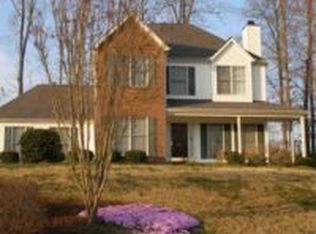
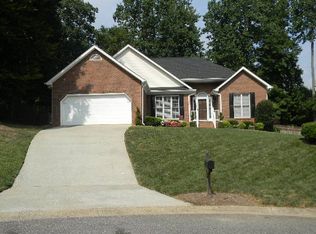
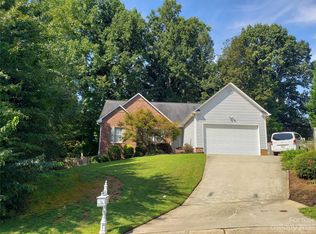
    Welcome to 3661 Trabert Court. Located in a quiet cul-de-sac in the desirable Easthampton neighborhood, this well-maintained 3-bed, 2-bath single-family home offers a comfortable and functional layout suited for a variety of buyers. Step into the foyer that opens to a spacious family room and formal dining area, creating an inviting flow for everyday living and entertaining. The kitchen features abundant cabinet and counter space, along with a cozy breakfast nook for casual meals. The split-bedroom floor plan includes two secondary bedrooms with generous closet space and an oversized primary suite complete with a walk-in shower, separate soaking tub, and a large walk-in closet. Outside, a privacy-fenced backyard provides an ideal setting for gatherings, relaxation, and outdoor enjoyment, with a patio ready for hosting. This home offers convenience, space, and a great location—ready for its next owner.

    Zillow last checked:

    Listing updated:

    Listed by:

    Logan Andrew rloganandrew@gmail.com,

    Premier South

    Bought with:

    Patsy Irvin

    Premier South

    Source: Canopy MLS as distributed by MLS GRID,MLS#: 4322082MLS Logo

    Facts & features

    Interior

    Bedrooms & bathrooms
    • Bedrooms: 3
    • Bathrooms: 2
    • Full bathrooms: 2
    • Main level bedrooms: 3
    Primary bedroom
    • Level: Main
    Bedroom s
    • Level: Main
    Bedroom s
    • Level: Main
    Bathroom full
    • Level: Main
    Dining room
    • Level: Main
    Kitchen
    • Level: Main
    Living room
    • Level: Main
    Heating
    • Heat Pump
    Cooling
    • Central Air
    Appliances
    • Included: Dishwasher, Dryer, Oven, Refrigerator, Washer
    • Laundry: Main Level
    Features
    • Flooring: Carpet, Tile, Wood
    • Has basement: No
    • Fireplace features: Living Room
    Interior area
    • Total structure area: 1,612
    • Total interior livable area: 1,612 sqft
    • Finished area above ground: 1,612
    • Finished area below ground: 0

    Property

    Parking
    • Total spaces: 2
    • Parking features: Driveway, Attached Garage, Garage on Main Level
    • Attached garage spaces: 2
    • Has uncovered spaces: Yes
    Features
    • Levels: One
    • Stories: 1
    • Patio & porch: Front Porch, Patio
    • Fencing: Fenced,Privacy
    Lot
    • Size: 0.26 Acres
    Details
    • Parcel number: 150164
    • Zoning: Res
    • Special conditions: Standard

    Construction

    Type & style
    • Home type: SingleFamily
    • Property subtype: Single Family Residence
    Materials
    • Brick Full, Vinyl
    • Foundation: Slab
    Condition
    • New construction: No
    • Year built: 1996

    Utilities & green energy

    • Sewer: Public Sewer
    • Water: City

    Community & HOA

    Community
    • Subdivision: Easthampton
    Location
    • Region: Gastonia

    Financial & listing details

    • Price per square foot: $233/sqft
    • Tax assessed value: $343,320
    • Annual tax amount: $3,670
    • Date on market: 12/5/2025
    • Cumulative days on market: 41 days
    • Listing terms: Cash,Conventional,FHA,VA Loan
    • Exclusions: Google Cameras
    • Road surface type: Concrete, Paved

    Price history

    DateEventPrice
    3/12/2026Sold$374,900$233/sqft
    Source: Canopy MLS as distributed by MLS GRID #4322082 Report a problem
    1/15/2026Pending sale$374,900$233/sqft
    Source: Canopy MLS as distributed by MLS GRID #4322082 Report a problem
    12/5/2025Listed for sale$374,900+53%$233/sqft
    Source: Canopy MLS as distributed by MLS GRID #4322082 Report a problem
    3/24/2021Listing removed--
    Source: Owner Report a problem
    4/22/2020Sold$245,000+0%$152/sqft
    Source: Public Record Report a problem
    3/1/2020Pending sale$244,900$152/sqft
    Source: Owner Report a problem
    2/16/2020Listed for sale$244,900+60.1%$152/sqft
    Source: Owner Report a problem
    2/26/2014Sold$153,000-17.7%$95/sqft
    Source: Public Record Report a problem
    10/23/2009Sold$186,000+6%$115/sqft
    Source: Public Record Report a problem
    11/15/2005Sold$175,500+9.7%$109/sqft
    Source: Public Record Report a problem
    8/27/2002Sold$160,000$99/sqft
    Source: Public Record Report a problem

    Public tax history

    YearProperty taxesTax assessment
    2025$3,670 $343,320
    2024$3,670 -1%$343,320
    2023$3,708 +30.4%$343,320 +60.6%
    2022$2,843 -1.5%$213,740
    2021$2,885 $213,740
    2020$2,885 -0.7%$213,740
    2019$2,907 +30%$213,740 +33.8%
    2018$2,236 $159,748
    2017$2,236 $159,748
    2016$2,236 $159,748 -7%
    2014$2,236 $171,685
    2012-- $171,685
    2011-- $171,685
    2010-- $171,685
    2009-- $171,685
    2008-- $171,685 +3.8%
    2007-- $165,370
    2006-- $165,370
    2005-- $165,370
    2004-- $165,370
    2003-- $165,370
    Find assessor info on the county website

    Neighborhood: 28056

    Nearby schools

    GreatSchools rating
    Schools provided by the listing agent
    • Elementary: W.A. Bess
    • Middle: Cramerton
    • High: Forestview

    Source: Canopy MLS as distributed by MLS GRID. This data may not be complete. We recommend contacting the local school district to confirm school assignments for this home.

    Get a cash offer in 3 minutes
    Find out how much your home could sell for in as little as 3 minutes with a no-obligation cash offer.
    Estimated market value
    $375,200
    Get a cash offer in 3 minutes
    Find out how much your home could sell for in as little as 3 minutes with a no-obligation cash offer.
    Estimated market value
    $375,200