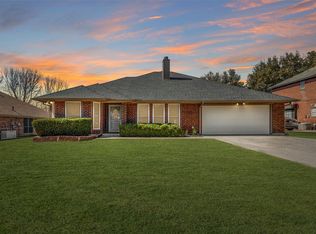
Welcome home to this spacious three bedroom with large lot and checks all of the boxes! Two living rooms and an office that could be used as an additional bedroom. Additional parking space added for that extra room and Generac home generator. Spacious back patio, large storage shop in backyard and mature shade trees. Recently replaced roof. Schedule your appointment you are going to want this one!
Sold
Price Unknown
3661 Village Green Dr, Grand Prairie, TX 75052
3beds
2,160sqft
Single Family Residence
Built in 1988
10,410 Square Feet Lot
$335,800 Zestimate®
$--/sqft
$2,632 Estimated rent
Home value
$335,800
$309,000 - $366,000
$2,632/mo
Zestimate® history
Owner options
List your home for rent
$2,632/mo
Rent Zestimate®
Find your next renter with Zillow Rental Manager. Plus, with online applications, you can quickly screen prospective tenants – for free.
$2,632/mo
Rent Zestimate®
Refinance and save
Refinancing to a lower rate could help reduce your monthly payments and save thousands over the life of the loan.
Explore your selling options
Work with a Zillow partner agent
Leverage their expertise and Zillow's premium Showcase listings to get your home seen by more buyers.
Get startedList with your own agent
Get your home in front of millions of buyers by listing it on Zillow.
Learn how to do itSell it yourself
Take full control of how buyers see your home on Zillow by listing For Sale by Owner (FSBO).
List your homeWhat's special
Large lotSpacious back patioMature shade treesAdditional parking spaceRecently replaced roof
Zillow last checked:
Listing updated:
Listed by:
Matthew Armstrong 0720051 325-692-4488,
KW SYNERGY* 325-692-4488
Bought with:
Stephanie Echeverria
Monument Realty
Source: NTREIS,MLS#: 20896169
Facts & features
Interior
Bedrooms & bathrooms
- Bedrooms: 3
- Bathrooms: 2
- Full bathrooms: 2
Primary bedroom
- Dimensions: x 0
Living room
- Dimensions: x 0
Office
- Dimensions: x 0
Heating
- Central
Cooling
- Central Air
Appliances
- Included: Dishwasher, Electric Cooktop, Electric Oven
- Laundry: Laundry in Utility Room
Features
- Kitchen Island
- Flooring: Carpet, Ceramic Tile, Vinyl
- Has basement: No
- Number of fireplaces: 1
- Fireplace features: Wood Burning
Interior area
- Total interior livable area: 2,160 sqft
Property
Parking
- Total spaces: 2
- Parking features: Door-Single, Driveway, Garage Faces Front, Oversized
- Attached garage spaces: 2
- Has uncovered spaces: Yes
Features
- Levels: One
- Stories: 1
- Patio & porch: Patio
- Pool features: None
Lot
- Size: 10,410 Square Feet
Details
- Parcel number: 05617545
Construction
Type & style
- Home type: SingleFamily
- Architectural style: Detached
- Property subtype: Single Family Residence
Materials
- Brick
- Foundation: Slab
- Roof: Composition
Condition
- Year built: 1988
Utilities & green energy
- Sewer: Public Sewer
- Water: Public
- Utilities for property: Sewer Available, Water Available
Community & HOA
Community
- Subdivision: Arbor Creek
HOA
- Has HOA: No
Location
- Region: Grand Prairie
Financial & listing details
- Tax assessed value: $338,000
- Annual tax amount: $6,022
- Date on market: 4/8/2025
- Cumulative days on market: 16 days
- Listing terms: Cash,Conventional,FHA,VA Loan
Price history
| Date | Event | Price |
|---|---|---|
| 5/28/2025 | Sold | -- |
Source: NTREIS #20896169 Report a problem | ||
| 4/29/2025 | Pending sale | $349,900$162/sqft |
Source: NTREIS #20896169 Report a problem | ||
| 4/24/2025 | Contingent | $349,900$162/sqft |
Source: NTREIS #20896169 Report a problem | ||
| 4/8/2025 | Listed for sale | $349,900$162/sqft |
Source: NTREIS #20896169 Report a problem | ||
| 6/7/2002 | Sold | -- |
Source: Public Record Report a problem | ||
Public tax history
| Year | Property taxes | Tax assessment |
|---|---|---|
| 2025 | $651 +1% | $338,000 |
| 2024 | $644 -68.7% | $338,000 -11.1% |
| 2023 | $2,061 -2.6% | $380,368 +28.9% |
| 2022 | $2,117 +2.2% | $295,136 +33.8% |
| 2021 | $2,071 +2% | $220,657 |
| 2020 | $2,030 +1.9% | $220,657 -6.2% |
| 2019 | $1,993 +23.4% | $235,261 +55.4% |
| 2018 | $1,615 -38.8% | $151,360 +10% |
| 2017 | $2,639 +1.6% | $137,600 +3.5% |
| 2016 | $2,598 -24% | $133,000 -0.2% |
| 2015 | $3,420 | $133,200 |
| 2014 | $3,420 | $133,200 -2.1% |
| 2013 | -- | $136,000 |
| 2012 | -- | $136,000 |
| 2011 | -- | $136,000 |
| 2010 | -- | $136,000 |
| 2009 | -- | $136,000 |
| 2008 | -- | $136,000 |
| 2007 | -- | $136,000 |
| 2006 | -- | $136,000 -2.9% |
| 2005 | -- | $140,000 |
| 2004 | -- | $140,000 |
| 2003 | -- | $140,000 |
| 2002 | -- | $140,000 +14.3% |
| 2001 | -- | $122,500 |
| 2000 | -- | $122,500 |
Find assessor info on the county website
Neighborhood: 75052
Nearby homes
- $--4 bd2 ba2.3k sqft3657 Village Green Dr, Grand Prairie, TX 75052Sold
- $327,9003 bd2 ba1.7k sqft3665 Village Green Dr, Grand Prairie, TX 75052Off Market
- $343,6004 bd3 ba2.2k sqft3653 Village Green Dr, Grand Prairie, TX 75052Off Market

- $314,2003 bd2 ba1.6k sqft3658 Forest Trail Dr, Grand Prairie, TX 75052Off Market
- $312,3003 bd2 ba1.6k sqft3654 Forest Trail Dr, Grand Prairie, TX 75052Off Market
- $257,5003 bd2 ba1.4k sqft3662 Forest Trail Dr, Grand Prairie, TX 75052Off Market
- $309,3003 bd2 ba1.6k sqft3660 Village Green Dr, Grand Prairie, TX 75052Off Market
- $328,1003 bd2 ba1.8k sqft3664 Village Green Dr, Grand Prairie, TX 75052Off Market
Nearby schools
GreatSchools rating
- 5/10Farrell Elementary SchoolGrades: PK-6Distance: 0.5 mi
- 4/10Barnett Junior High SchoolGrades: 7-8Distance: 5.7 mi
- 3/10Bowie High SchoolGrades: 9-12Distance: 2 mi
Schools provided by the listing agent
- Elementary: Farrell
- High: Bowie
- District: Arlington ISD
Source: NTREIS. This data may not be complete. We recommend contacting the local school district to confirm school assignments for this home.
Get a cash offer in 3 minutes
Find out how much your home could sell for in as little as 3 minutes with a no-obligation cash offer.
Estimated market value
$335,800
Get a cash offer in 3 minutes
Find out how much your home could sell for in as little as 3 minutes with a no-obligation cash offer.
Estimated market value
$335,800
- Texas
- Tarrant County
- Grand Prairie
- 75052
- 3661 Village Green Dr
Nearby cities
Nearby neighborhoods
Nearby zip codes
Other Grand Prairie Topics
