Skip main navigation
Sold for $3,850,000
  • $3,850,000

    3661 Wade St, Los Angeles, CA 90066

    4beds
    3,763sqft
    Residential, Single Family Residence
    Built in 2015
    5,876.24 Square Feet Lot
    $3,807,400 Zestimate®
    $1,023/sqft
    $8,046 Estimated rent

    Home value

    $3,807,400

    $3.43M - $4.23M

    $8,046/mo

    Zestimate® history
    Loading
    Loading...

    Owner options

    List your home for rent

    $8,046/mo

    Rent Zestimate®

    Find your next renter with Zillow Rental Manager. Plus, with online applications, you can quickly screen prospective tenants – for free.

    Learn more

    $8,046/mo

    Rent Zestimate®

    Refinance and save

    $24,585/mo

    Est. payment

    Refinancing to a lower rate could help reduce your monthly payments and save thousands over the life of the loan.

    See today's rates

    $24,585/mo

    Est. payment

    Explore your selling options

    Work with a Zillow partner agent

    Leverage their expertise and Zillow's premium Showcase listings to get your home seen by more buyers.

    Get started

    List with your own agent

    Get your home in front of millions of buyers by listing it on Zillow.

    Learn how to do it

    Sell it yourself

    Take full control of how buyers see your home on Zillow by listing For Sale by Owner (FSBO).

    List your home

    What's special

    Window-lit stairwellGourmet kitchenEnsuite primary bedroomTree-lined streetEbony soapstone countertopsWide plank wood flooringWall-to-wall shelving
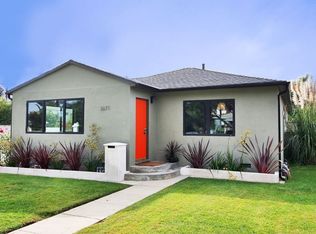
    Situated on a tree-lined street in the heart of Mar Vista, this custom contemporary home delivers the perfect balance of Feng Shui design, space, quality and utility. Built in 2015 by AIH Development, 3661 Wade boasts bold geometric lines, wood panel and glass pane facade, and a hedge-lined enclosed yard. Wide-spanned glass ingress opens into the formal living room with its wide plank wood flooring, Napoleon Vector linear gas fireplace, and Fleetwood traditional sliding doors that open into a central pass-through courtyard. The open and lucent floorplan flows past the glass enshrouded courtyard into the great room which contains a family room, dining area and gourmet kitchen and opens to both the courtyard and and backyard. The kitchen showcases a generous picture window, ebony soapstone countertops, custom oak cabinetry, wall-to-wall shelving, ceramic tile, double handle pot filler and Viking stainless steel appliances. A tall, window-lit stairwell leads to a spacious second level landing, ideal for an office or lounge. The ensuite primary bedroom is accessed through a large oak barn door entry and boasts an oversized bathroom with separate shower and elliptical soaking tub, dual vessel sinks, white quartz countertops and blonde oak cabinetry, as well as a large ebony-stained walk in closet. Two additional bedrooms round out the second floor with the the fourth bedroom situated downstairs. Location central to Santa Monica Pier, UCLA, Loyola Marymount University, Culver City, Silicon Beach media and tech destinations, Penmar Golf Course, LAX, retail, dining and services.

    Zillow last checked:

    Listing updated:

    Listed by:

    Marc Hernandez DRE # 00882850 310-993-8730,

    Compass 310-230-5478,

    Lucas Arias DRE # 02128074 909-243-9587,

    Compass

    Bought with:

    Alyssa Geiger, DRE # 02182453

    The Agency

    Jonathan Ruiz, DRE # 01886713

    The Agency

    Source: CLAW,MLS#: 25498365MLS Logo

    Facts & features

    Interior

    Bedrooms & bathrooms
    • Bedrooms: 4
    • Bathrooms: 5
    • Full bathrooms: 4
    • 1/2 bathrooms: 1
    Heating
    • Central, Forced Air
    Cooling
    • Air Conditioning, Central Air
    Appliances
    • Included: Dishwasher, Exhaust Fan, Disposal, Freezer, Dryer, Refrigerator, Range/Oven, Washer
    • Laundry: Inside
    Features
    • Built-Ins
    • Flooring: Hardwood, Tile
    • Number of fireplaces: 1
    • Fireplace features: Gas
    Interior area
    • Total structure area: 3,763
    • Total interior livable area: 3,763 sqft

    Property

    Parking
    • Total spaces: 1
    • Parking features: Garage - 2 Car
    • Has garage: Yes
    Features
    • Levels: Multi/Split
    • Stories: 2
    • Entry location: Living Room
    • Pool features: None
    • Spa features: None
    • Has view: Yes
    • View description: None
    • Waterfront features: None
    Lot
    • Size: 5,876 sqft
    • Dimensions: 50 x 117
    Details
    • Additional structures: None
    • Parcel number: 4246014018
    • Zoning: LAR1
    • Special conditions: Standard

    Construction

    Type & style
    • Home type: SingleFamily
    • Architectural style: Contemporary
    • Property subtype: Residential, Single Family Residence
    Condition
    • Updated/Remodeled
    • Year built: 2015

    Community & neighborhood

    Location
    • Region: Los Angeles

    Price history

    DateEventPrice
    2/19/2025Sold$3,850,000+1.6%$1,023/sqft
    Source: CLAW #25498365 Report a problem
    8/19/2024Listing removed--
    Source: CLAW #24-397631 Report a problem
    7/26/2024Price change$3,790,000-0.1%$1,007/sqft
    Source: CLAW #24-397631 Report a problem
    5/30/2024Price change$3,795,000-2.4%$1,009/sqft
    Source: CLAW #24-397631 Report a problem
    4/11/2024Listed for sale$3,890,000+3.7%$1,034/sqft
    Source: CLAW #24-378224 Report a problem
    10/12/2022Sold$3,750,000+1.5%$997/sqft
    Source: Public Record Report a problem
    9/24/2022Contingent$3,695,000$982/sqft
    Source: CLAW #22-199845 Report a problem
    9/15/2022Listed for sale$3,695,000+52.4%$982/sqft
    Source: CLAW #22-199845 Report a problem
    6/26/2015Sold$2,425,000-3%$644/sqft
    Source: Public Record Report a problem
    6/3/2015Pending sale$2,499,000$664/sqft
    Source: RE/MAX ESTATE PROPERTIES #15898607 Report a problem
    5/7/2015Price change$2,499,000-5.7%$664/sqft
    Source: RE/MAX ESTATE PROPERTIES #15898607 Report a problem
    4/24/2015Listed for sale$2,649,000+206.2%$704/sqft
    Source: RE/MAX ESTATE PROPERTIES #15898607 Report a problem
    2/25/2014Sold$865,000$230/sqft
    Source: CLAW #14729491 Report a problem

    Public tax history

    YearProperty taxesTax assessment
    2025$46,736 +1%$3,901,499 +2%
    2024$46,259 +2%$3,825,000 +2%
    2023$45,352 +12.8%$3,750,000 +36.5%
    2022$40,218 +25.7%$2,746,381 +2%
    2021$31,987 -1%$2,692,532 +1%
    2020$32,322 $2,664,924 +2%
    2019$32,322 +4.6%$2,612,672 +2%
    2018$30,901 $2,561,444 +2%
    2017$30,901 +2.2%$2,511,220 +2%
    2016$30,225 +2.2%$2,461,981 +107.7%
    2015$29,560 +769.1%$1,185,282 +341.4%
    2014$3,401 $268,548 +2.5%
    2012-- $262,094 +2%
    2011-- $256,956 +0.8%
    2010-- $255,037 -0.2%
    2009-- $255,644 +2%
    2008-- $250,633 +2%
    2007-- $245,719 +2%
    2006-- $240,902
    2005-- $240,902 +4%
    2004-- $231,549 +1.9%
    2003-- $227,306 +2%
    2002-- $222,850 +4%
    2000-- $214,198

    Find assessor info on the county website

    Neighborhood: Mar Vista

    Nearby schools

    GreatSchools rating
    Get a cash offer in 3 minutes
    Find out how much your home could sell for in as little as 3 minutes with a no-obligation cash offer.
    Estimated market value
    $3,807,400
    Get a cash offer in 3 minutes
    Find out how much your home could sell for in as little as 3 minutes with a no-obligation cash offer.
    Estimated market value
    $3,807,400