Stunning Farmhouse style home on 10+ acres with no HOA. Tucked away on a secluded, wooded lot, this home offers the perfect blend of privacy, charm, and convenience. A circular driveway welcomes you to the property, where you’ll find an expansive wraparound porch, a spacious deck for entertaining, a cozy patio for evenings under the stars, and even a storybook gazebo. Inside, the heart of the home is the farm-style kitchen featuring stainless steel appliances, farmhouse sink, soapstone counters, and table area. The formal living and dining rooms provide gathering spaces, while the inviting family room—complete with a wood-burning fireplace—makes for the perfect spot to unwind. The upper level features three bedrooms, including a primary suite with a walk-in closet and a remodeled bath boasting a double-sink vanity and a walk-in shower. The hall bath offers a vintage touch with its charming claw-foot tub. The lower level is ideal for entertaining or multi-generational living, with a recreation area, a private fourth bedroom, and full bath. The lower level offers ample storage with a utility room, that houses “Big Red” (a wood stove capable of heating the entire home), and a large storage room with washer/dryer hook-up. French doors open to the patio, leading to your private oasis. Outdoors, you’ll find mature trees providing shade and privacy, established garden beds, and room for farm animals. This home is just minutes from Purcellville—offering shopping, dining, and everyday amenities—so you can enjoy the best of both worlds: country living with in-town convenience. This property is truly a rare find—offering space, versatility, and timeless farmhouse charm.
Sold for $945,000
$945,000
36611 Fox Haven Ln, Purcellville, VA 20132
4beds
2,928sqft
Single Family Residence
Built in 1992
10.24 Acres Lot
$958,800 Zestimate®
$323/sqft
$4,366 Estimated rent
Home value
$958,800
$911,000 - $1.01M
$4,366/mo
Zestimate® history
Owner options
List your home for rent
$4,366/mo
Rent Zestimate®
Find your next renter with Zillow Rental Manager. Plus, with online applications, you can quickly screen prospective tenants – for free.
$4,366/mo
Rent Zestimate®
Refinance and save
$5,774/mo
Est. payment
Refinancing to a lower rate could help reduce your monthly payments and save thousands over the life of the loan.
$5,774/mo
Est. payment
Explore your selling options
Work with a Zillow partner agent
Leverage their expertise and Zillow's premium Showcase listings to get your home seen by more buyers.
Get startedList with your own agent
Get your home in front of millions of buyers by listing it on Zillow.
Learn how to do itSell it yourself
Take full control of how buyers see your home on Zillow by listing For Sale by Owner (FSBO).
List your homeWhat's special
Wood-burning fireplaceFarmhouse sinkRecreation areaStorybook gazeboSecluded wooded lotSoapstone countersFarm-style kitchen
Zillow last checked:
Listing updated:
Listed by:
Amy Sikora 571-238-1444,
Weichert, REALTORS
Bought with:
Keren Jayne, 0225228889
Pearson Smith Realty, LLC
Source: Bright MLS,MLS#: VALO2107170
Facts & features
Interior
Bedrooms & bathrooms
- Bedrooms: 4
- Bathrooms: 4
- Full bathrooms: 3
- 1/2 bathrooms: 1
- Main level bathrooms: 1
Rooms
- Room types: Living Room, Dining Room, Primary Bedroom, Bedroom 2, Bedroom 3, Bedroom 4, Kitchen, Family Room, Foyer, Breakfast Room, Laundry, Recreation Room, Utility Room, Bathroom 2, Bathroom 3, Primary Bathroom, Half Bath
Primary bedroom
- Features: Attached Bathroom, Ceiling Fan(s), Flooring - HardWood, Walk-In Closet(s)
- Level: Upper
- Area: 418 Square Feet
- Dimensions: 22 x 19
Bedroom 2
- Features: Ceiling Fan(s), Flooring - HardWood
- Level: Upper
- Area: 132 Square Feet
- Dimensions: 12 x 11
Bedroom 3
- Features: Ceiling Fan(s), Flooring - HardWood
- Level: Upper
- Area: 169 Square Feet
- Dimensions: 13 x 13
Bedroom 4
- Features: Flooring - HardWood, Ceiling Fan(s)
- Level: Lower
- Area: 156 Square Feet
- Dimensions: 12 x 13
Primary bathroom
- Features: Bathroom - Stall Shower, Bathroom - Walk-In Shower, Double Sink, Flooring - Ceramic Tile
- Level: Upper
- Area: 72 Square Feet
- Dimensions: 9 x 8
Bathroom 2
- Features: Soaking Tub, Flooring - Ceramic Tile
- Level: Upper
- Area: 90 Square Feet
- Dimensions: 10 x 9
Bathroom 3
- Features: Bathroom - Stall Shower, Bathroom - Walk-In Shower, Flooring - Ceramic Tile
- Level: Lower
- Area: 45 Square Feet
- Dimensions: 9 x 5
Breakfast room
- Features: Flooring - HardWood
- Level: Main
- Area: 156 Square Feet
- Dimensions: 12 x 13
Dining room
- Features: Flooring - HardWood
- Level: Main
- Area: 195 Square Feet
- Dimensions: 15 x 13
Family room
- Features: Fireplace - Wood Burning, Flooring - HardWood
- Level: Main
- Area: 182 Square Feet
- Dimensions: 14 x 13
Foyer
- Features: Flooring - HardWood
- Level: Main
- Area: 48 Square Feet
- Dimensions: 8 x 6
Half bath
- Features: Flooring - HardWood
- Level: Main
- Area: 20 Square Feet
- Dimensions: 5 x 4
Kitchen
- Features: Countertop(s) - Solid Surface, Flooring - HardWood, Pantry, Dining Area, Kitchen - Electric Cooking
- Level: Main
- Area: 156 Square Feet
- Dimensions: 12 x 13
Laundry
- Features: Basement - Unfinished, Flooring - Concrete
- Level: Lower
- Area: 100 Square Feet
- Dimensions: 10 x 10
Living room
- Features: Flooring - HardWood
- Level: Main
- Area: 182 Square Feet
- Dimensions: 14 x 13
Recreation room
- Features: Flooring - HardWood
- Level: Lower
- Area: 325 Square Feet
- Dimensions: 25 x 13
Recreation room
- Features: Flooring - HardWood
- Level: Lower
- Area: 91 Square Feet
- Dimensions: 13 x 7
Utility room
- Features: Basement - Unfinished, Flooring - Concrete
- Level: Lower
- Area: 156 Square Feet
- Dimensions: 12 x 13
Heating
- Forced Air, Oil, Wood
Cooling
- Central Air, Electric
Appliances
- Included: Dishwasher, Exhaust Fan, Ice Maker, Cooktop, Water Conditioner - Owned, Microwave, Humidifier, Refrigerator, Stainless Steel Appliance(s), Water Heater, Water Treat System, Electric Water Heater
- Laundry: In Basement, Washer/Dryer Hookups Only, Laundry Room
Features
- Family Room Off Kitchen, Primary Bath(s), Soaking Tub, Bathroom - Stall Shower, Bathroom - Walk-In Shower, Ceiling Fan(s), Floor Plan - Traditional, Formal/Separate Dining Room, Pantry, Upgraded Countertops, Walk-In Closet(s), Breakfast Area, Kitchen - Country
- Flooring: Ceramic Tile, Hardwood, Wood
- Basement: Full,Partial,Interior Entry,Exterior Entry,Partially Finished,Walk-Out Access,Windows
- Number of fireplaces: 1
- Fireplace features: Mantel(s), Wood Burning, Wood Burning Stove
Interior area
- Total structure area: 3,192
- Total interior livable area: 2,928 sqft
- Finished area above ground: 2,128
- Finished area below ground: 800
Property
Parking
- Total spaces: 10
- Parking features: Circular Driveway, Asphalt, Driveway
- Uncovered spaces: 10
Accessibility
- Accessibility features: None
Features
- Levels: Three
- Stories: 3
- Patio & porch: Porch, Deck, Patio
- Exterior features: Play Equipment
- Pool features: None
- Has view: Yes
- View description: Trees/Woods
Lot
- Size: 10.24 Acres
- Features: Landscaped, Wooded, Secluded, Private
Details
- Additional structures: Above Grade, Below Grade
- Parcel number: 529168760000
- Zoning: AR1
- Special conditions: Standard
Construction
Type & style
- Home type: SingleFamily
- Architectural style: Colonial
- Property subtype: Single Family Residence
Materials
- Vinyl Siding
- Foundation: Concrete Perimeter
- Roof: Metal
Condition
- Excellent
- New construction: No
- Year built: 1992
Details
- Builder model: CHARMING COUNTRY HOUSE
Utilities & green energy
- Sewer: Septic = # of BR
- Water: Well
- Utilities for property: Cable, Fiber Optic
Community & HOA
Community
- Subdivision: Fox Hollow Farms
HOA
- Has HOA: No
Location
- Region: Purcellville
Financial & listing details
- Price per square foot: $323/sqft
- Tax assessed value: $838,050
- Annual tax amount: $6,746
- Date on market: 9/17/2025
- Listing agreement: Exclusive Right To Sell
- Listing terms: Cash,Conventional,FHA,VA Loan
- Ownership: Fee Simple
- Road surface type: Paved
Price history
| Date | Event | Price |
|---|---|---|
| 10/23/2025 | Sold | $945,000$323/sqft |
Source:  Bright MLS #VALO2107170 Report a problem Bright MLS #VALO2107170 Report a problem | ||
| 10/18/2025 | Pending sale | $945,000$323/sqft |
Source: Bright MLS #VALO2107170 Report a problem | ||
| 9/20/2025 | Contingent | $945,000$323/sqft |
Source: Bright MLS #VALO2107170 Report a problem | ||
| 9/17/2025 | Listed for sale | $945,000+110%$323/sqft |
Source: Bright MLS #VALO2107170 Report a problem | ||
| 5/30/2013 | Sold | $450,000+0.1%$154/sqft |
Source: Public Record Report a problem | ||
| 4/15/2013 | Pending sale | $449,500$154/sqft |
Source: Dulles North Ventures, LLC, dba Keller Williams Realty #LO8049240 Report a problem | ||
| 4/9/2013 | Listed for sale | $449,500-3.3%$154/sqft |
Source: Dulles North Ventures, LLC, dba Keller Williams Realty #LO8049240 Report a problem | ||
| 10/30/2012 | Listing removed | $465,000$159/sqft |
Source: Dulles North Ventures, LLC, dba Keller Williams Realty #LO7836520 Report a problem | ||
| 5/10/2012 | Listed for sale | $465,000+75.5%$159/sqft |
Source: Dulles North Ventures, LLC, dba Keller Williams Realty #LO7836520 Report a problem | ||
| 5/16/1996 | Sold | $265,000$91/sqft |
Source: Public Record Report a problem | ||
Public tax history
| Year | Property taxes | Tax assessment |
|---|---|---|
| 2026 | $7,390 +9.5% | $918,010 +9.5% |
| 2025 | $6,746 -0.5% | $838,050 +6.9% |
| 2024 | $6,779 +6.2% | $783,650 +7.4% |
| 2023 | $6,383 +10.7% | $729,500 +12.6% |
| 2022 | $5,768 +2.8% | $648,040 +13.2% |
| 2021 | $5,612 -1.9% | $572,680 +3.6% |
| 2020 | $5,721 0% | $552,780 +2.9% |
| 2019 | $5,721 -1.8% | $536,980 +0.1% |
| 2018 | $5,823 +1% | $536,710 +4.8% |
| 2017 | $5,764 +4.7% | $512,320 +1.8% |
| 2016 | $5,503 | $503,370 +105.8% |
| 2015 | $5,503 -0.9% | $244,620 -4% |
| 2014 | $5,553 +2.4% | $254,800 +13.8% |
| 2013 | $5,422 | $223,940 |
| 2012 | -- | -- |
| 2011 | -- | -- |
| 2010 | -- | -- |
| 2009 | -- | $440,300 -16.3% |
| 2008 | -- | $526,000 -7.6% |
| 2007 | -- | $569,400 -3.3% |
| 2006 | -- | $588,600 +27.8% |
| 2005 | -- | $460,700 -2.3% |
| 2004 | -- | $471,700 +19.6% |
| 2003 | -- | $394,500 +12.5% |
| 2002 | -- | $350,600 +30% |
| 2001 | -- | $269,600 |
Find assessor info on the county website
Neighborhood: 20132
Nearby homes
- $1,260,5004 bd5 ba5.8k sqft19901 Colchester Rd, Purcellville, VA 20132Off Market
- $995,000-- bd3 ba3k sqft19989 Colchester Rd, Purcellville, VA 20132Off Market
- $340,0003.44 Acres19936 Colchester Rd, Purcellville, VA 20132Sold
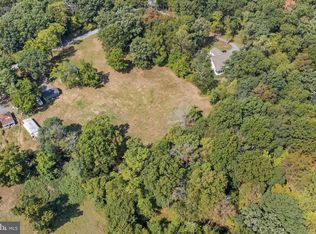
- $1,283,0005 bd5 ba5.6k sqft19995 Colchester Rd, Purcellville, VA 20132Off Market
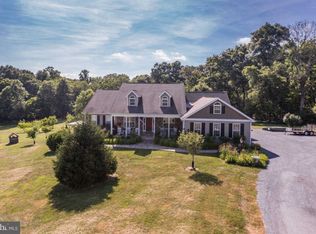
- $1,196,6004 bd3 ba3.7k sqft19869 Colchester Rd, Purcellville, VA 20132Off Market
- $715,0003 bd2 ba1.5k sqft19962 Colchester Rd, Purcellville, VA 20132Sold
- $1,003,2004 bd3 ba2.6k sqft19991 Colchester Rd, Purcellville, VA 20132Off Market
- $1,159,1004 bd5 ba3.5k sqft19999 Colchester Rd, Purcellville, VA 20132Off Market
Nearby schools
GreatSchools rating
- 9/10Banneker Elementary SchoolGrades: PK-5Distance: 5.2 mi
- 9/10Blue Ridge Middle SchoolGrades: 6-8Distance: 4.7 mi
- 10/10Loudoun Valley High SchoolGrades: 9-12Distance: 5.5 mi
Schools provided by the listing agent
- Elementary: Banneker
- Middle: Blue Ridge
- High: Loudoun Valley
- District: Loudoun County Public Schools
Source: Bright MLS. This data may not be complete. We recommend contacting the local school district to confirm school assignments for this home.
Get a cash offer in 3 minutes
Find out how much your home could sell for in as little as 3 minutes with a no-obligation cash offer.
Estimated market value
$958,800
Get a cash offer in 3 minutes
Find out how much your home could sell for in as little as 3 minutes with a no-obligation cash offer.
Estimated market value
$958,800
- Virginia
- Loudoun County
- Purcellville
- 20132
- 36611 Fox Haven Ln
Nearby cities
Nearby zip codes
Other Purcellville Topics
