Check out this spacious well-maintained home! Newer HVAC (2020), 2 bedrooms, 2 bathrooms, cathedral ceilings, open concept floor plan. Long carport with two-part attached utility/laundry room with golf cart garage, work bench & storage. Welcoming covered front entry steps with stoop and aluminum railing which enters into factory-built den with coffered ceiling & features French doors to the air-conditioned Florida room. Nice sized kitchen with updated oak cabinetry & breakfast bar. Formal dining area boasts a built-in hutch with storage cabinets and wall mirror; this area is great for entertaining as its open to the spacious living room & kitchen. The hallway towards the back of the home leads to the main bathroom and bedrooms where you'll find a comfortably sized guest room with walk-in closet & primary bedroom which also features walk-in closet and its own en-suite bathroom with walk-in shower. This charming turn-key home comes fully furnished and move-in ready, making it ideal for a seasonal getaway or a comfortable full-time residence. Situated in the sought-after 55+ community of Betmar Acres, an active and welcoming park where you own your land. The low annual park dues of only $448 make it an appealing choice for those seeking an active Florida lifestyle. Betmar Acres offers a wide range of activities & amenities including bingo, dances, indoor shuffleboard, two swimming pools, two hot tubs, organized monthly activities, three nine-hole golf courses, miniature golf, park library, horseshoes, pickleball, tennis, bocci ball, basketball court, gazebos, fenced pet play area & walking paths. This community has it all for your entertainment & leisure. Call today to schedule your private tour of this charming home.
Sold for $160,000
$160,000
36615 DINA DRIVE, ZEPHYRHILLS, FL 33542
2beds
1,360sqft
Manufactured Home, Single Family Residence
Built in 1985
5,432 Square Feet Lot
$158,900 Zestimate®
$118/sqft
$1,772 Estimated rent
Home value
$158,900
$145,000 - $175,000
$1,772/mo
Zestimate® history
Owner options
List your home for rent
$1,772/mo
Rent Zestimate®
Find your next renter with Zillow Rental Manager. Plus, with online applications, you can quickly screen prospective tenants – for free.
$1,772/mo
Rent Zestimate®
Refinance and save
$1,191/mo
Est. payment
Refinancing to a lower rate could help reduce your monthly payments and save thousands over the life of the loan.
$1,191/mo
Est. payment
Explore your selling options
Work with a Zillow partner agent
Leverage their expertise and Zillow's premium Showcase listings to get your home seen by more buyers.
Get startedList with your own agent
Get your home in front of millions of buyers by listing it on Zillow.
Learn how to do itSell it yourself
Take full control of how buyers see your home on Zillow by listing For Sale by Owner (FSBO).
List your homeWhat's special
Long carportOpen concept floor planWork bench and storageGolf cart garageCathedral ceilingsSpacious well-maintained home
Zillow last checked:
Listing updated:
Listed by:
Joe Desmarais 813-484-9993,
BETMAR REALTY CORP 813-788-3114
Bought with:
Douglas Baker, 3270160
LPT REALTY, LLC
Source: Stellar MLS,MLS#: TB8452429 Originating MLS: Suncoast Tampa
Originating MLS: Suncoast Tampa
Facts & features
Interior
Bedrooms & bathrooms
- Bedrooms: 2
- Bathrooms: 2
- Full bathrooms: 2
Rooms
- Room types: Den/Library/Office, Florida Room, Storage Rooms
Primary bedroom
- Features: Ceiling Fan(s), En Suite Bathroom, Walk-In Closet(s)
- Level: First
- Area: 199.9 Square Feet
- Dimensions: 11.18x17.88
Bedroom 2
- Features: Ceiling Fan(s), Walk-In Closet(s)
- Level: First
- Area: 128.56 Square Feet
- Dimensions: 11.53x11.15
Bathroom 1
- Features: Single Vanity, Window/Skylight in Bath
- Level: First
- Area: 36.14 Square Feet
- Dimensions: 8.03x4.5
Bathroom 2
- Features: Shower No Tub, Single Vanity, Window/Skylight in Bath
- Level: First
- Area: 35.76 Square Feet
- Dimensions: 4.65x7.69
Den
- Level: First
- Area: 131.27 Square Feet
- Dimensions: 11.22x11.7
Dining room
- Features: Built-In Shelving, Ceiling Fan(s)
- Level: First
- Area: 140.92 Square Feet
- Dimensions: 11.42x12.34
Florida room
- Level: First
- Area: 202.53 Square Feet
- Dimensions: 9.42x21.5
Kitchen
- Features: Breakfast Bar
- Level: First
- Area: 113.06 Square Feet
- Dimensions: 11.42x9.9
Living room
- Level: First
- Area: 179.61 Square Feet
- Dimensions: 11.58x15.51
Heating
- Central, Electric
Cooling
- Wall/Window Unit(s), Central Air
Appliances
- Included: Dishwasher, Disposal, Dryer, Electric Water Heater, Range, Range Hood, Refrigerator, Washer
- Laundry: Other, Washer Hookup, Electric Dryer Hookup
Features
- Solid Wood Cabinets, Built-in Features, Cathedral Ceiling(s), Ceiling Fan(s), Coffered Ceiling(s), Thermostat, Walk-In Closet(s)
- Flooring: Laminate, Carpet, Vinyl
- Doors: French Doors
- Windows: Blinds, Window Treatments, Double Pane Windows, Shutters
- Has fireplace: Yes
- Fireplace features: Decorative, Electric, Free Standing, Living Room
- Furnished: Yes
Interior area
- Total structure area: 2,598
- Total interior livable area: 1,360 sqft
Property
Parking
- Total spaces: 2
- Parking features: Golf Cart Parking, Driveway, Garage Faces Side, Golf Cart Garage, Off Street
- Carport spaces: 2
- Has uncovered spaces: Yes
Features
- Levels: One
- Stories: 1
- Patio & porch: Covered, Patio
- Exterior features: Awning(s), Lighting, Rain Gutters, Sidewalk
- Pool features: Other
Lot
- Size: 5,432 Square Feet
- Dimensions: 56 x 97
- Features: In County, Level, Near Golf Course
Details
- Parcel number: 0926210780000004870
- Zoning: 0RMH
- Special conditions: None
Construction
Type & style
- Home type: MobileManufactured
- Property subtype: Manufactured Home, Single Family Residence
Materials
- Metal Siding, Block
- Foundation: Crawlspace, Pillar/Post/Pier
- Roof: Metal
Condition
- Completed
- New construction: No
- Year built: 1985
Utilities & green energy
- Sewer: Public Sewer
- Water: Public
- Utilities for property: BB/HS Internet Available, Cable Available, Electricity Connected, Fiber Optics, Fire Hydrant, Phone Available, Public, Sewer Connected, Street Lights, Water Connected
Community & HOA
Community
- Features: Buyer Approval Required, Clubhouse, Deed Restrictions, Dog Park, Golf Carts OK, Golf, Park, Pool, Sidewalks, Stream Seasonal, Tennis Court(s)
- Security: Smoke Detector(s)
- Pet fee: $0 monthly
- Senior community: Yes
- Subdivision: LAKE BETMAR ESTS UNITS 3-4-5
HOA
- Has HOA: Yes
- Amenities included: Basketball Court, Clubhouse, Golf Course, Maintenance, Optional Additional Fees, Other, Park, Pickleball Court(s), Pool, Recreation Facilities, Security, Shuffleboard Court, Spa/Hot Tub, Storage, Tennis Court(s)
- Services included: Common Area Taxes, Maintenance Grounds, Security
- HOA fee: $37 monthly
- HOA name: Jennifer Rogers
- HOA phone: 813-782-0043
Location
- Region: Zephyrhills
Financial & listing details
- Price per square foot: $118/sqft
- Tax assessed value: $143,692
- Annual tax amount: $926
- Date on market: 12/5/2025
- Cumulative days on market: 70 days
- Listing terms: Cash,Conventional
- Ownership: Fee Simple
- Total actual rent: 0
- Electric utility on property: Yes
- Road surface type: Paved, Asphalt
- Body type: Double Wide
Price history
| Date | Event | Price |
|---|---|---|
| 3/9/2026 | Sold | $160,000-8%$118/sqft |
Source:  Stellar MLS #TB8452429 Report a problem Stellar MLS #TB8452429 Report a problem | ||
| 2/14/2026 | Pending sale | $174,000$128/sqft |
Source: Stellar MLS #TB8452429 Report a problem | ||
| 2/13/2026 | Price change | $174,000-2.8%$128/sqft |
Source: Stellar MLS #TB8452429 Report a problem | ||
| 1/5/2026 | Price change | $179,000-3.5%$132/sqft |
Source: Stellar MLS #TB8452429 Report a problem | ||
| 12/5/2025 | Listed for sale | $185,500+237.3%$136/sqft |
Source: Stellar MLS #TB8452429 Report a problem | ||
| 2/16/1995 | Sold | $55,000$40/sqft |
Source: Public Record Report a problem | ||
Public tax history
| Year | Property taxes | Tax assessment |
|---|---|---|
| 2024 | $930 +5.3% | $82,350 |
| 2023 | $884 +13.1% | $82,350 +3% |
| 2022 | $782 +3.8% | $79,960 +6.1% |
| 2021 | $753 +3.5% | $75,380 +4.1% |
| 2020 | $728 +11.5% | $72,400 +20.8% |
| 2019 | $653 | $59,920 +1.9% |
| 2018 | $653 +1.7% | $58,812 |
| 2017 | $642 -0.4% | $58,812 +4.2% |
| 2016 | $645 +1.8% | $56,417 -1.5% |
| 2015 | $633 +3.3% | $57,278 +0.8% |
| 2014 | $613 | $56,823 -2.8% |
| 2013 | -- | $58,446 -2.8% |
| 2012 | -- | $60,138 -5.4% |
| 2011 | -- | $63,592 -9.1% |
| 2010 | -- | $69,964 +4.7% |
| 2009 | -- | $66,801 +6.8% |
| 2008 | -- | $62,562 -24.8% |
| 2007 | -- | $83,172 -1.5% |
| 2006 | -- | $84,430 +32.1% |
| 2005 | -- | $63,903 +17.7% |
| 2004 | -- | $54,285 +1.6% |
| 2003 | -- | $53,434 +8% |
| 2002 | -- | $49,473 -1.5% |
| 2000 | -- | $50,208 +15% |
| 1999 | -- | $43,675 |
Find assessor info on the county website
Neighborhood: Zephyrhills West
Nearby homes
- $178,500-- bd2 ba1.3k sqft36621 Dina Dr, Zephyrhills, FL 33542Off Market
- $216,6002 bd2 ba1.8k sqft36609 Dina Dr, Zephyrhills, FL 33542Off Market
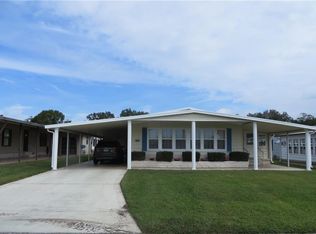
- $148,800-- bd2 ba1k sqft36627 Dina Dr, Zephyrhills, FL 33542Off Market
- $195,600-- bd2 ba1.5k sqft36614 Jodi Ave, Zephyrhills, FL 33542Off Market
- $103,6002 bd1 ba864 sqft36620 Jodi Ave, Zephyrhills, FL 33542Off Market
- $201,0002 bd2 ba1.6k sqft36603 Dina Dr, Zephyrhills, FL 33542Off Market
- $187,100-- bd2 ba1.3k sqft36608 Jodi Ave, Zephyrhills, FL 33542Off Market
- $171,800-- bd2 ba1.3k sqft36616 Dina Dr, Zephyrhills, FL 33542Off Market
Nearby schools
GreatSchools rating
- 1/10West Zephyrhills Elementary SchoolGrades: PK-5Distance: 1.3 mi
- 3/10Raymond B. Stewart Middle SchoolGrades: 6-8Distance: 1.8 mi
- 2/10Zephyrhills High SchoolGrades: 9-12Distance: 1.9 mi
Get a cash offer in 3 minutes
Find out how much your home could sell for in as little as 3 minutes with a no-obligation cash offer.
Estimated market value
$158,900
Get a cash offer in 3 minutes
Find out how much your home could sell for in as little as 3 minutes with a no-obligation cash offer.
Estimated market value
$158,900
- Florida
- Pasco County
- Zephyrhills
- 33542
- Zephyrhills West
- 36615 DINA DRIVE
Nearby cities
Nearby neighborhoods
Nearby zip codes
Other Zephyrhills Topics
