A stunning home, recently built in 2020, with a customized exterior featuring a covered front porch, three car garage and exceptional landscaping. Upon entering the home is a welcoming foyer that leads to a bright, private office, enhanced with glass-pained double doors. The main living space is an open concept with a fresh color palette, high ceilings and amazing natural light; a warm inviting space with glass sliding doors for patio access in the summer and a gas fireplace to sooth the winter. The luxurious kitchen is a dream; it has been upgraded with high wooden cabinetry, subway tile backsplash, quartz countertops, an expansive island, and all stainless steel appliances including a gas stove and hood vent. The garage entry to the home has great utility featuring a coat closet, double door pantry, and half bathroom. The versatile living area is continued throughout the finished basement, complete with an interchangeable game table, full bath and family room, great for movie nights and game days. The unfinished portion of the basement is perfect for fitness or storage organization. The upper level of the home opens to a generous loft space, super versatile for any need- home work zone, game land, crafting corner. The primary suite has amazing flexibility with its generous size and layout; it features a full bath, complete with upgraded tile surround walk in shower, soaker bathtub, and dual vanity quartz sink, along with a walk-in closet that includes a magnificent organization system. Two more bedrooms with substantial closet space and another full bathroom with a bathtub/ shower option are on this level. Enjoy the outdoors with your neighborhood from the covered front porch, or relax out back in privacy on the covered deck or sunny patio. This parcel has the bonus of open space directly behind, adding even more peace to the backyard. Seller is offering a home warranty.
Closed
$515,000
36615 Gladstone Mill Dr, North Ridgeville, OH 44039
3beds
3,194sqft
Single Family Residence
Built in 2020
0.29 Acres Lot
$515,200 Zestimate®
$161/sqft
$3,640 Estimated rent
Home value
$515,200
$489,000 - $541,000
$3,640/mo
Zestimate® history
Owner options
List your home for rent
$3,640/mo
Rent Zestimate®
Find your next renter with Zillow Rental Manager. Plus, with online applications, you can quickly screen prospective tenants – for free.
$3,640/mo
Rent Zestimate®
Refinance and save
$3,798/mo
Est. payment
Refinancing to a lower rate could help reduce your monthly payments and save thousands over the life of the loan.
$3,798/mo
Est. payment
Explore your selling options
Work with a Zillow partner agent
Leverage their expertise and Zillow's premium Showcase listings to get your home seen by more buyers.
Get startedList with your own agent
Get your home in front of millions of buyers by listing it on Zillow.
Learn how to do itSell it yourself
Take full control of how buyers see your home on Zillow by listing For Sale by Owner (FSBO).
List your homeWhat's special
Gas fireplaceExpansive islandExceptional landscapingWelcoming foyerFresh color paletteSubway tile backsplashThree car garage
Zillow last checked:
Listing updated:
Listed by:
Andrea Dorfmeyer 843-290-9297 andrea.dorfmeyer@cbschmidtohio.com,
Coldwell Banker Schmidt Realty
Bought with:
Ashley Hudson, 2026000417
LoFaso Real Estate Services
Source: MLS Now,MLS#: 5216243 Originating MLS: Lake Geauga Area Association of REALTORS
Originating MLS: Lake Geauga Area Association of REALTORSFacts & features
Interior
Bedrooms & bathrooms
- Bedrooms: 3
- Bathrooms: 4
- Full bathrooms: 3
- 1/2 bathrooms: 1
- Main level bathrooms: 1
Bedroom
- Description: Flooring: Carpet
- Level: Second
- Dimensions: 12 x 11
Bedroom
- Description: Flooring: Carpet
- Level: Second
- Dimensions: 11 x 11
Primary bathroom
- Description: Flooring: Tile
- Features: Stone Counters
- Level: Second
- Dimensions: ND x ND
Bathroom
- Description: Flooring: Tile
- Features: Stone Counters
- Level: Basement
- Dimensions: ND x ND
Bathroom
- Description: Flooring: Tile
- Features: Stone Counters
- Level: Second
- Dimensions: ND x ND
Basement
- Description: Flooring: Carpet
- Level: Basement
- Dimensions: 35 x 16
Dining room
- Description: Flooring: Luxury Vinyl Tile
- Level: First
- Dimensions: 13 x 10
Kitchen
- Description: Flooring: Luxury Vinyl Tile
- Features: Stone Counters
- Level: First
- Dimensions: 16 x 11
Living room
- Description: Flooring: Luxury Vinyl Tile
- Features: Fireplace
- Level: First
- Dimensions: 19 x 17
Loft
- Description: Flooring: Carpet
- Level: Second
- Dimensions: 14 x 11
Office
- Description: Flooring: Carpet
- Level: First
- Dimensions: 11 x 11
Heating
- Forced Air, Fireplace(s), Gas
Cooling
- Central Air
Appliances
- Included: Dryer, Dishwasher, Disposal, Microwave, Range, Refrigerator, Washer
- Laundry: Laundry Room, Upper Level
Features
- Double Vanity, Entrance Foyer, High Ceilings, Kitchen Island, Pantry, Stone Counters, Storage
- Basement: Full,Partially Finished,Sump Pump
- Number of fireplaces: 1
- Fireplace features: Living Room, Gas
Interior area
- Total structure area: 3,194
- Total interior livable area: 3,194 sqft
- Finished area above ground: 2,423
- Finished area below ground: 771
Property
Parking
- Total spaces: 3
- Parking features: Attached, Direct Access, Garage Faces Front, Garage, Garage Door Opener
- Attached garage spaces: 3
Features
- Levels: Two
- Stories: 2
- Patio & porch: Rear Porch, Covered, Front Porch, Patio
- Exterior features: Garden
Lot
- Size: 0.29 Acres
- Features: Flat, Level
Details
- Parcel number: 0700031000247
Construction
Type & style
- Home type: SingleFamily
- Architectural style: Colonial
- Property subtype: Single Family Residence
Materials
- Concrete, Stone, Vinyl Siding
- Roof: Asphalt,Fiberglass
Condition
- Year built: 2020
Details
- Warranty included: Yes
Utilities & green energy
- Sewer: Public Sewer
- Water: Public
Community & HOA
Community
- Security: Smoke Detector(s)
HOA
- Has HOA: Yes
- Services included: Association Management, Common Area Maintenance
- HOA fee: $450 annually
- HOA name: Mill Ridge Homeowners Association
Location
- Region: North Ridgeville
Financial & listing details
- Price per square foot: $161/sqft
- Tax assessed value: $440,890
- Annual tax amount: $7,534
- Date on market: 6/5/2026
- Cumulative days on market: 48 days
Price history
| Date | Event | Price |
|---|---|---|
| 7/23/2026 | Sold | $515,000$161/sqft |
Source:  MLS Now #5216243 Report a problem MLS Now #5216243 Report a problem | ||
| 7/23/2026 | Pending sale | $515,000$161/sqft |
Source: MLS Now #5216243 Report a problem | ||
| 6/5/2026 | Listed for sale | $515,000+38.4%$161/sqft |
Source: MLS Now #5216243 Report a problem | ||
| 2/23/2021 | Sold | $372,100+471.6%$116/sqft |
Source: Public Record Report a problem | ||
| 5/22/2020 | Sold | $65,100$20/sqft |
Source: Public Record Report a problem | ||
Public tax history
| Year | Property taxes | Tax assessment |
|---|---|---|
| 2024 | $7,877 -1.2% | $154,310 +11.9% |
| 2023 | $7,970 +11.4% | $137,930 |
| 2022 | $7,154 -2.8% | $137,930 |
| 2021 | $7,360 +628.9% | $137,930 +688.2% |
| 2020 | $1,010 | $17,500 |
| 2019 | -- | -- |
Find assessor info on the county website
Neighborhood: 44039
Nearby homes
- $488,1003 bd3 ba2.4k sqft36603 Gladstone Mill Dr, North Ridgeville, OH 44039Off Market
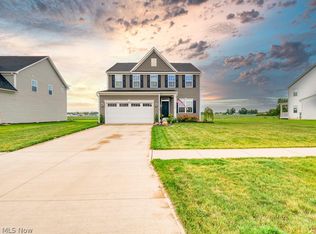
- $485,6003 bd2 ba1.8k sqft36627 Gladstone Mill Dr, North Ridgeville, OH 44039Off Market
- $533,4004 bd2 ba3.1k sqft36591 Gladstone Mill Dr, North Ridgeville, OH 44039Off Market
- $425,1003 bd2 ba1.7k sqft36639 Gladstone Mill Dr, North Ridgeville, OH 44039Off Market
- $512,0004 bd3 ba2.6k sqft36626 Gladstone Mill Dr, North Ridgeville, OH 44039Off Market
- $527,5004 bd3 ba2.8k sqft36602 Gladstone Mill Dr, North Ridgeville, OH 44039Off Market
- $455,0004 bd3 ba2.5k sqft36651 Gladstone Mill Dr, North Ridgeville, OH 44039Sold
- $495,4003 bd2 ba2.3k sqft36579 Gladstone Mill Dr, North Ridgeville, OH 44039Off Market
Nearby schools
GreatSchools rating
- NALiberty Elementary SchoolGrades: 1-2Distance: 1.5 mi
- 7/10North Ridgeville Middle SchoolGrades: 2-8Distance: 2.4 mi
- 7/10North Ridgeville High SchoolGrades: 9-12Distance: 2.5 mi
Schools provided by the listing agent
- District: North Ridgeville CSD - 4711
Source: MLS Now. This data may not be complete. We recommend contacting the local school district to confirm school assignments for this home.
Get a cash offer in 3 minutes
Find out how much your home could sell for in as little as 3 minutes with a no-obligation cash offer.
Estimated market value
$515,200
Get a cash offer in 3 minutes
Find out how much your home could sell for in as little as 3 minutes with a no-obligation cash offer.
Estimated market value
$515,200
- Ohio
- Lorain County
- North Ridgeville
- 44039
- 36615 Gladstone Mill Dr
Nearby cities
Nearby zip codes
Other North Ridgeville Topics
- Apartments for Rent in 44039
- Houses for Sale in 44039
- Houses for Rent in 44039
- 44039 Real Estate
- North Ridgeville Condos
- Houses for Sale in North Ridgeville
- Newest Listings in North Ridgeville
- North Ridgeville Home Values
- North Ridgeville Real Estate Agents
- North Ridgeville Refinance
- North Ridgeville Mortgage Rates
