This custom Highland Glen pool home offers an unbeatable location near the Intracoastal Waterway, beaches, marinas, and Mayo Clinic—at a better price than nearby country club homes. Spanning 3,268 sq. ft. on a .48 acre lot, its open-concept design boasts a remodeled kitchen with sleek white cabinetry, gold accents, Corian countertops, and stainless appliances. The first-floor primary suite is ideal for multigenerational living, while upstairs offers 3 large bedrooms (2 with ensuites), a loft, and office/exercise space.
Outdoors, enjoy a private backyard oasis with a saltwater pool, large travertine patio, and serene pond views. The fully fenced yard is perfect for pets and gatherings. Built by ICI Homes, it features low HOA fees and access to exceptional amenities, including a fitness center, community pool, and tot-lot and park in a gated community.
Minutes from JTB Blvd., beaches, and top schools, this home is a rare find. Schedule your tour today! The home's open-concept floor plan, spanning over 3,200 square feet, is filled with natural light and designed for both everyday living and seamless entertaining. The recently remodeled kitchen is a showstopper with sleek white cabinetry, chic gold accents, Corian countertops, premium stainless steel appliances, and a spacious breakfast bar. It opens up to a grand family room with oversized windows that overlook the backyard oasis, allowing you to keep an eye on the pool or enjoy the serene views of the pond and preserve.
The first-floor master suite is a true retreat, featuring hardwood floors, a large walk-in closet, and a spa-like en-suite bathroom with a soaking tub, separate shower, and dual vanities. Upstairs, you'll find a versatile loft area perfect for a game room, home office, or additional living space, along with three spacious bedrooms, two full baths, and generous closet space.
Step outside to your own private resort! The saltwater pool, surrounded by travertine decking, invites you to enjoy sunny days swimming or relaxing on the sun deck. The backyard is fully fenced, offering multiple areas for pets, playsets, gardening, and outdoor gatherings. Whether you're grilling on the covered patio or watching the sunset over the pond, this outdoor space is designed for endless enjoyment and making lasting memories.
This home was built by the renowned ICI Homes, known for their high-quality craftsmanship and innovative designs. With no CDD fees and low HOA fees, you'll enjoy access to Highland Glen's incredible amenities, including a 3,000 sq. ft. community pool, fitness center, putting green, and a peaceful meditation park. The community's architecture, with European and Scottish influences, creates a truly unique and charming atmosphere.
Located just minutes from J. Turner Butler Boulevard, this home offers quick access to Jacksonville's best beaches, the Mayo Clinic, top-rated schools like Chets Creek Elementary and Kernan Middle, and shopping and dining at the St. Johns Town Center. Golf enthusiasts will appreciate proximity to Jacksonville Golf & Country Club, Pablo Creek Golf Club, and several other premier courses.
Don't miss out on this rare opportunity to own a luxurious, pool home with a huge yard in one of Jacksonville's most sought-after neighborhoods. Schedule your private showing today!
Closed
$961,250
3662 CHATSFIELD Court, Jacksonville, FL 32224
4beds
3,268sqft
Single Family Residence
Built in 2006
0.48 Acres Lot
$932,800 Zestimate®
$294/sqft
$5,958 Estimated rent
Home value
$932,800
$858,000 - $1.02M
$5,958/mo
Zestimate® history
Owner options
List your home for rent
$5,958/mo
Rent Zestimate®
Find your next renter with Zillow Rental Manager. Plus, with online applications, you can quickly screen prospective tenants – for free.
$5,958/mo
Rent Zestimate®
Refinance and save
$6,939/mo
Est. payment
Refinancing to a lower rate could help reduce your monthly payments and save thousands over the life of the loan.
$6,939/mo
Est. payment
Explore your selling options
Work with a Zillow partner agent
Leverage their expertise and Zillow's premium Showcase listings to get your home seen by more buyers.
Get startedList with your own agent
Get your home in front of millions of buyers by listing it on Zillow.
Learn how to do itSell it yourself
Take full control of how buyers see your home on Zillow by listing For Sale by Owner (FSBO).
List your homeWhat's special
Fully fenced yardMultigenerational livingGold accentsSaltwater poolVersatile loft areaOversized windowsRecently remodeled kitchen
Zillow last checked:
Listing updated:
Listed by:
LOIS MARRIS 904-994-8247,
PONTE VEDRA CLUB REALTY, INC. 904-285-6927
Bought with:
BRITTANY BARR GRIGORYEV, 3547970
MOMENTUM REALTY
Source: realMLS,MLS#: 2051770
Facts & features
Interior
Bedrooms & bathrooms
- Bedrooms: 4
- Bathrooms: 4
- Full bathrooms: 3
- 1/2 bathrooms: 1
Primary bedroom
- Description: Spacious, engineered wood flooring
- Level: Main
Bedroom 2
- Description: Ensuite full bath, large closet
- Level: Upper
Bedroom 3
- Description: Overlooks backyard, direct access to bathroom 3
- Level: Upper
Bedroom 4
- Description: Engineered wood flooring, large closet
- Level: Upper
Primary bathroom
- Description: Double vanity, separate tub/shower, walkin closet
- Level: Main
Bathroom 2
- Description: Perfect for guests, half-bath
- Level: Main
Bathroom 2
- Description: Private to bedrooms 2, tile floors and shower
- Level: Upper
Bathroom 3
- Description: Full bath off loft area, tile floors, tub/shower
- Level: Upper
Dining room
- Description: Updated Formal Dining room, ceramic tile
- Level: Main
Dining room
- Description: Updated Daily Dining Area off kitchen
- Level: Main
Family room
- Description: 2nd living space for tv, games, exercise area.
- Level: Upper
Laundry
- Description: Spacious
- Level: Main
Library
- Description: REMODELED, stainless steel applicances, pantry
- Level: Main
Living room
- Description: Updated Ceramic Tile, fireplace
- Level: Main
Loft
- Description: Bonus space looking over 2 story entry area.
- Level: Upper
Office
- Description: Work from home office! Or exercise room. BONUS!
- Level: Upper
Heating
- Central
Cooling
- Central Air
Appliances
- Included: Dishwasher, Disposal, Dryer, Electric Range, Electric Water Heater, Microwave, Refrigerator, Washer, Water Softener Owned, Wine Cooler
- Laundry: Electric Dryer Hookup, Lower Level, Washer Hookup
Features
- Breakfast Bar, Built-in Features, Ceiling Fan(s), Entrance Foyer, Open Floorplan, Pantry, Primary Bathroom -Tub with Separate Shower, Master Downstairs, Split Bedrooms, Vaulted Ceiling(s), Walk-In Closet(s)
- Flooring: Tile, Wood
- Number of fireplaces: 1
- Fireplace features: Gas
Interior area
- Total structure area: 4,008
- Total interior livable area: 3,268 sqft
Property
Parking
- Total spaces: 2
- Parking features: Additional Parking, Garage, Garage Door Opener
- Garage spaces: 2
Features
- Levels: Two
- Stories: 2
- Patio & porch: Awning(s), Covered, Front Porch, Patio, Porch, Rear Porch
- Pool features: In Ground, Fenced, Salt Water
- Fencing: Other,Fenced,Back Yard
- Has view: Yes
- View description: Pond, Pool, Trees/Woods
- Has water view: Yes
- Water view: Pond
Lot
- Size: 0.48 Acres
- Dimensions: 190' x 240' x 159' x 51'
- Features: Cul-De-Sac, Dead End Street, Few Trees, Sprinklers In Front, Sprinklers In Rear
Details
- Parcel number: 1670675580
- Zoning description: PUD
Construction
Type & style
- Home type: SingleFamily
- Architectural style: Traditional
- Property subtype: Single Family Residence
Materials
- Frame, Stone, Stucco
- Roof: Shingle
Condition
- Updated/Remodeled
- New construction: No
- Year built: 2006
Utilities & green energy
- Sewer: Public Sewer
- Water: Public, Well
- Utilities for property: Electricity Connected, Sewer Connected, Water Connected
Community & HOA
Community
- Security: Carbon Monoxide Detector(s), Smoke Detector(s), Other
- Subdivision: Highland Glen
HOA
- Has HOA: Yes
- Amenities included: Pool, Clubhouse, Fitness Center, Gated, Jogging Path, Maintenance Grounds, Park, Playground
- Services included: Maintenance Grounds
- HOA fee: $360 quarterly
- HOA name: Highland Glen
- HOA phone: 904-998-5365
Location
- Region: Jacksonville
Financial & listing details
- Price per square foot: $294/sqft
- Tax assessed value: $670,376
- Annual tax amount: $11,222
- Date on market: 10/14/2024
- Listing terms: Cash,Conventional,VA Loan
Price history
| Date | Event | Price |
|---|---|---|
| 3/4/2025 | Sold | $961,250-3.9%$294/sqft |
Source:  realMLS #2051770 Report a problem realMLS #2051770 Report a problem | ||
| 2/18/2025 | Pending sale | $1,000,000$306/sqft |
Source: realMLS #2051770 Report a problem | ||
| 10/14/2024 | Listed for sale | $1,000,000+7.8%$306/sqft |
Source: realMLS #2051770 Report a problem | ||
| 6/13/2022 | Sold | $928,000+19%$284/sqft |
Source: realMLS #1168322 Report a problem | ||
| 5/30/2022 | Pending sale | $779,900$239/sqft |
Source: realMLS #1168322 Report a problem | ||
| 5/23/2022 | Contingent | $779,900$239/sqft |
Source: realMLS #1168322 Report a problem | ||
| 5/20/2022 | Listed for sale | $779,900+44.2%$239/sqft |
Source: realMLS #1168322 Report a problem | ||
| 8/13/2020 | Sold | $541,000$166/sqft |
Source: Public Record Report a problem | ||
| 5/18/2020 | Sold | $541,000-9.4%$166/sqft |
Source:  realMLS #1041841 Report a problem realMLS #1041841 Report a problem | ||
| 3/14/2020 | Pending sale | $597,000$183/sqft |
Source: FLORIDA HOMES REALTY & MORTGAGE LLC #1041841 Report a problem | ||
| 3/5/2020 | Listed for sale | $597,000+12.7%$183/sqft |
Source: FLORIDA HOMES REALTY & MORTGAGE LLC #1041841 Report a problem | ||
| 2/2/2018 | Sold | $529,900$162/sqft |
Source: Public Record Report a problem | ||
| 1/14/2018 | Pending sale | $529,900$162/sqft |
Source: RE/MAX UNLIMITED #912964 Report a problem | ||
| 12/14/2017 | Price change | $529,900-5.4%$162/sqft |
Source: RE/MAX UNLIMITED #912964 Report a problem | ||
| 11/1/2017 | Listed for sale | $559,900+9.5%$171/sqft |
Source: A1 Realty Services LLC #907531 Report a problem | ||
| 11/18/2016 | Sold | $511,250-4.4%$156/sqft |
Source: Public Record Report a problem | ||
| 10/23/2016 | Pending sale | $535,000$164/sqft |
Source: KELLER WILLIAMS REALTY ATLANTIC PARTNERS SOUTHSIDE #834235 Report a problem | ||
| 9/14/2016 | Price change | $535,000-0.9%$164/sqft |
Source: Keller Williams - Jacksonville Southside #834235 Report a problem | ||
| 8/28/2016 | Price change | $540,000-1.6%$165/sqft |
Source: Keller Williams - Jacksonville Southside #834235 Report a problem | ||
| 8/10/2016 | Price change | $549,000-0.2%$168/sqft |
Source: Keller Williams - Jacksonville Southside #834235 Report a problem | ||
| 7/22/2016 | Price change | $550,000-7.6%$168/sqft |
Source: Keller Williams - Jacksonville Southside #834235 Report a problem | ||
| 7/5/2016 | Price change | $595,000-0.8%$182/sqft |
Source: Keller Williams - Jacksonville Southside #834235 Report a problem | ||
| 6/22/2016 | Listed for sale | $600,000+2.9%$184/sqft |
Source: KELLER WILLIAMS REALTY ATLANTIC PARTNERS SOUTHSIDE #834235 Report a problem | ||
| 12/12/2007 | Sold | $583,000$178/sqft |
Source: Public Record Report a problem | ||
Public tax history
| Year | Property taxes | Tax assessment |
|---|---|---|
| 2024 | $11,435 +1.9% | $670,376 +2.3% |
| 2023 | $11,223 +63.3% | $655,265 +51% |
| 2022 | $6,871 +0.5% | $434,056 +3% |
| 2021 | $6,839 -4.5% | $421,414 +6.5% |
| 2020 | $7,159 -5.9% | $395,553 -4.6% |
| 2019 | $7,605 +12.7% | $414,816 +2.5% |
| 2018 | $6,746 | $404,791 +2.1% |
| 2017 | $6,746 +1.1% | $396,466 +18.4% |
| 2016 | $6,672 +18% | $334,927 +0.7% |
| 2015 | $5,653 -1% | $332,599 +0.8% |
| 2014 | $5,711 | $329,960 +1.5% |
| 2013 | -- | $325,084 +8.9% |
| 2012 | -- | $298,572 -3.1% |
| 2011 | -- | $308,095 -9.1% |
| 2010 | -- | $338,914 -9.9% |
| 2009 | -- | $376,250 +296.1% |
| 2006 | -- | $95,000 |
Find assessor info on the county website
Neighborhood: Beach Haven
Nearby homes
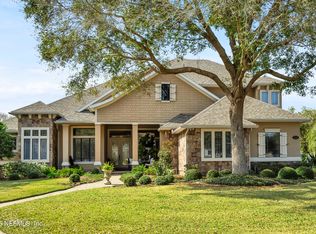
- $910,5005 bd4 ba3.8k sqft3652 Chatsfield Ct, Jacksonville, FL 32224Off Market
- $976,8005 bd4 ba3.5k sqft3651 Chatsfield Ct, Jacksonville, FL 32224Off Market
- $1,250,0005 bd5 ba4.8k sqft3646 Chatsfield Ct, Jacksonville, FL 32224Sold
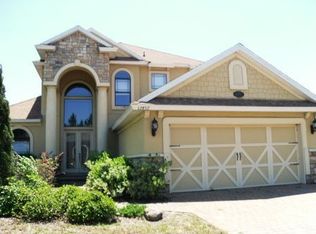
- $839,7004 bd3 ba3k sqft12852 Oxford Crossing Dr, Jacksonville, FL 32224Off Market
- $1,010,9005 bd4 ba3.7k sqft3645 Chatsfield Ct, Jacksonville, FL 32224Off Market
- $1,089,4005 bd4 ba3.4k sqft12846 Oxford Crossing Dr, Jacksonville, FL 32224Off Market
- $942,4004 bd4 ba-- sqft12865 Oxford Crossing Dr, Jacksonville, FL 32224Off Market
- $867,4005 bd4 ba3.4k sqft12871 Oxford Crossing Dr, Jacksonville, FL 32224Off Market
Nearby schools
GreatSchools rating
- 9/10Chet's Creek Elementary SchoolGrades: PK-5Distance: 1.3 mi
- 5/10Kernan Middle SchoolGrades: 6-8Distance: 1.6 mi
- 6/10Atlantic Coast High SchoolGrades: 9-12Distance: 5.7 mi
Schools provided by the listing agent
- Elementary: Chets Creek
- Middle: Kernan
- High: Atlantic Coast
Source: realMLS. This data may not be complete. We recommend contacting the local school district to confirm school assignments for this home.
Get a cash offer in 3 minutes
Find out how much your home could sell for in as little as 3 minutes with a no-obligation cash offer.
Estimated market value
$932,800
Get a cash offer in 3 minutes
Find out how much your home could sell for in as little as 3 minutes with a no-obligation cash offer.
Estimated market value
$932,800
- Florida
- Duval County
- Jacksonville
- 32224
- Beach Haven
- 3662 CHATSFIELD Court
Nearby cities
Nearby neighborhoods
Nearby zip codes
Other Jacksonville Topics
