Welcome to peaceful Morgan's Run Townhomes in The Meadows of Castle Rock. Enjoy extraordinary views of rolling open space, parks, and mountains from every window of this home. Catch an evening walk on Native Legend Trail with miles of paved path and plenty of natural landscape to relish. This home's grand foyer gives way to a living room flooded with natural light and tall ceilings. Entertain guests in the open kitchen that spills into a large dining area. A full sized laundry room offers convenience and plenty of storage. Upstairs are 3 bedrooms perched high above the scenery outside. A tray ceiling adds elegance and charm to the Primary Suite and a custom barn door lends privacy to the 5-piece Primary Bath. Securely store your vehicles and toys in the attached 2 car garage with a unique "flex room" offering extra storage or additional functional space. All appliances are included in this move-in ready home including 2nd refrigerator in garage. Rest assured that the exterior of this home is well maintained by your HOA dues and is scheduled for new paint in April. Seller is offering a Home Warranty covering the interior for your first year. The Meadows offers a community for everyone. Take in a concert at the park, enjoy a cooking class or winefest, splash in the neighborhood pools, catch a baseball or tennis game, let the dogs loose at Wiggly Field Dog Park, hike miles of natural trails. This home is minutes from Castle Rock's ample fine & casual dining, Castle Rock Outlet Mall, Recreation Centers, Theaters, Douglas County Public and Charter Schools, Castle Rock Advent Health Hospital, Coffee Houses and Breweries. WELCOME HOME TO EAGLESONG TRAIL. Be sure to catch the video walkthrough for a virtual tour.
Sold for $471,000
$471,000
3662 Eaglesong Trail, Castle Rock, CO 80109
3beds
1,583sqft
Townhouse
Built in 2012
-- sqft lot
$458,800 Zestimate®
$298/sqft
$2,802 Estimated rent
Home value
$458,800
$436,000 - $482,000
$2,802/mo
Zestimate® history
Owner options
List your home for rent
$2,802/mo
Rent Zestimate®
Find your next renter with Zillow Rental Manager. Plus, with online applications, you can quickly screen prospective tenants – for free.
$2,802/mo
Rent Zestimate®
Refinance and save
$3,131/mo
Est. payment
Refinancing to a lower rate could help reduce your monthly payments and save thousands over the life of the loan.
$3,131/mo
Est. payment
Explore your selling options
Work with a Zillow partner agent
Leverage their expertise and Zillow's premium Showcase listings to get your home seen by more buyers.
Get startedList with your own agent
Get your home in front of millions of buyers by listing it on Zillow.
Learn how to do itSell it yourself
Take full control of how buyers see your home on Zillow by listing For Sale by Owner (FSBO).
List your homeWhat's special
Custom barn doorOpen kitchenLarge dining areaTall ceilings
Zillow last checked:
Listing updated:
Listed by:
Rhonda Basey 303-525-0819 Rhonda.Basey@remax.net,
RE/MAX Professionals
Bought with:
Alexis Petit, 100074721
The Meridian Group LLC
Source: REcolorado as distributed by MLS GRID,MLS#: 5704361
Facts & features
Interior
Bedrooms & bathrooms
- Bedrooms: 3
- Bathrooms: 3
- Full bathrooms: 2
- 1/2 bathrooms: 1
- Main level bathrooms: 1
Primary bedroom
- Level: Upper
Bedroom
- Level: Upper
Bedroom
- Level: Upper
Primary bathroom
- Description: 5-Piece Primary Bath
- Level: Upper
Bathroom
- Description: Mid Level Half Bath On Multi-Level Floorplan
- Level: Main
Bathroom
- Level: Upper
Kitchen
- Description: Mid Level Kitchen On Multi-Level Floorplan
- Level: Main
Laundry
- Description: Mid Level Laundry On Multi-Level Floorplan
- Level: Main
Living room
- Description: Mid Level Living Room On Multi-Level Floorplan
- Level: Main
Heating
- Forced Air, Natural Gas
Cooling
- Central Air
Appliances
- Included: Dishwasher, Disposal, Dryer, Gas Water Heater, Microwave, Refrigerator, Self Cleaning Oven, Washer
Features
- Ceiling Fan(s), Entrance Foyer, Five Piece Bath, Granite Counters, High Ceilings, High Speed Internet, Primary Suite, Smoke Free, Tile Counters
- Windows: Double Pane Windows, Window Coverings
- Has basement: No
- Common walls with other units/homes: End Unit,1 Common Wall
Interior area
- Total structure area: 1,583
- Total interior livable area: 1,583 sqft
- Finished area above ground: 1,583
Property
Parking
- Total spaces: 2
- Parking features: Dry Walled, Storage
- Attached garage spaces: 2
Features
- Levels: Multi/Split
- Patio & porch: Front Porch, Patio
Lot
- Features: Greenbelt, Open Space
Details
- Parcel number: R0450806
- Special conditions: Standard
Construction
Type & style
- Home type: Townhouse
- Architectural style: Contemporary
- Property subtype: Townhouse
- Attached to another structure: Yes
Materials
- Stone, Wood Siding
- Foundation: Slab
- Roof: Composition
Condition
- Year built: 2012
Details
- Warranty included: Yes
Utilities & green energy
- Electric: 110V, 220 Volts
- Sewer: Public Sewer
- Water: Public
- Utilities for property: Cable Available, Electricity Connected, Natural Gas Connected
Community & HOA
Community
- Security: Carbon Monoxide Detector(s), Smoke Detector(s)
- Subdivision: The Meadows
HOA
- Has HOA: Yes
- Amenities included: Clubhouse, Park, Playground, Trail(s)
- Services included: Insurance, Maintenance Grounds, Maintenance Structure, Recycling, Road Maintenance, Snow Removal, Trash
- HOA fee: $310 monthly
- HOA name: Morgan's Run
- HOA phone: 720-303-1701
- Second HOA fee: $260 quarterly
- Second HOA name: The Meadows Neighborhood Company
- Second HOA phone: 303-814-2358
Location
- Region: Castle Rock
Financial & listing details
- Price per square foot: $298/sqft
- Tax assessed value: $484,737
- Annual tax amount: $3,177
- Date on market: 3/28/2025
- Listing terms: Cash,Conventional,FHA,Assumable,VA Loan
- Exclusions: Seller's Personal Property And Furniture.
- Ownership: Individual
- Electric utility on property: Yes
- Road surface type: Paved
Price history
| Date | Event | Price |
|---|---|---|
| 4/18/2025 | Sold | $471,000-1.5%$298/sqft |
Source:  REcolorado as distributed by MLS GRID #5704361 Report a problem REcolorado as distributed by MLS GRID #5704361 Report a problem | ||
| 4/2/2025 | Pending sale | $478,000$302/sqft |
Source: REcolorado as distributed by MLS GRID #5704361 Report a problem | ||
| 3/28/2025 | Listed for sale | $478,000+33.9%$302/sqft |
Source: REcolorado as distributed by MLS GRID #5704361 Report a problem | ||
| 11/6/2020 | Sold | $357,000+25.3%$226/sqft |
Source: Public Record Report a problem | ||
| 7/26/2016 | Sold | $285,000$180/sqft |
Source: Public Record Report a problem | ||
| 6/8/2016 | Listed for sale | $285,000$180/sqft |
Source: Real Estate Professionals Report a problem | ||
Public tax history
| Year | Property taxes | Tax assessment |
|---|---|---|
| 2025 | $177 -94.5% | $30,290 -11.3% |
| 2024 | $3,207 +30.9% | $34,150 -1% |
| 2023 | $2,449 -3.7% | $34,480 +43.1% |
| 2022 | $2,545 | $24,100 -2.8% |
| 2021 | -- | $24,800 +2.8% |
| 2020 | $2,487 +12.3% | $24,120 |
| 2019 | $2,215 0% | $24,120 +14.6% |
| 2018 | $2,215 +6% | $21,050 |
| 2017 | $2,090 +9% | $21,050 +10.8% |
| 2016 | $1,918 -1.8% | $18,990 |
| 2015 | $1,954 +4.3% | $18,990 +10.5% |
| 2014 | $1,873 | $17,190 |
| 2013 | -- | $17,190 +505.3% |
| 2012 | -- | $2,840 |
| 2011 | -- | $2,840 |
| 2010 | -- | $2,840 -42.4% |
| 2008 | -- | $4,930 +5.3% |
| 2007 | -- | $4,680 |
| 2006 | $479 | $4,680 +274.4% |
| 2004 | -- | $1,250 |
Find assessor info on the county website
Neighborhood: The Meadows
Nearby homes
- $431,1003 bd3 ba1.5k sqft3656 Eaglesong Trl, Castle Rock, CO 80109Off Market
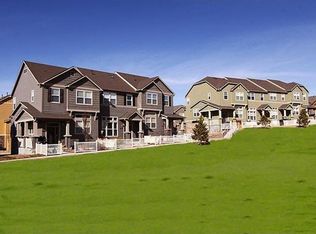
- $428,6003 bd3 ba1.4k sqft3650 Eaglesong Trl, Castle Rock, CO 80109Off Market

- $427,5003 bd2 ba1.4k sqft3644 Eaglesong Trl, Castle Rock, CO 80109Off Market

- $444,8003 bd3 ba1.4k sqft3682 Eaglesong Trl, Castle Rock, CO 80109Off Market
- $414,2002 bd2 ba1.5k sqft3688 Eaglesong Trl, Castle Rock, CO 80109Off Market
- $488,0003 bd3 ba1.5k sqft3638 Eaglesong Trl, Castle Rock, CO 80109Off Market
- $440,0003 bd3 ba1.5k sqft3462 Nez Perce Trl, Castle Rock, CO 80109Off Market
- $437,6003 bd3 ba1.5k sqft3694 Eaglesong Trl, Castle Rock, CO 80109Off Market
Nearby schools
GreatSchools rating
- 7/10Soaring Hawk Elementary SchoolGrades: PK-6Distance: 0.7 mi
- 5/10Castle Rock Middle SchoolGrades: 7-8Distance: 1 mi
- 8/10Castle View High SchoolGrades: 9-12Distance: 1.1 mi
Schools provided by the listing agent
- Elementary: Soaring Hawk
- Middle: Castle Rock
- High: Castle View
- District: Douglas RE-1
Source: REcolorado as distributed by MLS GRID. This data may not be complete. We recommend contacting the local school district to confirm school assignments for this home.
Get a cash offer in 3 minutes
Find out how much your home could sell for in as little as 3 minutes with a no-obligation cash offer.
Estimated market value
$458,800
Get a cash offer in 3 minutes
Find out how much your home could sell for in as little as 3 minutes with a no-obligation cash offer.
Estimated market value
$458,800
- Colorado
- Douglas County
- Castle Rock
- 80109
- The Meadows
- 3662 Eaglesong Trail
Nearby cities
Nearby neighborhoods
Nearby zip codes
Other Castle Rock Topics
