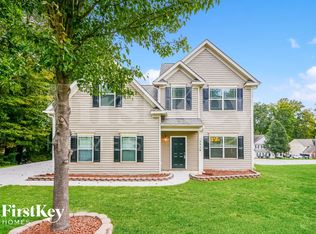
Spacious 4BR/2.5BA Preston Floor Plan (2,227 Sq Ft) Granite Kitchen, Stainless Steel Appliances, Flexible Office/Play Space | Prime Winston-Salem Location Near Downtown
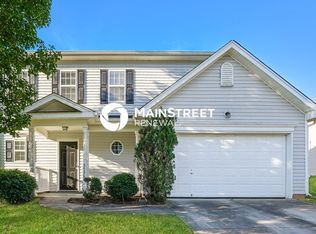
Showing starts after July 18! 4 Bedrooms, 2.5 Bathrooms, and 2,227 sqft. Preston floor plan. Stainless steel appliances and granite countertop. A separate dining room and flex space can be used as an office or play area. Located in winston salem. Close to downtown.
* Resident Amenities Fee covers renter's insurance, air filters and other services and benefits: $58/month
* Discounted high speed internet with group rate of $62/month
* The lease term could end 4/30/2027 , 5/31/2027 or 6/30/2027
Before You Apply: Minimum Qualifications
We process all applications based on the best-qualified rather than first-come, first-served basis. Meeting the minimum requirements below does not guarantee approval, as the highest-scoring candidate overall will be selected.
Minimum Qualifications:
Credit & Background: Minimum credit score of 650+. Clean background check with no criminal history, no prior evictions, and no active or recent bankruptcies.
Verifiable Income: Combined gross household income must be at least 3x the monthly rent. All income must be lawful and fully verifiable through official documentation (such as consecutive pay stubs, W-2s, 1099s, or tax returns). Unverifiable cash or undocumented income will not be considered. Income requirements will be scaled higher for households with more than two non-earning or dependent members.
Rental History & Viewing: Strong, verifiable rental history with positive landlord references. Applicants (or a designated representative) must view the property in person prior to lease approval.
Pet Policy: Maximum of two (2) household pets permitted, subject to owner approval and applicable pet fee.
Property Policies: Strictly non-smoking and drug-free property.
House for rent
$1,969/moFees may apply
3662 Foxton Dr, Winston Salem, NC 27105
4beds
2,227sqft
Price may not include required fees and charges. Learn more|
Single family residence
Available now
Cats, dogs OK
What's special
Granite kitchenSeparate dining roomStainless steel appliances
- 49 days |
- -- |
- -- |
Zillow last checked:
Listing updated:
Travel times

Let’s turn your rent into credit progress
Build credit history with every on-time payment and get credit for the payment you’re already making.
Facts & features
Interior
Bedrooms & bathrooms
- Bedrooms: 4
- Bathrooms: 3
- Full bathrooms: 2
- 1/2 bathrooms: 1
Appliances
- Included: Dishwasher, Refrigerator
Interior area
- Total interior livable area: 2,227 sqft
Property
Parking
- Details: Contact manager
Details
- Parcel number: 6847534128000
Construction
Type & style
- Home type: SingleFamily
- Property subtype: Single Family Residence
Condition
- Year built: 2022
Community & HOA
Location
- Region: Winston Salem
Financial & listing details
- Lease term: Contact For Details
Price history
| Date | Event | Price |
|---|---|---|
| 6/20/2026 | Listed for rent | $1,969+9.6%$1/sqft |
Source: Zillow Rentals Report a problem | ||
| 6/23/2023 | Listing removed | -- |
Source: Zillow Rentals Report a problem | ||
| 6/13/2023 | Listed for rent | $1,796$1/sqft |
Source: Zillow Rentals Report a problem | ||
| 4/26/2022 | Sold | $257,000$115/sqft |
Source: Public Record Report a problem | ||
Neighborhood: Northampton
Nearby schools
GreatSchools rating
- 2/10Ibraham ElementaryGrades: PK-5Distance: 1.1 mi
- 3/10Walkertown MiddleGrades: 6-8Distance: 3.7 mi
- 3/10Carver HighGrades: 9-12Distance: 0.7 mi