Exceptional 4BR/3.5BA waterfront home w/ direct access to Middle River from a protected cove! Designed for indoor/outdoor living, the main level offers an open floor plan w/ wood floors, S/S appliances, granite counters, and an impressive accordion-style glass door spanning nearly the full width of the home and opening to the expansive covered screened porch w/ water views. The fenced yard is built for entertaining w/ a covered outdoor kitchen, patio, hot tub, and walkway to the private pier featuring a boat lift + 2 jet ski lifts. The ground level offers a spacious rec/entertainment area w/ kitchenette + half bath that flows directly to the patio/outdoor kitchen area. Main-level office offers flexible use as an additional BR or primary suite, w/ full bath conveniently located nearby. Additional features include a spacious primary suite w/ vaulted ceiling and water views, oversized 1-car garage w/ diamond-plate built-ins + epoxy flooring, long driveway w/ plenty of guest parking, and a koi pond. A fantastic waterfront property w/ flexible living space, multiple outdoor entertaining areas, private pier, and easy Middle River access. Call to view today!
Pending
$999,900
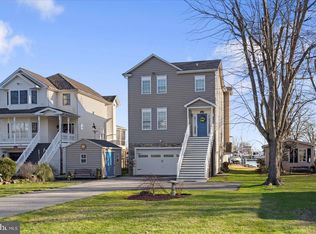
3662 Galloway Rd, Baltimore, MD 21220
4beds
3,541sqft
Single Family Residence
Built in 2005
0.36 Acres Lot
$-- Zestimate®
$282/sqft
$-- HOA
What's special
Koi pondMultiple outdoor entertaining areasWood floorsHot tubGranite countersCovered outdoor kitchenPrivate pier
- 48 days
- 58
- 2
Zillow last checked:
Listing updated:
Listed by:
Daniel Perticone 410-598-0737,
Perticone Properties, Inc. 4434615259
Source: Bright MLS,MLS#: MDBC2173492
Facts & features
Interior
Bedrooms & bathrooms
- Bedrooms: 4
- Bathrooms: 4
- Full bathrooms: 3
- 1/2 bathrooms: 1
- Main level bathrooms: 1
Basement
- Area: 0
Heating
- Central, Electric
Cooling
- Central Air, Electric
Appliances
- Included: Microwave, Cooktop, Dishwasher, Disposal, Dryer, Intercom, Refrigerator, Washer, Water Heater, Oven, Double Oven, Central Vacuum, Electric Water Heater
- Laundry: Upper Level
Features
- 2nd Kitchen, Bar, Bathroom - Walk-In Shower, Ceiling Fan(s), Central Vacuum, Dining Area, Family Room Off Kitchen, Open Floorplan, Kitchen - Gourmet, Primary Bath(s), Primary Bedroom - Bay Front, Upgraded Countertops, Wine Storage
- Flooring: Wood
- Windows: Window Treatments
- Has basement: No
- Number of fireplaces: 1
- Fireplace features: Insert, Mantel(s), Other, Pellet Stove
Interior area
- Total structure area: 3,541
- Total interior livable area: 3,541 sqft
- Finished area above ground: 3,541
- Finished area below ground: 0
Property
Parking
- Total spaces: 7
- Parking features: Built In, Storage, Garage Faces Front, Inside Entrance, Garage Door Opener, Oversized, Asphalt, Driveway, Attached
- Attached garage spaces: 1
- Uncovered spaces: 6
Accessibility
- Accessibility features: None
Features
- Levels: Three
- Stories: 3
- Patio & porch: Deck, Patio, Porch, Roof, Screened
- Pool features: None
- Has spa: Yes
- Spa features: Bath
- Fencing: Aluminum
- Has view: Yes
- View description: Bay
- Has water view: Yes
- Water view: Bay
- Waterfront features: Private Dock Site, Boat - Powered, Fishing Allowed, Personal Watercraft (PWC), Swimming Allowed, Waterski/Wakeboard, Bay
- Frontage length: Water Frontage Ft: 50
Lot
- Size: 0.36 Acres
- Features: Bulkheaded
Details
- Additional structures: Above Grade, Below Grade
- Parcel number: 04151518475130
- Zoning: R
- Special conditions: Standard
Construction
Type & style
- Home type: SingleFamily
- Architectural style: Coastal
- Property subtype: Single Family Residence
Materials
- Shake Siding, Vinyl Siding
- Foundation: Concrete Perimeter
- Roof: Architectural Shingle
Condition
- New construction: No
- Year built: 2005
Utilities & green energy
- Sewer: Grinder Pump, Public Sewer
- Water: Public
Community & HOA
Community
- Subdivision: Middle River
HOA
- Has HOA: No
Location
- Region: Baltimore
Financial & listing details
- Price per square foot: $282/sqft
- Tax assessed value: $822,100
- Annual tax amount: $9,160
- Date on market: 8/20/2026
- Listing agreement: Exclusive Right To Sell
- Ownership: Fee Simple
Estimated market value
Not available
Estimated sales range
Not available
Not available
Price history
| Date | Event | Price |
|---|---|---|
| 8/25/2026 | Pending sale | $999,900$282/sqft |
Source:  Bright MLS #MDBC2173492 Report a problem Bright MLS #MDBC2173492 Report a problem | ||
| 8/25/2026 | Listing removed | $999,900$282/sqft |
Source: Bright MLS #MDBC2173492 Report a problem | ||
| 8/20/2026 | Listed for sale | $999,900+43.9%$282/sqft |
Source: Bright MLS #MDBC2173492 Report a problem | ||
| 6/15/2020 | Sold | $695,000-0.7%$196/sqft |
Source: Public Record Report a problem | ||
| 5/2/2020 | Pending sale | $699,950$198/sqft |
Source: Real Estate Professionals, Inc. #MDBC492040 Report a problem | ||
| 4/26/2020 | Listed for sale | $699,950+33.3%$198/sqft |
Source: Real Estate Professionals, Inc. #MDBC492040 Report a problem | ||
| 10/14/2015 | Sold | $525,000-16%$148/sqft |
Source: Public Record Report a problem | ||
| 7/16/2015 | Listing removed | $625,000$177/sqft |
Source: Cummings & Co. Realtors #BC8665399 Report a problem | ||
| 6/10/2015 | Price change | $625,000-6%$177/sqft |
Source: Cummings & Co. Realtors #BC8665399 Report a problem | ||
| 6/4/2015 | Price change | $665,000-1.5%$188/sqft |
Source: Cummings & Co. Realtors #BC8665399 Report a problem | ||
| 4/3/2015 | Listed for sale | $675,000+31.1%$191/sqft |
Source: Cummings & Co. Realtors #BC8592498 Report a problem | ||
| 1/7/2011 | Sold | $515,000-48.2%$145/sqft |
Source: Public Record Report a problem | ||
| 7/29/2008 | Listing removed | $995,000$281/sqft |
Source: Postlets #BC6563434 Report a problem | ||
| 5/15/2008 | Listed for sale | $995,000$281/sqft |
Source: Postlets #BC6563434 Report a problem | ||
Public tax history
| Year | Property taxes | Tax assessment |
|---|---|---|
| 2026 | $10,701 +7.9% | $822,100 +8.8% |
| 2025 | $9,921 +18.7% | $755,767 +9.6% |
| 2024 | $8,356 +10.6% | $689,433 +10.6% |
| 2023 | $7,552 +6.9% | $623,100 |
| 2022 | $7,062 +7.4% | $623,100 +14.9% |
| 2021 | $6,573 +8% | $542,300 +8% |
| 2020 | $6,083 | $501,900 |
| 2019 | $6,083 | $501,900 |
| 2018 | $6,083 -10% | $501,900 -10% |
| 2017 | $6,761 -12.9% | $557,800 +4.3% |
| 2016 | $7,759 | $534,733 +4.5% |
| 2015 | $7,759 | $511,667 +4.7% |
| 2014 | $7,759 | $488,600 |
| 2013 | -- | $488,600 |
| 2012 | -- | $488,600 -17.7% |
| 2011 | -- | $593,400 +3.4% |
| 2010 | -- | $573,660 +3.6% |
| 2009 | -- | $553,860 +3.7% |
| 2008 | -- | $534,060 +11.3% |
| 2007 | -- | $479,742 +12.8% |
| 2006 | -- | $425,426 +14.6% |
| 2005 | -- | $371,110 +587% |
| 2004 | -- | $54,020 |
| 2003 | -- | $54,020 -1.4% |
| 2002 | -- | $54,770 +8.5% |
| 2001 | -- | $50,470 |
Find assessor info on the county website
Monthly payment
Est. payment
Payment breakdown
Explore the cost of this home by adjusting the details. Changes won't be saved.Climate risks
Neighborhood: Bowleys Quarters
Nearby schools
Schools provided by the listing agent
- District: Baltimore County Public Schools
Source: Bright MLS. This data may not be complete. We recommend contacting the local school district to confirm school assignments for this home.
Similar homes
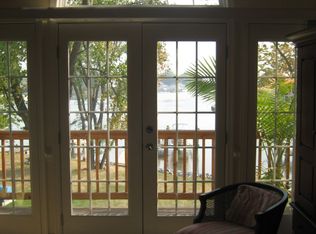
- $649,0004 bd5 ba3k sqft3632 Bay Dr, Middle River, MD 21220For Sale
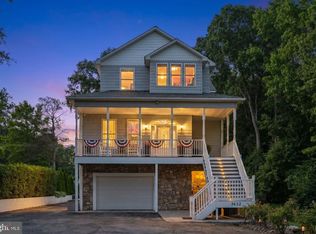
 MLS ID #MDBC2164602, Vicky Hupfeld, RE/MAX Advantage Realty. Bright MLS
 - $799,9994 bd4 ba2.6k sqft519 Schmidt Rd, Middle River, MD 21220For Sale
 MLS ID #MDBC2166406, Tina Holmes, Cummings & Co. Realtors. Bright MLS
 - $760,0005 bd4 ba3.7k sqft2105 Holly Neck Rd, Baltimore, MD 21221For Sale
 MLS ID #MDBC2175028, Kelly Coleman-Slocum, RE/MAX Advantage Realty. Bright MLS
 - $825,0004 bd4 ba3.7k sqft502 Copeland Rd, Fallston, MD 21047For Sale
 MLS ID #MDHR2059454, Diane Maguire, Long & Foster Real Estate, Inc.. Bright MLS
 - $880,0003 bd2 ba2k sqft2724 Holly Beach Rd, Baltimore, MD 21221For SaleMLS ID #MDBC2170204, Debbie Keene, EXP Realty, LLC. Bright MLS
- $1,050,0004 bd5 ba3.7k sqft1410 Malvern Ave, Baltimore, MD 21204For SaleMLS ID #MDBC2175350, Alisa Goldsmith, Hubble Bisbee Christie's International Real Estate. Bright MLS
- $644,9004 bd3 ba4k sqft11733A Hamilton Pl, White Marsh, MD 21162For SaleMLS ID #MDBC2169544, Debra Barrett, Long & Foster Real Estate, Inc.. Bright MLS
- $839,9005 bd5 ba4.1k sqft9017 Sunni Perch Ct, Perry Hall, MD 21128For SaleMLS ID #MDBC2166014, Maria Minico Hayes, Garceau Realty. Bright MLS
- $985,0003 bd4 ba4.7k sqft300 Chapelwood Ln, Lutherville Timonium, MD 21093For SaleMLS ID #MDBC2172246, Heidi Krauss, Krauss Real Property Brokerage. Bright MLS
- $969,0004 bd4 ba3.2k sqft407 Schoolers Pond Way, Arnold, MD 21012For SaleMLS ID #MDAA2157112, Ray Mudd, Schwartz Realty, Inc.. Bright MLS
- $799,0005 bd3 ba4k sqft1308 Moscato Way, Bel Air, MD 21015For SaleMLS ID #MDHR2060580, Amy Dean, Berkshire Hathaway HomeServices PenFed Realty. Bright MLS
- $768,0004 bd4 ba4.4k sqft5103 Crest Haven Way, Perry Hall, MD 21128For SaleMLS ID #MDBC2175194, Chelsea Botley, Cummings & Co. Realtors. Bright MLS
- $739,9005 bd4 ba4k sqft9424 Georgia Belle Dr, Perry Hall, MD 21128For SaleMLS ID #MDBC2173374, Michael Klijanowicz, Ghimire Homes. Bright MLS
- $600,0003 bd4 ba3.1k sqft6313 Falconwood St, Middle River, MD 21220For SaleMLS ID #MDBC2167720, RJ Magnaye, Cummings & Co. Realtors. Bright MLS
- $795,0004 bd3 ba3.6k sqft4003 Milldale Ct, Phoenix, MD 21131For SaleMLS ID #MDBC2176056, James Weiskerger, Next Step Realty. Bright MLS
- $899,0004 bd4 ba4.6k sqft537 Hartley Way, Bel Air, MD 21014For SaleMLS ID #MDHR2059812, Zach Abbasi, RE/MAX Real Estate Connections. Bright MLS
- $849,9004 bd4 ba4.7k sqft5713 Charlies Way, White Marsh, MD 21162For SaleMLS ID #MDBC2173766, Dan Iampieri, RE/MAX Aspire. Bright MLS
- $884,9005 bd5 ba4.4k sqft34 Glen Alpine Rd, Phoenix, MD 21131For SaleMLS ID #MDBC2175174, Mike Myslinski, Kelly and Co Realty, LLC. Bright MLS
- $729,0003 bd4 ba3.2k sqft7540 Old Battle Grove Rd, Dundalk, MD 21222For SaleMLS ID #MDBC2170772, Brandon Hoffman, Redfin Corp. Bright MLS
- $599,9003 bd4 ba4k sqft2741 Greene Ln, Baldwin, MD 21013For SaleMLS ID #MDHR2060640, Don Ritchie, Berkshire Hathaway HomeServices Homesale Realty. Bright MLS
