Welcome home to this beautiful West Fargo two-story with 3,900 square feet of meticulously kept living space and less than $5,400 in specials! Ideally located on a large lot in the coveted and quiet N Sedona Ct, this spacious and quality-built home offers five bedrooms, four bathrooms, open kitchen and living room space, and a finished and heated 3-stall garage. This beautifully updated move-in ready home boasts natural light, main floor office, main floor laundry, two fireplaces, a large family room with wet bar, and a kitchen complete with walk-in pantry and an extended island with a wine fridge. The master suite is a luxurious retreat with a custom tile shower, large tub, new flooring, and a spacious master closet. Don’t miss your chance to view this stunning home with endless charm and function for your family!
Closed
Price Unknown
3662 N Sedona Ct, West Fargo, ND 58078
6beds
3,927sqft
Single Family Residence
Built in 2003
0.68 Acres Lot
$651,500 Zestimate®
$--/sqft
$3,446 Estimated rent
Home value
$651,500
$619,000 - $684,000
$3,446/mo
Zestimate® history
Owner options
List your home for rent
$3,446/mo
Rent Zestimate®
Find your next renter with Zillow Rental Manager. Plus, with online applications, you can quickly screen prospective tenants – for free.
$3,446/mo
Rent Zestimate®
Refinance and save
Refinancing to a lower rate could help reduce your monthly payments and save thousands over the life of the loan.
Explore your selling options
Work with a Zillow partner agent
Leverage their expertise and Zillow's premium Showcase listings to get your home seen by more buyers.
Get startedList with your own agent
Get your home in front of millions of buyers by listing it on Zillow.
Learn how to do itSell it yourself
Take full control of how buyers see your home on Zillow by listing For Sale by Owner (FSBO).
List your homeWhat's special
Two fireplacesMain floor officeMain floor laundryNatural lightSpacious master closetLarge tubCustom tile shower
Zillow last checked:
Listing updated:
Listed by:
Barry Gruchow 701-200-9801,
RE/MAX Legacy Realty
Bought with:
Theresa Halvorson
Trilogy Real Estate
Source: NorthstarMLS as distributed by MLS GRID,MLS#: 7014566
Facts & features
Interior
Bedrooms & bathrooms
- Bedrooms: 6
- Bathrooms: 4
- Full bathrooms: 3
- 1/2 bathrooms: 1
Bedroom
- Level: Second
Bedroom 2
- Level: Second
Bedroom 3
- Level: Second
Bedroom 4
- Level: Basement
Bedroom 5
- Level: Basement
Primary bathroom
- Level: Second
Bathroom
- Level: Main
Bathroom
- Level: Second
Bathroom
- Level: Basement
Dining room
- Level: Main
Family room
- Level: Basement
Foyer
- Level: Main
Kitchen
- Level: Main
Laundry
- Level: Main
Living room
- Level: Main
Office
- Level: Main
Other
- Level: Main
Sitting room
- Level: Main
Utility room
- Level: Basement
Walk in closet
- Level: Second
Heating
- Baseboard, Forced Air
Cooling
- Central Air
Appliances
- Included: Cooktop, Dishwasher, Disposal, Microwave, Refrigerator, Wine Cooler
- Laundry: Main Level
Features
- Basement: Finished,Full,Concrete
- Number of fireplaces: 2
- Fireplace features: Family Room, Gas, Living Room
Interior area
- Total structure area: 3,927
- Total interior livable area: 3,927 sqft
- Finished area above ground: 2,420
- Finished area below ground: 1,477
Property
Parking
- Total spaces: 3
- Parking features: Attached, Floor Drain, Heated Garage
- Attached garage spaces: 3
Accessibility
- Accessibility features: None
Features
- Levels: Two
- Stories: 2
- Patio & porch: Deck, Front Porch
Lot
- Size: 0.68 Acres
- Dimensions: 140 x 210
Details
- Foundation area: 1507
- Parcel number: 02018200130000
- Zoning description: Residential-Single Family
Construction
Type & style
- Home type: SingleFamily
- Property subtype: Single Family Residence
Condition
- New construction: No
- Year built: 2003
Utilities & green energy
- Gas: Natural Gas
- Sewer: City Sewer/Connected
- Water: City Water/Connected
Community & HOA
Community
- Subdivision: Eagle Run 3rd Sub
HOA
- Has HOA: No
Location
- Region: West Fargo
Financial & listing details
- Tax assessed value: $569,600
- Annual tax amount: $6,248
- Date on market: 2/2/2026
- Cumulative days on market: 107 days
Price history
| Date | Event | Price |
|---|---|---|
| 2/27/2026 | Sold | -- |
Source:  NorthstarMLS as distributed by MLS GRID #7014566 Report a problem NorthstarMLS as distributed by MLS GRID #7014566 Report a problem | ||
| 2/5/2026 | Pending sale | $649,000$165/sqft |
Source: NorthstarMLS as distributed by MLS GRID #7014566 Report a problem | ||
| 2/2/2026 | Listed for sale | $649,000-2.3%$165/sqft |
Source: NorthstarMLS as distributed by MLS GRID #7014566 Report a problem | ||
| 1/1/2026 | Listing removed | $664,500$169/sqft |
Source: NorthstarMLS as distributed by MLS GRID #6804257 Report a problem | ||
| 10/15/2025 | Listed for sale | $664,500-4.9%$169/sqft |
Source: NorthstarMLS as distributed by MLS GRID #6804257 Report a problem | ||
| 10/14/2025 | Listing removed | $699,000$178/sqft |
Source: NorthstarMLS as distributed by MLS GRID #6789719 Report a problem | ||
| 9/18/2025 | Listed for sale | $699,000$178/sqft |
Source: NorthstarMLS as distributed by MLS GRID #6789719 Report a problem | ||
Public tax history
| Year | Property taxes | Tax assessment |
|---|---|---|
| 2025 | $6,519 -7.2% | $569,600 +1.8% |
| 2024 | $7,024 -3% | $559,600 +3.9% |
| 2023 | $7,243 +5.9% | $538,400 +8.2% |
| 2022 | $6,842 +4.8% | $497,400 +6.7% |
| 2021 | $6,529 +6.5% | $466,000 +5% |
| 2020 | $6,129 -6.3% | $444,000 -0.9% |
| 2019 | $6,542 +3.6% | $448,000 +0.4% |
| 2018 | $6,313 +3.4% | $446,300 +100% |
| 2017 | $6,104 +11.9% | $223,150 +0.1% |
| 2016 | $5,455 +4.7% | $222,950 +12.5% |
| 2015 | $5,212 +1.4% | $198,150 +7% |
| 2014 | $5,138 +6.1% | $185,200 +7.2% |
| 2013 | $4,842 -22.3% | $172,750 |
| 2012 | $6,228 -21% | $172,750 |
| 2011 | $7,884 +3.2% | $172,750 |
| 2010 | $7,638 +0.3% | $172,750 |
| 2009 | $7,617 -10.4% | $172,750 -50% |
| 2008 | $8,500 | $345,500 +103.4% |
| 2007 | -- | $169,850 +1.9% |
| 2006 | $8,284 +33.7% | $166,650 +50.5% |
| 2005 | $6,196 | $110,700 |
Find assessor info on the county website
Neighborhood: 58078
Nearby homes
- $773,2005 bd3 ba2.2k sqft3650 N Sedona Ct, West Fargo, ND 58078Off Market
- $608,7005 bd4 ba3.1k sqft3674 N Sedona Ct, West Fargo, ND 58078Off Market
- $818,6004 bd3 ba4.7k sqft3686 N Sedona Ct, West Fargo, ND 58078Off Market
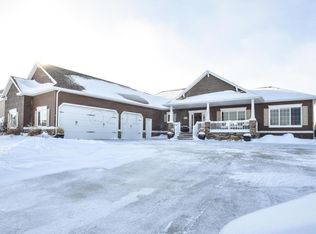
- $--5 bd4 ba3.2k sqft3665 N Sedona Ct, West Fargo, ND 58078Sold
- $412,9002 bd3 ba1.3k sqft901 Parkway Dr, West Fargo, ND 58078Off Market
- $501,6003 bd2 ba1.5k sqft1064 Parkway Ln, West Fargo, ND 58078Off Market
- $548,0005 bd4 ba2.3k sqft1068 Parkway Ln, West Fargo, ND 58078Off Market
- $--4 bd3 ba3.7k sqft3653 N Sedona Ct, West Fargo, ND 58078Sold
Nearby schools
GreatSchools rating
- 6/10Aurora Elementary SchoolGrades: K-5Distance: 0.3 mi
- 6/10Heritage Middle SchoolGrades: 6-8Distance: 3.7 mi
- 9/10Horace High SchoolGrades: 9-12Distance: 3.9 mi
Schools provided by the listing agent
- High: West Fargo Sheyenne
Source: NorthstarMLS as distributed by MLS GRID. This data may not be complete. We recommend contacting the local school district to confirm school assignments for this home.
Sell for more on Zillow
Get a Zillow Showcase℠ listing at no additional cost and you could sell for .
$651,500
2% more
+$13,030
With Zillow Showcase(estimated)
$664,530
- North Dakota
- Cass County
- West Fargo
- 58078
- 3662 N Sedona Ct
Nearby cities
Nearby zip codes
Other West Fargo Topics
