Lovingly cared for by the same owner since 1962, this well-maintained home is full of warmth, character,
and opportunity. Hidden beneath the carpet, hardwood floors are ready to be revealed and restored to their original beauty.
Enjoy three cozy fireplaces, a bright sunroom, and a relaxing screened-in porch-perfect spaces to unwind
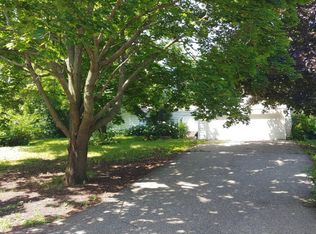
or entertain. Situated on a large lot in a quiet neighborhood, you'll appreciate the peaceful setting
while still being just minutes from shopping, highways, and scenic trails.
With a newer furnace and A/C already in place, this move-in ready home offers the perfect blend of
comfort today and potential for tomorrow. Bring your ideas and make it your own!
Closed
Zillow last checked:
Listing updated:
Bought with:
Ben M. Fern
Fish MLS Realty
Source: NorthstarMLS as distributed by MLS GRID,MLS#: 7028636
Price history
| Date | Event | Price |
|---|---|---|
| 10/6/2026 | Listing removed | $575,000$216/sqft |
Source:  NorthstarMLS as distributed by MLS GRID #7140884 Report a problem NorthstarMLS as distributed by MLS GRID #7140884 Report a problem | ||
| 9/9/2026 | Listed for sale | $575,000-4.2%$216/sqft |
Source: NorthstarMLS as distributed by MLS GRID #7140884 Report a problem | ||
| 8/25/2026 | Listing removed | $599,900$225/sqft |
Source: NorthstarMLS as distributed by MLS GRID #7113815 Report a problem | ||
| 8/6/2026 | Price change | $599,900-4%$225/sqft |
Source: NorthstarMLS as distributed by MLS GRID #7113815 Report a problem | ||
| 7/25/2026 | Listed for sale | $625,000+45.3%$235/sqft |
Source: NorthstarMLS as distributed by MLS GRID #7113815 Report a problem | ||
| 5/15/2026 | Sold | $430,000+7.8%$161/sqft |
Source: NorthstarMLS as distributed by MLS GRID #7028636 Report a problem | ||
| 4/18/2026 | Pending sale | $399,000$150/sqft |
Source: NorthstarMLS as distributed by MLS GRID #7028636 Report a problem | ||
| 4/16/2026 | Listed for sale | $399,000$150/sqft |
Source: NorthstarMLS as distributed by MLS GRID #7028636 Report a problem | ||
Get a cash offer in 3 minutes
Find out how much your home could sell for in as little as 3 minutes with a no-obligation cash offer.
Estimated market value
$569,500
