Skip main navigation
Sold for $432,000
  • $432,000

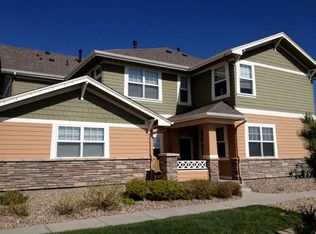
    3662 S Perth Circle #104, Aurora, CO 80013

    3beds
    1,694sqft
    Condominium
    Built in 2005
    -- sqft lot
    $420,800 Zestimate®
    $255/sqft
    $2,504 Estimated rent

    Home value

    $420,800

    $391,000 - $450,000

    $2,504/mo

    Zestimate® history
    Loading
    Loading...

    Owner options

    List your home for rent

    $2,504/mo

    Rent Zestimate®

    Find your next renter with Zillow Rental Manager. Plus, with online applications, you can quickly screen prospective tenants – for free.

    Learn more

    $2,504/mo

    Rent Zestimate®

    Refinance and save

    $2,929/mo

    Est. payment

    Refinancing to a lower rate could help reduce your monthly payments and save thousands over the life of the loan.

    See today's rates

    $2,929/mo

    Est. payment

    Explore your selling options

    Work with a Zillow partner agent

    Leverage their expertise and Zillow's premium Showcase listings to get your home seen by more buyers.

    Get started

    List with your own agent

    Get your home in front of millions of buyers by listing it on Zillow.

    Learn how to do it

    Sell it yourself

    Take full control of how buyers see your home on Zillow by listing For Sale by Owner (FSBO).

    List your home

    What's special

    Motivated Seller – Priced to Sell Fast! Immaculate 3-Bed, 3-Bath Townhome in Cherry Creek School District (Zoned for Cherokee Trail) Take advantage of this incredible offer: seller is including a 2-year 2-10 Home Warranty and will cover 6 months of HOA dues—a rare incentive for today’s market! This beautifully maintained, move-in-ready townhome offers low-maintenance living in a prime location within the award-winning Cherry Creek School District. With fresh finishes, spacious rooms, and thoughtful design, it’s the perfect blend of comfort and convenience. Main Level Features: Bright, open living room with gas fireplace, ceiling fan, and art lighting. Stylish kitchen with tile countertops and backsplash, large center island, walk-in pantry, planning desk, and ceramic tile floors. Formal dining area that opens to a private 9' x 9' patio overlooking a peaceful greenbelt and charming gazebo—ideal for relaxing or entertaining. Upstairs Highlights: Oversized primary suite with walk-in closet, ceiling fan, and private en-suite bath featuring a garden tub, separate shower, and ceramic tile flooring. Two generous secondary bedrooms with ample natural light and closet space—perfect for family, guests, or a home office Convenient upstairs laundry and plenty of extra storage. Additional Perks: Oversized, insulated 2-car attached garage with ceiling-mounted storage racks. Brushed nickel hardware and modern lighting throughout. HOA takes care of all exterior maintenance—no yard work required! Owner covers HOA dues (including trash and sewer); tenant responsible for water, gas, and electricity. Top-Rated Schools: Dakota Valley Elementary Sky Vista Middle School Cherokee Trail High School This is an exceptional value in a highly desirable community. The seller is motivated and ready to make a deal—schedule your private showing today before it's gone!

    Zillow last checked:

    Listing updated:

    Listed by:

    Terrence Lennon 720-858-8174 Terrence@NewAgeRE.com,

    ERA New Age

    Bought with:

    Brittany Harrison, 100091568

    LIV Sotheby's International Realty

    Brittany Harrison, 100091568

    LIV Sotheby's International Realty

    Source: REcolorado as distributed by MLS GRID,MLS#: 6129060MLS Logo

    Facts & features

    Interior

    Bedrooms & bathrooms
    • Bedrooms: 3
    • Bathrooms: 3
    • Full bathrooms: 2
    • 1/2 bathrooms: 1
    • Main level bathrooms: 1
    Primary bedroom
    • Level: Upper
    Bedroom
    • Level: Upper
    Bedroom
    • Level: Upper
    Primary bathroom
    • Level: Upper
    Bathroom
    • Level: Main
    Bathroom
    • Level: Upper
    Dining room
    • Level: Main
    Kitchen
    • Level: Main
    Living room
    • Level: Main
    Heating
    • Forced Air
    Cooling
    • Central Air
    Appliances
    • Included: Cooktop, Dishwasher, Disposal, Dryer, Gas Water Heater, Microwave, Oven, Range, Refrigerator, Self Cleaning Oven, Washer
    Features
    • Ceiling Fan(s), Five Piece Bath, Kitchen Island, Pantry, Primary Suite, Smoke Free, Tile Counters, Walk-In Closet(s)
    • Flooring: Carpet, Tile
    • Windows: Double Pane Windows
    • Has basement: No
    • Number of fireplaces: 1
    • Fireplace features: Gas, Gas Log
    • Common walls with other units/homes: 2+ Common Walls
    Interior area
    • Total structure area: 1,694
    • Total interior livable area: 1,694 sqft
    • Finished area above ground: 1,694

    Property

    Parking
    • Total spaces: 2
    • Parking features: Concrete, Dry Walled, Insulated Garage, Oversized
    • Attached garage spaces: 2
    Features
    • Levels: Two
    • Stories: 2
    • Entry location: Garden
    • Patio & porch: Front Porch, Patio
    Details
    • Parcel number: 034748661
    • Special conditions: Standard

    Construction

    Type & style
    • Home type: Condo
    • Property subtype: Condominium
    • Attached to another structure: Yes
    Materials
    • Wood Siding
    • Roof: Composition
    Condition
    • Year built: 2005

    Utilities & green energy

    • Sewer: Public Sewer
    • Water: Public
    • Utilities for property: Electricity Connected, Natural Gas Connected

    Community & HOA

    Community
    • Security: Carbon Monoxide Detector(s), Radon Detector, Smoke Detector(s)
    • Subdivision: Bristlecone At Tallgrass
    HOA
    • Has HOA: Yes
    • Services included: Irrigation, Maintenance Grounds, Sewer, Snow Removal, Trash
    • HOA fee: $413 monthly
    • HOA name: MSI LLC
    • HOA phone: 303-420-4433
    Location
    • Region: Aurora

    Financial & listing details

    • Price per square foot: $255/sqft
    • Tax assessed value: $451,600
    • Annual tax amount: $3,799
    • Date on market: 6/25/2025
    • Listing terms: Cash,Conventional
    • Exclusions: Sellers Personal Belongs.
    • Ownership: Individual
    • Electric utility on property: Yes

    Price history

    DateEventPrice
    9/12/2025Sold$432,000-1.6%$255/sqft
    Source: REcolorado as distributed by MLS GRID #6129060 Report a problem
    8/16/2025Pending sale$439,000$259/sqft
    Source: REcolorado as distributed by MLS GRID #6129060 Report a problem
    7/31/2025Price change$439,000-4.4%$259/sqft
    Source: REcolorado as distributed by MLS GRID #6129060 Report a problem
    6/25/2025Listed for sale$459,000+17.1%$271/sqft
    Source: REcolorado as distributed by MLS GRID #6129060 Report a problem
    6/7/2021Sold$392,000+67.5%$231/sqft
    Source: Public Record Report a problem
    8/11/2020Listing removed$2,195$1/sqft
    Source: ERA New Age Real Estate Report a problem
    8/8/2020Listed for rent$2,195$1/sqft
    Source: ERA New Age Real Estate Report a problem
    3/8/2015Listing removed$2,195$1/sqft
    Source: Owner Report a problem
    2/11/2015Price change$2,195-4.4%$1/sqft
    Source: Owner Report a problem
    2/1/2015Listed for rent$2,295$1/sqft
    Source: Owner Report a problem
    9/10/2014Sold$234,000-2.5%$138/sqft
    Source: Public Record Report a problem
    7/28/2014Price change$239,900-4%$142/sqft
    Source: Metro Brokers Southeast Suburban Team #3057454 Report a problem
    6/4/2014Listed for sale$249,950+23.2%$148/sqft
    Source: Metro Brokers Southeast Suburban Team #3057454 Report a problem
    11/22/2006Sold$202,950$120/sqft
    Source: Public Record Report a problem

    Public tax history

    YearProperty taxesTax assessment
    2025$3,799 +9.7%$28,225 -1.1%
    2024$3,464 +9.1%$28,542 -12.3%
    2023$3,176 +0.5%$32,540 +38.3%
    2022$3,159 $23,526 -2.8%
    2021-- $24,203 +4%
    2020$3,045 -0.1%$23,267
    2019$3,050 --
    2018$3,050 +0.5%$20,369
    2017$3,033 $20,369 +13.6%
    2016-- $17,926
    2015-- $17,926 +36.9%
    2014$2,888 +23.1%$13,094 +4.9%
    2013$2,347 $12,480
    2012-- $12,480
    2011$2,369 +3.1%$12,480 -11.9%
    2010$2,299 -15.2%$14,170
    2009$2,712 $14,170 -16.5%
    2008-- $16,971
    2007-- $16,971
    Find assessor info on the county website

    Neighborhood: 80013

    Nearby schools

    GreatSchools rating
    Schools provided by the listing agent
    • Elementary: Dakota Valley
    • Middle: Sky Vista
    • High: Cherokee Trail
    • District: Cherry Creek 5

    Source: REcolorado as distributed by MLS GRID. This data may not be complete. We recommend contacting the local school district to confirm school assignments for this home.

    Get a cash offer in 3 minutes
    Find out how much your home could sell for in as little as 3 minutes with a no-obligation cash offer.
    Estimated market value
    $420,800
    Get a cash offer in 3 minutes
    Find out how much your home could sell for in as little as 3 minutes with a no-obligation cash offer.
    Estimated market value
    $420,800