Welcome home. The concrete driveway and walkway have been newly laid, leading you to the elegant entrance. Inside, custom woodwork shines, with cabinetry in the kitchen, bar, and bathrooms that bring a touch of sophistication to every corner. The master suite is nothing short of heavenly, featuring a spa-like bath with tasteful gold accents, a custom-made double sink vanity, and luxurious finishes that make every moment feel like a retreat. Step outside to enjoy your renovated pool, now featuring new plaster and tile, offering a tranquil space for relaxation and fun. Nestled on a peaceful, tree-lined street, this home offers a serene lifestyle, with quiet walks just outside your door. Located south of Conant, it's also within walking distance of top-rated schools, making it an ideal spot for families seeking both beauty and convenience.
This is more than just a house—it's living at its finest, offering a luxurious lifestyle in beautiful Long Beach.
Sold for $1,351,000
Listed by: Compass • Herman Nijjar • Contact: 949-438-4340
Bought with: Ignite RE Group
$1,351,000
3662 San Anseline Ave, Long Beach, CA 90808
3beds
1,513sqft
Single Family Residence
Built in 1949
5,683 Square Feet Lot
$1,318,800 Zestimate®
$893/sqft
$4,270 Estimated rent
Home value
$1,318,800
$1.19M - $1.46M
$4,270/mo
Zestimate® history
Owner options
List your home for rent
$4,270/mo
Rent Zestimate®
Find your next renter with Zillow Rental Manager. Plus, with online applications, you can quickly screen prospective tenants – for free.
$4,270/mo
Rent Zestimate®
Refinance and save
$8,721/mo
Est. payment
Refinancing to a lower rate could help reduce your monthly payments and save thousands over the life of the loan.
$8,721/mo
Est. payment
Explore your selling options
Work with a Zillow partner agent
Leverage their expertise and Zillow's premium Showcase listings to get your home seen by more buyers.
Get startedList with your own agent
Get your home in front of millions of buyers by listing it on Zillow.
Learn how to do itSell it yourself
Take full control of how buyers see your home on Zillow by listing For Sale by Owner (FSBO).
List your homeWhat's special
Custom woodworkSpa-like bathPeaceful tree-lined streetCabinetry in the kitchenMaster suiteTranquil space for relaxationRenovated pool
Zillow last checked:
Listing updated:
Listed by:
Herman Nijjar DRE #01982935 714-235-4972,
Compass
Bought with:
Matthew Welch, DRE #01947840
Ignite RE Group
Blake Gunderson, DRE #01962020
Ignite RE Group
Source: CRMLS,MLS#: OC24191417 Originating MLS: California Regional MLS
Originating MLS: California Regional MLSFacts & features
Interior
Bedrooms & bathrooms
- Bedrooms: 3
- Bathrooms: 2
- Full bathrooms: 2
- Main level bathrooms: 2
- Main level bedrooms: 3
Rooms
- Room types: Attic, Bedroom, Entry/Foyer, Kitchen, Primary Bathroom, Primary Bedroom
Primary bedroom
- Features: Main Level Primary
Primary bedroom
- Features: Primary Suite
Bedroom
- Features: All Bedrooms Down
Bedroom
- Features: Bedroom on Main Level
Bathroom
- Features: Bathroom Exhaust Fan, Dual Sinks, Full Bath on Main Level, Quartz Counters, Remodeled, Separate Shower
Kitchen
- Features: Built-in Trash/Recycling, Kitchen/Family Room Combo, Pots & Pan Drawers, Quartz Counters, Remodeled, Self-closing Cabinet Doors, Self-closing Drawers, Updated Kitchen
Heating
- Central
Cooling
- Central Air
Appliances
- Included: Dishwasher, Electric Oven, Electric Range, Freezer, Microwave, Refrigerator, Self Cleaning Oven, Tankless Water Heater, Vented Exhaust Fan
- Laundry: Washer Hookup, Gas Dryer Hookup
Features
- Beamed Ceilings, Built-in Features, Ceiling Fan(s), High Ceilings, Open Floorplan, Quartz Counters, Recessed Lighting, Unfurnished, Bar, All Bedrooms Down, Attic, Bedroom on Main Level, Main Level Primary, Primary Suite
- Flooring: Vinyl
- Doors: Mirrored Closet Door(s), Sliding Doors
- Windows: Double Pane Windows
- Has fireplace: No
- Fireplace features: None
- Common walls with other units/homes: No Common Walls
Interior area
- Total interior livable area: 1,513 sqft
Property
Parking
- Total spaces: 4
- Parking features: Concrete, Door-Multi, Garage, Private
- Attached garage spaces: 2
- Uncovered spaces: 2
Accessibility
- Accessibility features: No Stairs, Accessible Doors
Features
- Levels: One
- Stories: 1
- Entry location: Ground Level
- Patio & porch: Concrete
- Has private pool: Yes
- Pool features: In Ground, Private
- Spa features: None
- Fencing: None
- Has view: Yes
- View description: Neighborhood, Pool, Trees/Woods
Lot
- Size: 5,683 Square Feet
- Features: 0-1 Unit/Acre, Sprinklers In Rear, Sprinklers In Front, Landscaped, Paved, Sprinklers Timer, Sprinkler System
Details
- Parcel number: 7187009003
- Zoning: LBR1N
- Special conditions: Standard
Construction
Type & style
- Home type: SingleFamily
- Architectural style: Contemporary,Modern
- Property subtype: Single Family Residence
Materials
- Drywall, Stucco
- Foundation: Slab
- Roof: Asphalt
Condition
- Updated/Remodeled,Turnkey
- New construction: No
- Year built: 1949
Utilities & green energy
- Electric: 220 Volts
- Sewer: Public Sewer
- Water: Public
- Utilities for property: Electricity Available, Electricity Connected, Sewer Connected, Water Available, Water Connected
Community & HOA
Community
- Features: Golf, Park, Suburban, Sidewalks
- Security: Fire Detection System, Smoke Detector(s)
- Subdivision: South Of Conant Northeast (Sne)
Location
- Region: Long Beach
Financial & listing details
- Price per square foot: $893/sqft
- Tax assessed value: $693,600
- Annual tax amount: $9,260
- Date on market: 9/14/2024
- Cumulative days on market: 136 days
- Listing terms: Cash,Cash to New Loan,Conventional,1031 Exchange,FHA,VA Loan
- Inclusions: Appliances
- Exclusions: All Staging furniture, paintings, anything Staging Company provided.
- Road surface type: Paved
Price history
| Date | Event | Price |
|---|---|---|
| 1/28/2025 | Sold | $1,351,000+0.9%$893/sqft |
Source:  CRMLS #OC24191417 Report a problem CRMLS #OC24191417 Report a problem | ||
| 1/4/2025 | Contingent | $1,339,000$885/sqft |
Source: CRMLS #OC24191417 Report a problem | ||
| 12/12/2024 | Price change | $1,339,000+1.1%$885/sqft |
Source: CRMLS #OC24191417 Report a problem | ||
| 11/28/2024 | Price change | $1,325,000-1.8%$876/sqft |
Source: CRMLS #OC24191417 Report a problem | ||
| 9/27/2024 | Price change | $1,349,000-3.6%$892/sqft |
Source: CRMLS #OC24191417 Report a problem | ||
| 9/14/2024 | Listed for sale | $1,399,000+105.7%$925/sqft |
Source: CRMLS #OC24191417 Report a problem | ||
| 7/3/2023 | Sold | $680,000$449/sqft |
Source: Public Record Report a problem | ||
Public tax history
| Year | Property taxes | Tax assessment |
|---|---|---|
| 2025 | $9,260 +4.5% | $693,600 +2% |
| 2024 | $8,864 +517.7% | $680,000 +734.7% |
| 2023 | $1,435 +5.8% | $81,466 +2% |
| 2022 | $1,357 +2.5% | $79,870 +2% |
| 2021 | $1,324 +0.4% | $78,305 +1% |
| 2020 | $1,319 | $77,503 +2% |
| 2019 | $1,319 +12.5% | $75,984 +2% |
| 2018 | $1,173 | $74,495 +2% |
| 2017 | $1,173 +1.4% | $73,035 +2% |
| 2016 | $1,157 +7.2% | $71,604 +1.5% |
| 2015 | $1,079 +3.5% | $70,529 +2% |
| 2014 | $1,042 | $69,149 +2.5% |
| 2012 | -- | $67,489 +2% |
| 2011 | -- | $66,166 +0.8% |
| 2010 | -- | $65,673 -0.2% |
| 2009 | -- | $65,830 +2% |
| 2008 | -- | $64,540 +2% |
| 2007 | -- | $63,276 +2% |
| 2006 | -- | $62,036 |
| 2005 | -- | $62,036 +4% |
| 2004 | -- | $59,630 +1.9% |
| 2003 | -- | $58,539 +2% |
| 2002 | -- | $57,393 +4% |
| 2000 | -- | $55,166 |
Find assessor info on the county website
Neighborhood: City College Area
Nearby homes
- $1,023,4004 bd2 ba1.4k sqft3656 San Anseline Ave, Long Beach, CA 90808Off Market
- $1,039,8003 bd2 ba1.3k sqft3668 San Anseline Ave, Long Beach, CA 90808Off Market
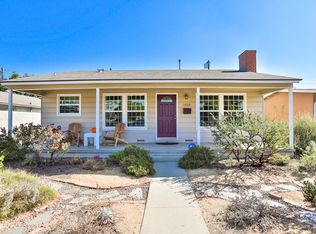
- $877,9002 bd1 ba1k sqft3661 Ocana Ave, Long Beach, CA 90808Off Market

- $1,256,2003 bd2 ba2k sqft3650 San Anseline Ave, Long Beach, CA 90808Off Market
- $1,260,7003 bd3 ba2.1k sqft3667 Ocana Ave, Long Beach, CA 90808Off Market
- $1,133,1003 bd3 ba1.7k sqft3655 Ocana Ave, Long Beach, CA 90808Off Market
- $1,122,2003 bd2 ba1.9k sqft3674 San Anseline Ave, Long Beach, CA 90808Off Market
- $1,108,6004 bd2 ba2.1k sqft3649 Ocana Ave, Long Beach, CA 90808Off Market
Nearby schools
GreatSchools rating
- 8/10Burcham Elementary SchoolGrades: K-5Distance: 0.2 mi
- 7/10Marshall Academy Of The ArtsGrades: 6-8Distance: 0.5 mi
- 8/10Millikan High SchoolGrades: 9-12Distance: 1.3 mi
Schools provided by the listing agent
- Elementary: Burcham
- Middle: Newcomb
- High: Millikan
Source: CRMLS. This data may not be complete. We recommend contacting the local school district to confirm school assignments for this home.
Get a cash offer in 3 minutes
Find out how much your home could sell for in as little as 3 minutes with a no-obligation cash offer.
Estimated market value
$1,318,800
Get a cash offer in 3 minutes
Find out how much your home could sell for in as little as 3 minutes with a no-obligation cash offer.
Estimated market value
$1,318,800
- California
- Los Angeles County
- Long Beach
- 90808
- City College Area
- 3662 San Anseline Ave
Nearby cities
Nearby neighborhoods
Nearby zip codes
Other Long Beach Topics
