One level living boasting a million-dollar view! Perhaps the best lot in the Hawk Nest neighborhood with views of the park, golf course and ponds. Spacious 3 bedroom, 2 bath raised ranch with 4 season room, office, attached two car garage and beautiful Trex deck for enjoying natural views and wildlife. Stately entry with covered front porch - bring your rocking chairs and grab a cup of coffee! New stainless steel appliances featuring a convection microwave, slide-in induction cooktop featuring convection oven with digital controls. New air conditioner, gas furnace, gas tankless hot water heater, and sump -pump with backup power. Hardwood floors throughout the living space and bedrooms. Tiled baths and laminate 4 season room. When you enter the foyer, you will notice the high ceilings and an office featuring French doors for privacy with built-in shelves. Entering from the garage, there is a handicap ramp leading into the mud room featuring a mud room and main level laundry room with sink. There is an eat-in kitchen space and area for bar stools. The dining room flows nicely into the family room featuring a gas fireplace surrounded by more built-in shelving. Off the living room you will open the French doors and discover the incredible views of the 4 season room. A much sought after spilt floor plan allows for privacy of the primary bedroom with 2 closets, ensuite owner's bath with two additional bedrooms and a full bathroom on the opposite side of the spacious living area. There is a full basement, plumbed for a bathroom with egress windows ready for your personal touch! Located conveniently near grocery stores, shopping, restaurants and Michigan State University
Sold for $380,000
$380,000
3662 Shearwater Ln, East Lansing, MI 48823
3beds
1,850sqft
Condominium
Built in 2006
-- sqft lot
$409,100 Zestimate®
$205/sqft
$2,156 Estimated rent
Home value
$409,100
Estimated sales range
Not available
$2,156/mo
Zestimate® history
Owner options
List your home for rent
$2,156/mo
Rent Zestimate®
Find your next renter with Zillow Rental Manager. Plus, with online applications, you can quickly screen prospective tenants – for free.
$2,156/mo
Rent Zestimate®
Refinance and save
$2,682/mo
Est. payment
Refinancing to a lower rate could help reduce your monthly payments and save thousands over the life of the loan.
$2,682/mo
Est. payment
Explore your selling options
Work with a Zillow partner agent
Leverage their expertise and Zillow's premium Showcase listings to get your home seen by more buyers.
Get startedList with your own agent
Get your home in front of millions of buyers by listing it on Zillow.
Learn how to do itSell it yourself
Take full control of how buyers see your home on Zillow by listing For Sale by Owner (FSBO).
List your homeWhat's special
Gas fireplaceSump-pump with backup powerFull basementBar stoolsHandicap rampEgress windowsBeautiful trex deck
Zillow last checked:
Listing updated:
Listed by:
The Miller Group,
Berkshire Hathaway HomeServices
Bought with:
Richard Harold Child, 6501376963
NextHome Reality
Source: Greater Lansing AOR,MLS#: 285183
Facts & features
Interior
Bedrooms & bathrooms
- Bedrooms: 3
- Bathrooms: 2
- Full bathrooms: 2
Primary bedroom
- Level: First
- Area: 172.2 Square Feet
- Dimensions: 14 x 12.3
Bedroom 2
- Level: First
- Area: 124.67 Square Feet
- Dimensions: 13.7 x 9.1
Bedroom 3
- Level: First
- Area: 115.54 Square Feet
- Dimensions: 11.11 x 10.4
Den
- Level: First
- Area: 123.32 Square Feet
- Dimensions: 11.11 x 11.1
Dining room
- Level: First
- Area: 115.54 Square Feet
- Dimensions: 11.11 x 10.4
Kitchen
- Description: EAT IN KITCHEN
- Level: First
- Area: 151.7 Square Feet
- Dimensions: 15.11 x 10.04
Living room
- Description: LIVING/DINING COMBO
- Level: First
- Area: 351.55 Square Feet
- Dimensions: 22.11 x 15.9
Other
- Description: 4 SEASON SUN ROOM
- Level: First
- Area: 128.41 Square Feet
- Dimensions: 11.07 x 11.6
Other
- Description: FOYER
- Level: First
- Area: 90.66 Square Feet
- Dimensions: 15.11 x 6
Heating
- Central, Forced Air
Cooling
- Central Air
Appliances
- Included: Disposal, ENERGY STAR Qualified Appliances, Ice Maker, Induction Cooktop, Microwave, Stainless Steel Appliance(s), Washer/Dryer, Washer/Dryer Stacked, Vented Exhaust Fan, Tankless Water Heater, Refrigerator, Range, Dishwasher, Convection Oven
- Laundry: Electric Dryer Hookup, Inside, Laundry Room, Main Level, Sink
Features
- Bookcases, Breakfast Bar, Built-in Features, Ceiling Fan(s), Double Closet, Double Vanity, Eat-in Kitchen, Entrance Foyer, High Ceilings, High Speed Internet, In-Law Floorplan, Pantry, Primary Downstairs, Recessed Lighting, Sound System, Wired for Sound
- Flooring: Hardwood, Laminate, Tile
- Windows: Double Pane Windows, Insulated Windows
- Basement: Bath/Stubbed,Concrete,Egress Windows,Full,Interior Entry,Sump Pump
- Number of fireplaces: 1
- Fireplace features: Gas, Heatilator, Living Room
Interior area
- Total structure area: 3,700
- Total interior livable area: 1,850 sqft
- Finished area above ground: 1,850
- Finished area below ground: 0
Property
Parking
- Total spaces: 2
- Parking features: Attached, Driveway, Finished, Garage Door Opener, Garage Faces Front, Inside Entrance, Kitchen Level, Private
- Attached garage spaces: 2
- Has uncovered spaces: Yes
Accessibility
- Accessibility features: Accessible Approach with Ramp, Grip-Accessible Features
Features
- Levels: One
- Stories: 1
- Entry location: Front Door
- Patio & porch: Covered, Deck, Front Porch
- Exterior features: Rain Gutters
- Has view: Yes
- View description: Neighborhood, See Remarks
Lot
- Size: 9,583 Square Feet
- Dimensions: 72 x 135.5
- Features: Back Yard, Front Yard, Landscaped, Meadow, Near Golf Course, Near Public Transit, Sprinklers In Front, Sprinklers In Rear, Wetlands
Details
- Foundation area: 1850
- Parcel number: 19205036202308
- Zoning description: Zoning
- Other equipment: Irrigation Equipment
Construction
Type & style
- Home type: Condo
- Architectural style: Ranch
- Property subtype: Condominium
Materials
- Vinyl Siding
- Foundation: Concrete Perimeter, See Remarks
- Roof: Shingle
Condition
- Year built: 2006
Utilities & green energy
- Electric: Circuit Breakers
- Sewer: Public Sewer
- Water: Public
- Utilities for property: Water Connected, Water Available, Sewer Connected, Natural Gas Connected, Electricity Connected
Community & HOA
Community
- Features: Park, Playground, Sidewalks, Street Lights
- Subdivision: Hawk Nest
HOA
- Has HOA: Yes
- Amenities included: Jogging Path, Picnic Area, Playground
- HOA fee: $200 annually
- HOA name: Hawk Nest
Location
- Region: East Lansing
Financial & listing details
- Price per square foot: $205/sqft
- Tax assessed value: $349,800
- Annual tax amount: $7,556
- Date on market: 12/2/2024
- Listing terms: Cash,Conventional,FHA
- Road surface type: Asphalt, Concrete, Paved
Price history
Price history is unavailable.
Public tax history
| Year | Property taxes | Tax assessment |
|---|---|---|
| 2025 | $7,586 | $174,900 +9% |
| 2024 | -- | $160,400 +7.2% |
| 2023 | -- | $149,600 +8.2% |
| 2022 | -- | $138,200 +6.7% |
| 2021 | -- | $129,500 +8.7% |
| 2020 | -- | $119,100 -0.8% |
| 2019 | $5,039 | $120,000 +9.2% |
| 2018 | -- | $109,900 +0.9% |
| 2017 | -- | $108,900 +4.3% |
| 2016 | -- | $104,400 +3.4% |
| 2015 | -- | $101,000 +4.7% |
| 2011 | -- | $96,500 -15.6% |
| 2009 | -- | $114,300 -3.9% |
| 2008 | -- | $119,000 +0.6% |
| 2007 | -- | $118,300 +418.9% |
| 2006 | -- | $22,800 |
Find assessor info on the county website
Neighborhood: 48823
Nearby homes
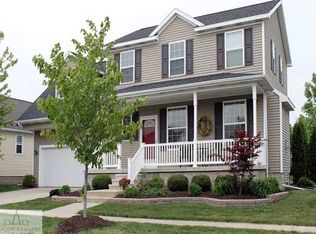
- $365,4003 bd3 ba1.8k sqft3652 Shearwater Ln, East Lansing, MI 48823Off Market
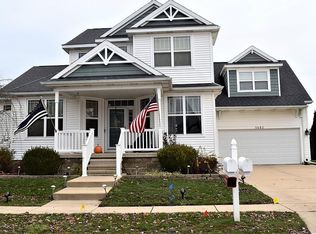
- $438,3005 bd4 ba3.1k sqft3682 Shearwater Ln, East Lansing, MI 48823Off Market
- $410,5003 bd3 ba2.3k sqft3655 Shearwater Ln, East Lansing, MI 48823Off Market
- $438,6003 bd3 ba2.7k sqft3702 Shearwater Ln, East Lansing, MI 48823Off Market
- $392,1004 bd3 ba2k sqft3632 Shearwater Ln, East Lansing, MI 48823Off Market
- $316,4003 bd3 ba1.8k sqft3665 Shearwater Ln, East Lansing, MI 48823Off Market
- $385,4003 bd3 ba2.7k sqft3625 Shearwater Ln, East Lansing, MI 48823Off Market
- $350,0003 bd3 ba2.1k sqft618 Puffin Pl, East Lansing, MI 48823Sold
Nearby schools
GreatSchools rating
- 3/10Sheridan RoadGrades: PK,5-8Distance: 2.8 mi
- 5/10Eastern High SchoolGrades: 9-12Distance: 3 mi
- 4/10Pattengill AcademyGrades: PK-8Distance: 2.8 mi
Schools provided by the listing agent
- High: Lansing
Source: Greater Lansing AOR. This data may not be complete. We recommend contacting the local school district to confirm school assignments for this home.
Get a cash offer in 3 minutes
Find out how much your home could sell for in as little as 3 minutes with a no-obligation cash offer.
Estimated market value
$409,100
Get a cash offer in 3 minutes
Find out how much your home could sell for in as little as 3 minutes with a no-obligation cash offer.
Estimated market value
$409,100
- Michigan
- Clinton County
- East Lansing
- 48823
- 3662 Shearwater Ln
Nearby cities
Nearby neighborhoods
Nearby zip codes
Other East Lansing Topics
