Skip main navigation
Sold for $1,425,000
  • $1,425,000

    3662 Vacation Ln, Arlington, VA 22207

    4beds
    2,352sqft
    Single Family Residence
    Built in 1962
    6,002 Square Feet Lot
    $1,441,000 Zestimate®
    $606/sqft
    $5,157 Estimated rent

    Home value

    $1,441,000

    $1.34M - $1.54M

    $5,157/mo

    Zestimate® history
    Loading
    Loading...

    Owner options

    List your home for rent

    $5,157/mo

    Rent Zestimate®

    Find your next renter with Zillow Rental Manager. Plus, with online applications, you can quickly screen prospective tenants – for free.

    Learn more

    $5,157/mo

    Rent Zestimate®

    Refinance and save

    $8,834/mo

    Est. payment

    Refinancing to a lower rate could help reduce your monthly payments and save thousands over the life of the loan.

    See today's rates

    $8,834/mo

    Est. payment

    Explore your selling options

    Work with a Zillow partner agent

    Leverage their expertise and Zillow's premium Showcase listings to get your home seen by more buyers.

    Get started

    List with your own agent

    Get your home in front of millions of buyers by listing it on Zillow.

    Learn how to do it

    Sell it yourself

    Take full control of how buyers see your home on Zillow by listing For Sale by Owner (FSBO).

    List your home

    What's special

    Mature greeneryBeautiful walk-in closetPrivate backyard retreatTwo separate family roomsFour spacious bedroomsOutdoor dining spaceDedicated office
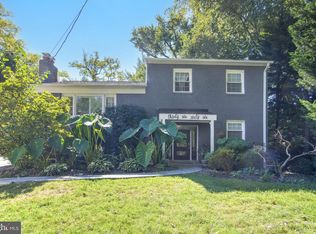
    We are back on market after completion of a show stopping, newly updated primary suite on the ground level with a beautiful walk-in closet and an en suite bathroom, giving you easy, everyday comfort without a single stair. Just one light to DC and nestled in a serene Arlington neighborhood, this home blends convenience with calm. It offers 4 bedrooms, 2.5 bathrooms, and over 2,300 square feet of well-planned living space. Inside, you’ll find four spacious bedrooms plus a dedicated office, two separate family rooms, and an open kitchen and dining area made for dinner parties. Step out back to a private backyard retreat with outdoor dining space, and mature greenery. The flexible layout makes it easy to host, work from home, or wind down at the end of the day. You’re 35 feet from the Taylor Elementary bus stop and zoned for the sought-after Taylor, Dorothy Hamm, and Washington-Liberty school pyramid. All this just blocks from local shops and restaurants with quick access to Georgetown, DC, and beyond. Your next chapter starts here. Come see this beautiful home today.

    Zillow last checked:

    Listing updated:

    Listed by:

    Paul Droke 703-314-8919,

    Samson Properties,

    Listing Team: The Monumental Team

    Bought with:

    Lisa Dubois-Headley, SP98364425

    RE/MAX Distinctive Real Estate, Inc.

    Source: Bright MLS,MLS#: VAAR2059136MLS Logo

    Facts & features

    Interior

    Bedrooms & bathrooms
    • Bedrooms: 4
    • Bathrooms: 3
    • Full bathrooms: 2
    • 1/2 bathrooms: 1
    • Main level bathrooms: 1
    • Main level bedrooms: 1
    Rooms
    • Room types: Living Room, Primary Bedroom, Kitchen, Family Room, Laundry
    Primary bedroom
    • Level: Main
    Family room
    • Level: Lower
    Kitchen
    • Level: Upper
    Laundry
    • Level: Lower
    Living room
    • Level: Upper
    Heating
    • Forced Air, Natural Gas
    Cooling
    • Central Air, Electric
    Appliances
    • Included: Microwave, Dishwasher, Disposal, Refrigerator, Ice Maker, Oven/Range - Gas, Range Hood, Washer, Dryer, Electric Water Heater
    • Laundry: Laundry Room
    Features
    • Basement: Partial,Finished
    • Number of fireplaces: 2
    Interior area
    • Total structure area: 2,352
    • Total interior livable area: 2,352 sqft
    • Finished area above ground: 2,352
    • Finished area below ground: 0

    Property

    Parking
    • Total spaces: 3
    • Parking features: Driveway
    • Uncovered spaces: 3
    Accessibility
    • Accessibility features: None
    Features
    • Levels: Multi/Split,Two
    • Stories: 2
    • Pool features: None
    Lot
    • Size: 6,002 Square Feet
    Details
    • Additional structures: Above Grade, Below Grade
    • Parcel number: 05051015
    • Zoning: R-6
    • Special conditions: Standard

    Construction

    Type & style
    • Home type: SingleFamily
    • Architectural style: Traditional
    • Property subtype: Single Family Residence
    Materials
    • Brick Veneer
    • Foundation: Permanent
    Condition
    • New construction: No
    • Year built: 1962

    Utilities & green energy

    • Sewer: Public Sewer
    • Water: Public

    Community & HOA

    Community
    • Subdivision: Lorcom Grove
    HOA
    • Has HOA: No
    Location
    • Region: Arlington

    Financial & listing details

    • Price per square foot: $606/sqft
    • Tax assessed value: $967,200
    • Annual tax amount: $9,991
    • Date on market: 7/10/2025
    • Listing agreement: Exclusive Right To Sell
    • Ownership: Fee Simple

    Price history

    DateEventPrice
    12/19/2025Sold$1,425,000$606/sqft
    Source: Bright MLS #VAAR2059136 Report a problem
    11/20/2025Contingent$1,425,000$606/sqft
    Source: Bright MLS #VAAR2059136 Report a problem
    11/6/2025Listed for sale$1,425,000+2.2%$606/sqft
    Source: Bright MLS #VAAR2059136 Report a problem
    8/11/2025Listing removed$1,395,000$593/sqft
    Source: Bright MLS #VAAR2059136 Report a problem
    7/10/2025Listed for sale$1,395,000+55%$593/sqft
    Source: Bright MLS #VAAR2059136 Report a problem
    3/18/2022Sold$900,000$383/sqft
    Source: Public Record Report a problem
    7/30/2019Listing removed$3,200$1/sqft
    Source: Yeonas & Shafran Real Estate, LLC #VAAR152048 Report a problem
    7/22/2019Listed for rent$3,200+8.5%$1/sqft
    Source: Yeonas & Shafran Real Estate, LLC #VAAR152048 Report a problem
    2/21/2017Listing removed$2,950$1/sqft
    Source: Yeonas & Shafran Real Estate LLC #AR9860079 Report a problem
    2/10/2017Listed for rent$2,950$1/sqft
    Source: Yeonas & Shafran Real Estate LLC #AR9860079 Report a problem

    Public tax history

    YearProperty taxesTax assessment
    2025$10,296 +3.1%$996,700 +3.1%
    2024$9,991 +1.7%$967,200 +1.4%
    2023$9,824 +12.5%$953,800 +12.5%
    2022$8,729 +4.4%$847,500 +4.4%
    2021$8,364 +4.2%$812,000 +3.8%
    2020$8,029 +3.4%$782,600 +3.4%
    2019$7,767 +2.6%$757,000 +0.6%
    2018$7,572 -0.1%$752,700 -0.1%
    2017$7,580 +4%$753,500 +2.5%
    2016$7,287 +3%$735,300 +3.6%
    2015$7,072 +5.6%$710,000 +5.6%
    2014$6,695 +5.7%$672,200 +6.7%
    2013$6,336 +5.9%$629,800
    2012$5,984 +1.4%--
    2011$5,904 --
    2009-- --
    2008-- --
    2007-- --
    2006-- --
    2005-- --
    2004-- --
    2003-- --
    2002-- --
    2001-- $288,600
    Find assessor info on the county website

    Neighborhood: Cherrydale

    Nearby schools

    GreatSchools rating
    Schools provided by the listing agent
    • Elementary: Taylor
    • Middle: Dorothy Hamm
    • High: Washington-liberty
    • District: Arlington County Public Schools

    Source: Bright MLS. This data may not be complete. We recommend contacting the local school district to confirm school assignments for this home.

    Get a cash offer in 3 minutes
    Find out how much your home could sell for in as little as 3 minutes with a no-obligation cash offer.
    Estimated market value
    $1,441,000
    Get a cash offer in 3 minutes
    Find out how much your home could sell for in as little as 3 minutes with a no-obligation cash offer.
    Estimated market value
    $1,441,000