Skip main navigation
Off market
  • $493,600

    3662 Waynesboro Way, Melbourne, FL 32934

    3beds
    1,975sqft
    SingleFamily
    Built in 2000
    0.29 Acres Lot
    $493,600 Zestimate®
    $250/sqft
    $3,193 Estimated rent

    Home value

    $493,600

    $469,000 - $518,000

    $3,193/mo

    Zestimate® history
    Loading
    Loading...

    Owner options

    List your home for rent

    $3,193/mo

    Rent Zestimate®

    Find your next renter with Zillow Rental Manager. Plus, with online applications, you can quickly screen prospective tenants – for free.

    Learn more

    $3,193/mo

    Rent Zestimate®

    Refinance and save

    $3,240/mo

    Est. payment

    Refinancing to a lower rate could help reduce your monthly payments and save thousands over the life of the loan.

    See today's rates

    $3,240/mo

    Est. payment

    Explore your selling options

    Work with a Zillow partner agent

    Leverage their expertise and Zillow's premium Showcase listings to get your home seen by more buyers.

    Get started

    List with your own agent

    Get your home in front of millions of buyers by listing it on Zillow.

    Learn how to do it

    Sell it yourself

    Take full control of how buyers see your home on Zillow by listing For Sale by Owner (FSBO).

    List your home

    What's special

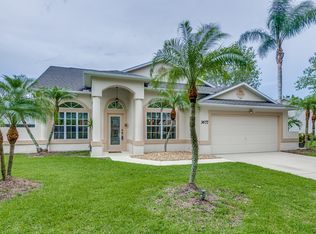
    THE AMERICAN DREAM...Starts with home ownership! Come see this well-maintained home, located on a cul-de-sac, on an oversized .29 acre lot in Greystone. Some of the property enticements include CBS construction, newer roof installed in 2017, spacious 3 bedrooms, 2 baths and you can swim all year in the heated pool. Pool heater installed in 2018. Soaking tub and a separate shower in the master bath along with 2 sinks and 2 walk-in closets for great organization. Formal living and dining rooms for entertaining guest and a spacious family room to relax in. All cooks will love the kitchen with ample cabinets, quartz counter-tops, brick look back splash, newer black stainless appliances and an adjoining breakfast nook. Can't forget the pantry for extra storage. (See more for extra features)

    This property is off market, which means it's not currently listed for sale or rent on Zillow. This may be different from what's available on other websites or public sources.

    Facts & features

    Interior

    Bedrooms & bathrooms
    • Bedrooms: 3
    • Bathrooms: 2
    • Full bathrooms: 2
    Heating
    • Heat pump, Electric, Gas
    Cooling
    • Central
    Appliances
    • Included: Dishwasher, Dryer, Microwave, Range / Oven, Refrigerator, Washer
    Features
    • Window Treatments, Breakfast Bar, Ceiling Fan(s), Closet - Walk-Ins, Pantry, Breakfast Nook
    • Flooring: Tile, Carpet
    Interior area
    • Total interior livable area: 1,975 sqft

    Property

    Parking
    • Total spaces: 2
    • Parking features: Garage - Attached
    Features
    • Exterior features: Stucco
    • Pool features: Equipment Included, Heated - Electric, Salt System, Inground
    Lot
    • Size: 0.29 Acres
    Details
    • Parcel number: 2736012842

    Construction

    Type & style
    • Home type: SingleFamily
    Materials
    • masonry
    • Roof: Asphalt
    Condition
    • Year built: 2000

    Utilities & green energy

    • Utilities for property: Cable Available, City Water, Telephone, Electricity Connected, Natural Gas Connected

    Community & neighborhood

    Location
    • Region: Melbourne

    HOA & financial

    HOA
    • Has HOA: Yes
    • HOA fee: $20 monthly

    Other

    Other facts
    • Style: 1 Story
    • Interior Features: Window Treatments, Breakfast Bar, Ceiling Fan(s), Closet - Walk-Ins, Pantry, Breakfast Nook
    • Construction: Concrete Block
    • Utilities: Cable Available, City Water, Telephone, Electricity Connected, Natural Gas Connected
    • Equipment/Appliances: Microwave-Built-in, Range - Electric, Refrigerator, Dishwasher, Disposal, Garage Door Opener, Washer, Laundry-Hookup, Ice Maker Hookup, Dryer - Gas
    • Exterior Finish: Painted, Stucco
    • Association Fee Incl: Maint - Common Area, Common Taxes
    • Cooling: Central, Electric
    • Heat: Central, Natural Gas
    • State/Province: FL
    • Front Door Faces: E
    • Property Status: Standard
    • Measurements From: Tax Rolls
    • Floor: Tile, Carpet
    • Roof: Shingle - Asphalt
    • Exterior Features: Sprinkler - Well, Fence - Wood, Storm Shutters, Well - Private, Porch - Enclosed, Patio - Unscreened, Porch - Trussed
    • Dwelling View: Pool
    • Master Bedroom/Bath: Shower, Walk-in Closet, Double Sinks, His/Hers Closet, Tub, Ext Bdrm Door/Slider
    • Rooms: Family Room, Formal Dining Room, Formal Living Room, Laundry, Florida Room, Cabana Bath
    • Water Heater: Natural Gas, Leased
    • Split Bedroom: Yes
    • Legal/Misc: Homestead: Yes
    • Lot Description: Irregular, Cul-de-Sac, West of US1
    • Pool Features: Equipment Included, Heated - Electric, Salt System, Inground
    • Management: Offsite Professional
    • Security/Safety: Smoke/CO Detector
    • Possession: Negotiable
    • HOA Info: HOA Frequency: Yearly
    • Parking: 2 Car Attchd Garage
    • General County Loc: South
    • Subdivision/Condo Nm: GREYSTONE PHASE II
    • Home Owners Assoc: HOA Home Owners Mandatory
    • Pool-Private or Community: Yes
    • Pool - Private: Yes
    • Schools: Elementary School: Longleaf
    • Schools: Middle School: Johnson
    • Schools: High School: Eau Gallie
    • Utilities: Sewer or Septic: Sewer
    • Status: Contingent
    • Tax ID: 27-36-01-28-00000.0-0042.00
    • Type of Contingent: Financing
    • Road Surface: Asphalt
    • Legal Desc: GREYSTONE PHASE II LOT 42

    Price history

    DateEventPrice
    3/19/2020Sold$327,000+0.6%$166/sqft
    Source: Space Coast AOR #862518 Report a problem
    2/6/2020Pending sale$325,000$165/sqft
    Source: RE/MAX Aerospace Realty #862518 Report a problem
    12/6/2019Listed for sale$325,000+49.1%$165/sqft
    Source: RE/MAX Aerospace Realty #862518 Report a problem
    11/21/2014Sold$218,000-5%$110/sqft
    Source: Space Coast AOR #708834 Report a problem
    10/15/2014Listed for sale$229,500+24.1%$116/sqft
    Source: Hart To Hart Real Estate, Inc. #708834 Report a problem
    10/7/2011Sold$185,000-6.3%$94/sqft
    Source: Public Record Report a problem
    7/31/2011Price change$197,500-1.3%$100/sqft
    Source: Tropical Realty Of Suntree #594327 Report a problem
    5/13/2011Price change$200,000-4.3%$101/sqft
    Source: Tropical Realty Of Suntree #594327 Report a problem
    4/17/2011Listed for sale$209,000-0.2%$106/sqft
    Source: Tropical Realty Of Suntree #594327 Report a problem
    1/6/2011Listing removed$209,500$106/sqft
    Source: Tropical Realty Of Suntree #577253 Report a problem
    9/8/2010Price change$209,500-4.7%$106/sqft
    Source: Tropical Realty of Suntree, Inc. Report a problem
    6/26/2010Price change$219,900-2%$111/sqft
    Source: NCI #568179 Report a problem
    6/13/2010Price change$224,500-2.2%$114/sqft
    Source: NCI #568179 Report a problem
    5/4/2010Price change$229,500-2.1%$116/sqft
    Source: NCI #568179 Report a problem
    4/22/2010Listed for sale$234,500+71.2%$119/sqft
    Source: HomesInDeed Real Estate #567208 Report a problem
    3/6/2000Sold$137,000+470.8%$69/sqft
    Source: Public Record Report a problem
    8/13/1999Sold$24,000$12/sqft
    Source: Public Record Report a problem

    Public tax history

    YearProperty taxesTax assessment
    2025$3,986 +7.1%$300,600 +2.9%
    2024$3,720 +1.7%$292,130 +3%
    2023$3,659 +7.4%$283,630 +3%
    2022$3,407 -3.9%$275,370 +3%
    2021$3,547 +30.6%$267,350 +30.9%
    2020$2,715 +1.9%$204,290 +2.3%
    2019$2,664 $199,700 +1.9%
    2018$2,664 -0.2%$195,980 +2.1%
    2017$2,669 -0.9%$191,950 +2.1%
    2016$2,693 -1.7%$188,010 +0.7%
    2015$2,738 +27.9%$186,710 +30.9%
    2014$2,140 $142,690 -9%
    2013-- $156,790 +13.4%
    2012$1,756 +0.8%$138,240 +0.7%
    2011$1,741 +1.3%$137,310 -12.7%
    2010$1,718 +9.4%$157,300 -13.7%
    2009$1,571 0%$182,280 -11.5%
    2008$1,571 -6.7%$206,000 -6.8%
    2007$1,684 -8.2%$221,000 -5.9%
    2005$1,833 -2.4%$234,940 +55.8%
    2004$1,879 -1.9%$150,790 +14%
    2003$1,916 +3.1%$132,320 +11.7%
    2002$1,858 +2.7%$118,470 -1%
    2001$1,809 +245.2%$119,640 +327.3%
    2000$524 $28,000

    Find assessor info on the county website

    Neighborhood: 32934

    Nearby schools

    GreatSchools rating
    Schools provided by the listing agent
    • Elementary: Longleaf
    • Middle: Johnson
    • High: Eau Gallie

    Source: The MLS. This data may not be complete. We recommend contacting the local school district to confirm school assignments for this home.

    Get a cash offer in 3 minutes
    Find out how much your home could sell for in as little as 3 minutes with a no-obligation cash offer.
    Estimated market value
    $493,600
    Get a cash offer in 3 minutes
    Find out how much your home could sell for in as little as 3 minutes with a no-obligation cash offer.
    Estimated market value
    $493,600