Welcome to this meticulously maintained Colonial in desirable Highland Park! Offering 4 bedrooms and 2.5 bathrooms, this home is ideally situated on a premium lot with a private backyard that backs to an expansive field, providing exceptional privacy with no rear neighbors. The outdoor space is a standout feature, showcasing a beautiful stone patio, lush landscaping, plenty of green space and an irrigation system to keep the grounds looking their best. A recent home inspection reflects the care and maintenance this home has received over the years by its sole owner. The first floor features a spacious eat-in kitchen with a center island, formal dining room, inviting living room, family room with a cozy wood-burning fireplace, and a convenient half bath. Upstairs, you'll find four generously sized bedrooms and two full bathrooms, including a spacious primary suite with a walk-in closet and an en-suite bath featuring a soaking tub, separate shower, and double vanity. One secondary bedroom includes custom built-ins, making it ideal for a home office, study, craft or sewing room. Laundry is currently located in the unfinished basement, which offers abundant storage and future finishing potential, with second-floor laundry hookups already in place for added convenience. Updates include a new roof in 2024, hot water tank 2025, sump pump 2024, furnace 2016, AC 2013. Combining generous living space, a highly desirable location, and a private backyard setting, this well-cared-for home presents an excellent opportunity to enjoy Highland Park’s outdoor pool, playground and tennis/pickleball courts this summer!
Closed
$512,000
36620 Haverford Pl, Avon, OH 44011
4beds
2,574sqft
Single Family Residence
Built in 2000
0.31 Acres Lot
$512,100 Zestimate®
$199/sqft
$3,059 Estimated rent
Home value
$512,100
$486,000 - $538,000
$3,059/mo
Zestimate® history
Owner options
List your home for rent
$3,059/mo
Rent Zestimate®
Find your next renter with Zillow Rental Manager. Plus, with online applications, you can quickly screen prospective tenants – for free.
$3,059/mo
Rent Zestimate®
Refinance and save
$3,804/mo
Est. payment
Refinancing to a lower rate could help reduce your monthly payments and save thousands over the life of the loan.
$3,804/mo
Est. payment
Explore your selling options
Work with a Zillow partner agent
Leverage their expertise and Zillow's premium Showcase listings to get your home seen by more buyers.
Get startedList with your own agent
Get your home in front of millions of buyers by listing it on Zillow.
Learn how to do itSell it yourself
Take full control of how buyers see your home on Zillow by listing For Sale by Owner (FSBO).
List your homeWhat's special
Irrigation systemBeautiful stone patioPremium lotFour generously sized bedroomsFormal dining roomPrivate backyard settingPlenty of green space
Zillow last checked:
Listing updated:
Listed by:
Liz Manning 440-715-0888 LizManning@HowardHanna.com,
Howard Hanna,
Gregg M Wasilko 440-521-1757,
Howard Hanna
Bought with:
Caitlin Desantis, 2021000126
Howard Hanna
Lisa Young, 2021000570
Howard Hanna
Source: MLS Now,MLS#: 5219822
Facts & features
Interior
Bedrooms & bathrooms
- Bedrooms: 4
- Bathrooms: 3
- Full bathrooms: 2
- 1/2 bathrooms: 1
- Main level bathrooms: 1
Primary bedroom
- Description: Flooring: Carpet
- Level: Second
- Dimensions: 16 x 15
Bedroom
- Description: Flooring: Carpet
- Level: Second
- Dimensions: 12 x 12
Bedroom
- Description: Flooring: Carpet
- Level: Second
- Dimensions: 12 x 11
Bedroom
- Description: Flooring: Carpet
- Features: Built-in Features
- Level: Second
- Dimensions: 12 x 13
Dining room
- Description: Flooring: Carpet
- Level: First
- Dimensions: 14 x 11
Eat in kitchen
- Description: Flooring: Wood
- Level: First
- Dimensions: ND x ND
Entry foyer
- Description: Flooring: Wood
- Level: First
- Dimensions: 9 x 7
Family room
- Description: Flooring: Carpet
- Features: Fireplace
- Level: First
- Dimensions: 19 x 15
Living room
- Description: Flooring: Carpet
- Level: First
- Dimensions: 16 x 14
Heating
- Forced Air, Gas
Cooling
- Central Air
Appliances
- Included: Dryer, Dishwasher, Microwave, Range, Refrigerator
- Laundry: See Remarks
Features
- Bidet, Ceiling Fan(s), Chandelier, Double Vanity, Entrance Foyer, Eat-in Kitchen, Kitchen Island, Soaking Tub, Walk-In Closet(s)
- Windows: Blinds, Bay Window(s), Tinted Windows
- Basement: Full
- Number of fireplaces: 1
- Fireplace features: Family Room
Interior area
- Total structure area: 2,574
- Total interior livable area: 2,574 sqft
- Finished area above ground: 2,574
- Finished area below ground: 0
Property
Parking
- Parking features: Garage
- Garage spaces: 2
Features
- Levels: Two
- Stories: 2
- Patio & porch: Deck, Patio
- Exterior features: Sprinkler/Irrigation
- Pool features: Community
- Has view: Yes
- View description: None
Lot
- Size: 0.31 Acres
- Dimensions: 64.3 x 170.7
Details
- Parcel number: 0400013000362
- Lease amount: $0
- Special conditions: Real Estate Owned
Construction
Type & style
- Home type: SingleFamily
- Architectural style: Colonial
- Property subtype: Single Family Residence
Materials
- Brick, Vinyl Siding
- Roof: Asphalt,Fiberglass,Shingle
Condition
- Year built: 2000
Utilities & green energy
- Sewer: Public Sewer
- Water: Public
Community & HOA
Community
- Features: Common Grounds/Area, Playground, Pool
- Security: Security System, Smoke Detector(s)
- Subdivision: Highland Park Sub 7
HOA
- Has HOA: Yes
- Services included: Common Area Maintenance, Other, Recreation Facilities
- HOA fee: $470 annually
- HOA name: Highland Park Homewowners Association
Location
- Region: Avon
Financial & listing details
- Price per square foot: $199/sqft
- Tax assessed value: $387,540
- Annual tax amount: $5,374
- Date on market: 6/17/2026
- Cumulative days on market: 2 days
- Listing agreement: Exclusive Right To Sell
- Listing terms: Cash,Conventional,FHA,VA Loan
Price history
| Date | Event | Price |
|---|---|---|
| 7/8/2026 | Sold | $512,000+265.7%$199/sqft |
Source: MLS Now #5219822 Report a problem | ||
| 10/11/2006 | Sold | $140,000-47.6%$54/sqft |
Source: Public Record Report a problem | ||
| 12/22/2000 | Sold | $267,300$104/sqft |
Source: Public Record Report a problem | ||
Public tax history
| Year | Property taxes | Tax assessment |
|---|---|---|
| 2024 | $6,186 +8.1% | $135,640 +20.4% |
| 2023 | $5,723 +0.5% | $112,620 |
| 2022 | $5,692 -0.2% | $112,620 |
| 2021 | $5,703 +4.2% | $112,620 +10.1% |
| 2020 | $5,473 +2.1% | $102,290 |
| 2019 | $5,361 +7.9% | $102,290 |
| 2018 | $4,967 +1.4% | $102,290 +8% |
| 2017 | $4,899 -1.1% | $94,700 |
| 2016 | $4,956 -1% | $94,700 |
| 2015 | $5,005 +8.3% | $94,700 +6.7% |
| 2014 | $4,622 -0.5% | $88,780 |
| 2013 | $4,647 +1.6% | $88,780 |
| 2012 | $4,572 | $88,780 -67% |
| 2011 | -- | $268,800 |
| 2010 | -- | -- |
| 2009 | -- | -- |
| 2008 | $4,635 +1.3% | -- |
| 2007 | $4,574 +1.1% | -- |
| 2006 | $4,525 +0.1% | -- |
| 2005 | $4,520 +2.2% | -- |
| 2004 | $4,422 +9.4% | -- |
| 2003 | $4,041 -2% | -- |
| 2002 | $4,125 +4.1% | -- |
| 2001 | $3,961 | -- |
| 2000 | -- | -- |
Find assessor info on the county website
Neighborhood: 44011
Nearby homes
- $528,2004 bd3 ba2.5k sqft36616 Haverford Pl, Avon, OH 44011Sold
- $447,5003 bd2 ba1.9k sqft36624 Haverford Pl, Avon, OH 44011Off Market
- $451,8003 bd2 ba1.9k sqft36612 Haverford Pl, Avon, OH 44011Off Market
- $519,0004 bd3 ba2.5k sqft36633 Haverford Pl, Avon, OH 44011Off Market
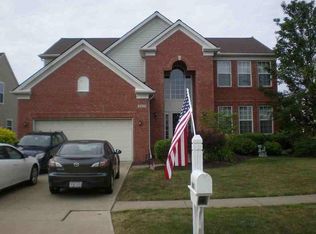
- $499,8003 bd4 ba1.9k sqft36629 Haverford Pl, Avon, OH 44011Off Market
- $555,8004 bd2 ba2.5k sqft36608 Haverford Pl, Avon, OH 44011Off Market
- $524,4004 bd4 ba2.2k sqft36637 Haverford Pl, Avon, OH 44011Off Market
- $510,1004 bd4 ba2k sqft36628 Haverford Pl, Avon, OH 44011Off Market
Nearby schools
GreatSchools rating
- NAAvon Village Elementary SchoolGrades: PK-KDistance: 0.8 mi
- 9/10Avon High SchoolGrades: 8-12Distance: 1 mi
- 7/10Avon Middle SchoolGrades: 6-8Distance: 1 mi
Schools provided by the listing agent
- District: Avon LSD - 4703
Source: MLS Now. This data may not be complete. We recommend contacting the local school district to confirm school assignments for this home.
Get a cash offer in 3 minutes
Find out how much your home could sell for in as little as 3 minutes with a no-obligation cash offer.
Estimated market value
$512,100
Get a cash offer in 3 minutes
Find out how much your home could sell for in as little as 3 minutes with a no-obligation cash offer.
Estimated market value
$512,100
- Ohio
- Lorain County
- Avon
- 44011
- 36620 Haverford Pl
Nearby cities
Nearby zip codes
Other Avon Topics
