Move right in and enjoy the comfort of this beautifully maintained and thoughtfully designed 4-bedroom home offering warmth, character, and energy-efficient features throughout. The open, light-filled floor plan showcases timeless details and neutral paint tones that create a bright, welcoming interior ready for your personal style. The inviting living room features a vaulted ceiling and cozy gas fireplace, creating the perfect space for relaxing evenings or gathering with family and friends. A highly desirable first-floor primary suite offers a peaceful retreat with a walk-in closet, comfortable sitting area, and a spa-like bath featuring a soaking tub, separate shower, and dual-sink vanity. The home also provides generous living spaces and three additional comfortable bedrooms, along with abundant storage to make everyday living both easy and functional. This property has been exceptionally well maintained, including a recently replaced septic system. The owners also installed energy-saving solar panels to enhance efficiency and help reduce utility costs. Step outside to enjoy the private one-acre homesite, complete with a newer expansive hardscaped patio—ideal for grilling, entertaining, or simply relaxing outdoors. Additional highlights include a spacious side-loading attached two-car garage and numerous thoughtful updates throughout.
Sold for $397,000
$397,000
36620 Robin Hood Rd, Delmar, DE 19940
4beds
2,167sqft
Single Family Residence
Built in 2001
1.01 Acres Lot
$397,200 Zestimate®
$183/sqft
$2,786 Estimated rent
Home value
$397,200
$369,000 - $425,000
$2,786/mo
Zestimate® history
Owner options
List your home for rent
$2,786/mo
Rent Zestimate®
Find your next renter with Zillow Rental Manager. Plus, with online applications, you can quickly screen prospective tenants – for free.
$2,786/mo
Rent Zestimate®
Refinance and save
$2,460/mo
Est. payment
Refinancing to a lower rate could help reduce your monthly payments and save thousands over the life of the loan.
$2,460/mo
Est. payment
Explore your selling options
Work with a Zillow partner agent
Leverage their expertise and Zillow's premium Showcase listings to get your home seen by more buyers.
Get startedList with your own agent
Get your home in front of millions of buyers by listing it on Zillow.
Learn how to do itSell it yourself
Take full control of how buyers see your home on Zillow by listing For Sale by Owner (FSBO).
List your homeWhat's special
Spa-like bathNewer expansive hardscaped patioBright welcoming interiorOpen light-filled floor planCozy gas fireplaceTimeless detailsGenerous living spaces
Zillow last checked:
Listing updated:
Listed by:
Judy Germain 410-200-4168,
Benson & Mangold, LLC
Bought with:
Pam Price, RA-0031054
Berkshire Hathaway HomeServices PenFed Realty
Sydney Price, RS-0039338
Berkshire Hathaway HomeServices PenFed Realty
Source: Bright MLS,MLS#: DESU2105928
Facts & features
Interior
Bedrooms & bathrooms
- Bedrooms: 4
- Bathrooms: 3
- Full bathrooms: 3
- Main level bathrooms: 2
- Main level bedrooms: 3
Rooms
- Room types: Living Room, Dining Room, Primary Bedroom, Bedroom 2, Bedroom 3, Bedroom 4, Kitchen, Office, Bathroom 2, Bathroom 3, Primary Bathroom
Primary bedroom
- Features: Attached Bathroom, Primary Bedroom - Sitting Area, Walk-In Closet(s)
- Level: Main
- Area: 195 Square Feet
- Dimensions: 13 X 15
Bedroom 2
- Level: Main
- Area: 108 Square Feet
- Dimensions: 12 X 9
Bedroom 3
- Level: Main
- Area: 120 Square Feet
- Dimensions: 12 X 10
Bedroom 4
- Level: Upper
- Area: 108 Square Feet
- Dimensions: 12 X 9
Primary bathroom
- Features: Soaking Tub, Bathroom - Stall Shower, Double Sink
- Level: Main
Bathroom 2
- Level: Main
Bathroom 3
- Level: Upper
Dining room
- Level: Main
- Area: 132 Square Feet
- Dimensions: 11 X 12
Kitchen
- Features: Breakfast Room, Kitchen - Country, Eat-in Kitchen, Kitchen - Electric Cooking
- Level: Main
- Area: 209 Square Feet
- Dimensions: 19 X 11
Living room
- Features: Cathedral/Vaulted Ceiling, Ceiling Fan(s), Fireplace - Gas, Flooring - Carpet
- Level: Main
- Area: 221 Square Feet
- Dimensions: 13 X 17
Office
- Level: Upper
- Area: 120 Square Feet
- Dimensions: 12 X 10
Heating
- Forced Air, Propane
Cooling
- Central Air, Electric
Appliances
- Included: Dishwasher, Microwave, Oven/Range - Electric, Refrigerator, Washer, Dryer, Self Cleaning Oven, Water Heater, Electric Water Heater
- Laundry: Has Laundry, Washer In Unit, Dryer In Unit
Features
- Walk-In Closet(s), Attic, Soaking Tub, Bathroom - Stall Shower, Bathroom - Tub Shower, Breakfast Area, Ceiling Fan(s), Dining Area, Entry Level Bedroom, Family Room Off Kitchen, Open Floorplan, Formal/Separate Dining Room, Kitchen - Country, Eat-in Kitchen, Primary Bath(s), Cathedral Ceiling(s)
- Flooring: Carpet, Hardwood, Vinyl
- Doors: Storm Door(s)
- Windows: Screens, Window Treatments
- Has basement: No
- Number of fireplaces: 1
- Fireplace features: Gas/Propane
Interior area
- Total structure area: 2,167
- Total interior livable area: 2,167 sqft
- Finished area above ground: 2,167
Property
Parking
- Total spaces: 5
- Parking features: Garage Door Opener, Driveway, Attached
- Attached garage spaces: 2
- Uncovered spaces: 3
Accessibility
- Accessibility features: None
Features
- Levels: Two
- Stories: 2
- Patio & porch: Patio, Porch
- Exterior features: Bump-outs, Extensive Hardscape, Rain Gutters, Sidewalks
- Pool features: None
- Has spa: Yes
- Spa features: Bath
- Fencing: Partial,Back Yard
Lot
- Size: 1.01 Acres
- Features: Cleared, Landscaped, Rural
Details
- Additional structures: Above Grade
- Parcel number: 53214.0064.00
- Zoning: R
- Special conditions: Standard
Construction
Type & style
- Home type: SingleFamily
- Architectural style: Contemporary
- Property subtype: Single Family Residence
Materials
- Frame, Stick Built, Vinyl Siding
- Foundation: Block, Crawl Space
- Roof: Architectural Shingle
Condition
- Very Good
- New construction: No
- Year built: 2001
Utilities & green energy
- Sewer: Septic Exists
- Water: Private, Well
- Utilities for property: Electricity Available, Cable Available, Propane
Community & HOA
Community
- Subdivision: Holly Branch Ii
HOA
- Has HOA: No
Location
- Region: Delmar
Financial & listing details
- Price per square foot: $183/sqft
- Tax assessed value: $340,700
- Annual tax amount: $1,293
- Date on market: 3/8/2026
- Listing agreement: Exclusive Agency
- Ownership: Fee Simple
Price history
| Date | Event | Price |
|---|---|---|
| 4/13/2026 | Sold | $397,000+2.1%$183/sqft |
Source:  Bright MLS #DESU2105928 Report a problem Bright MLS #DESU2105928 Report a problem | ||
| 3/13/2026 | Contingent | $389,000$180/sqft |
Source: Bright MLS #DESU2105928 Report a problem | ||
| 3/8/2026 | Listed for sale | $389,000+85.2%$180/sqft |
Source: Bright MLS #DESU2105928 Report a problem | ||
| 11/15/2002 | Sold | $210,000$97/sqft |
Source: Agent Provided Report a problem | ||
Public tax history
| Year | Property taxes | Tax assessment |
|---|---|---|
| 2025 | $1,293 +3.8% | $170,350 +606.8% |
| 2024 | $1,246 +1.3% | $24,100 |
| 2023 | $1,230 +3.1% | $24,100 |
| 2022 | $1,192 -6% | $24,100 |
| 2021 | $1,268 +3.9% | $24,100 |
| 2020 | $1,221 | $24,100 |
| 2019 | $1,221 +0.6% | $24,100 |
| 2018 | $1,213 -0.5% | $24,100 |
| 2017 | $1,219 +0.2% | $24,100 |
| 2016 | $1,216 -4.1% | $24,100 |
| 2015 | $1,268 +17.5% | $24,100 |
| 2014 | $1,079 -3.4% | $24,100 |
| 2013 | $1,117 +1.4% | $24,100 |
| 2012 | $1,101 +14.9% | $24,100 |
| 2011 | $959 | $24,100 |
| 2010 | $959 -0.5% | $24,100 |
| 2009 | $964 | $24,100 |
| 2008 | -- | -- |
| 2007 | -- | -- |
| 2006 | -- | -- |
| 2005 | -- | -- |
| 2004 | -- | -- |
| 2003 | -- | -- |
| 2002 | -- | -- |
| 2001 | -- | -- |
Find assessor info on the county website
Neighborhood: 19940
Nearby homes
- $337,7003 bd-- ba1.3k sqft12358 Coachmen Ln, Delmar, DE 19940Off Market
- $358,2003 bd3 ba2.1k sqft36638 Robin Hood Rd, Delmar, DE 19940Off Market
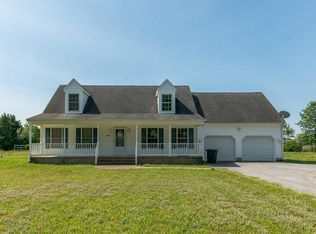
- $298,7002 bd-- ba1.6k sqft36619 Robin Hood Rd, Delmar, DE 19940Off Market
- $379,8004 bd3 ba1.4k sqft36635 Robin Hood Rd, Delmar, DE 19940Off Market
- $364,1003 bd-- ba1.5k sqft12342 Coachmen Ln, Delmar, DE 19940Off Market
- $514,2004 bd3 ba2.9k sqft36658 Robin Hood Rd, Delmar, DE 19940Off Market
- $770,7004 bd-- ba4.3k sqft12772 Holly Branch Ln, Delmar, DE 19940Off Market
- $481,6004 bd3 ba2.5k sqft36582 Robin Hood Rd, Delmar, DE 19940Off Market
Nearby schools
GreatSchools rating
- 4/10Delmar Middle SchoolGrades: PK,5-8Distance: 2.5 mi
- 5/10Delmar High SchoolGrades: 9-12Distance: 2.5 mi
Schools provided by the listing agent
- Elementary: Delmar
- Middle: Delmar
- High: Delmar
- District: Delmar
Source: Bright MLS. This data may not be complete. We recommend contacting the local school district to confirm school assignments for this home.
Sell for more on Zillow
Get a Zillow Showcase℠ listing at no additional cost and you could sell for .
$397,200
2% more
+$7,944
With Zillow Showcase(estimated)
$405,144
Sell for more on Zillow
Get a Zillow Showcase℠ listing at no additional cost and you could sell for .
$397,200
2% more
+$7,944
With Zillow Showcase(estimated)
$405,144
- Delaware
- Sussex County
- Delmar
- 19940
- 36620 Robin Hood Rd
