Skip main navigation
Sold for $1,005,000
Street View
  • $1,005,000

    36624 Woodmar Farm Dr, Purcellville, VA 20132

    4beds
    3,962sqft
    Single Family Residence
    Built in 2006
    1.2 Acres Lot
    $1,088,500 Zestimate®
    $254/sqft
    $4,366 Estimated rent

    Home value

    $1,088,500

    $1.03M - $1.14M

    $4,366/mo

    Zestimate® history
    Loading
    Loading...

    Owner options

    List your home for rent

    $4,366/mo

    Rent Zestimate®

    Find your next renter with Zillow Rental Manager. Plus, with online applications, you can quickly screen prospective tenants – for free.

    Learn more

    $4,366/mo

    Rent Zestimate®

    Refinance and save

    $6,238/mo

    Est. payment

    Refinancing to a lower rate could help reduce your monthly payments and save thousands over the life of the loan.

    See today's rates

    $6,238/mo

    Est. payment

    Explore your selling options

    Work with a Zillow partner agent

    Leverage their expertise and Zillow's premium Showcase listings to get your home seen by more buyers.

    Get started

    List with your own agent

    Get your home in front of millions of buyers by listing it on Zillow.

    Learn how to do it

    Sell it yourself

    Take full control of how buyers see your home on Zillow by listing For Sale by Owner (FSBO).

    List your home

    What's special

    Quartz countertopsGenerous deckCozy breakfast nookFrench doorsDeluxe bathroomCenter islandFormal living
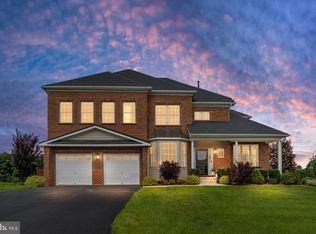
    Join us for a golden hour Open House on Thursday, February 22nd from 4:00 - 6:00! Picture yourself in a home where serene lakeside views meet elegant living. This stately, stone-front Colonial is more than just a house; it's a canvas for your life's most cherished moments. Nestled on over an acre of lush, pastoral beauty, it combines the tranquility of country living with the convenience of being just a stone's throw from Loudoun County’s western hub, Purcellville. At the heart of the home is a gourmet kitchen featuring quartz countertops, a center island, complemented by a cozy breakfast nook and a butler's pantry for seamless entertaining. Formal living and dining spaces provide a refined atmosphere for hosting, while the family room, anchored by a gas fireplace, offers a haven for relaxation. A main level home office provides a private workspace, essential for today's flexible living. French doors from the light-filled morning room open to a generous deck, ideal for entertaining or quiet mornings enjoying the scenic sunrises over the community lake, which also offers a paved path for your fitness routine. The lake isn't just a backdrop; it's an extension of your home. Picture paddle boarding on its calm waters with friends or sharing the joy of fishing on lazy afternoons. Ascend the back stairwell to the luxurious primary suite, complete with an inviting sitting area, a capacious, deluxe bathroom, and an expansive walk-in closet. The second level also offers three additional spacious bedrooms and a remodeled bathroom with a dual vanity. The lower level features an unfinished, walk-out basement with a rough-in for a full bathroom. This is where your dreams take shape. Whether it's setting up the ultimate beer pong tournament or designing an indoor pickleball court, this space is your playground to mold. The residence is a harmonious blend of luxury and comfort, a place where every detail caters to both relaxation and active lifestyles, and a setting for life's most precious moments. Come, make it yours!

    Zillow last checked:

    Listing updated:

    Listed by:

    Keren Jayne 703-894-7309,

    Pearson Smith Realty, LLC

    Bought with:

    Kim Kaufhold, 0225085666

    RE/MAX Distinctive Real Estate, Inc.

    Source: Bright MLS,MLS#: VALO2065116MLS Logo

    Facts & features

    Interior

    Bedrooms & bathrooms
    • Bedrooms: 4
    • Bathrooms: 3
    • Full bathrooms: 2
    • 1/2 bathrooms: 1
    • Main level bathrooms: 1
    Rooms
    • Room types: Living Room, Dining Room, Primary Bedroom, Sitting Room, Bedroom 2, Bedroom 3, Bedroom 4, Kitchen, Family Room, Library, Breakfast Room, Sun/Florida Room
    Basement
    • Area: 1600
    Heating
    • Forced Air, Central, Zoned, Propane
    Cooling
    • Ceiling Fan(s), Central Air, Zoned, Electric
    Appliances
    • Included: Dishwasher, Dryer, Refrigerator, Stainless Steel Appliance(s), Washer, Water Heater, Cooktop, Ice Maker, Double Oven, Self Cleaning Oven, Oven, Water Conditioner - Owned, Water Treat System
    • Laundry: Main Level
    Features
    • Additional Stairway, Breakfast Area, Butlers Pantry, Ceiling Fan(s), Chair Railings, Crown Molding, Dining Area, Family Room Off Kitchen, Open Floorplan, Formal/Separate Dining Room, Kitchen - Gourmet, Kitchen Island, Pantry, Upgraded Countertops, Walk-In Closet(s), 9'+ Ceilings
    • Flooring: Luxury Vinyl, Ceramic Tile, Engineered Wood
    • Windows: Window Treatments
    • Basement: Connecting Stairway,Full,Unfinished,Rear Entrance,Exterior Entry,Interior Entry,Rough Bath Plumb,Walk-Out Access
    • Number of fireplaces: 1
    • Fireplace features: Gas/Propane
    Interior area
    • Total structure area: 5,562
    • Total interior livable area: 3,962 sqft
    • Finished area above ground: 3,962
    • Finished area below ground: 0

    Property

    Parking
    • Total spaces: 3
    • Parking features: Garage Door Opener, Garage Faces Side, Asphalt, Attached
    • Attached garage spaces: 3
    • Has uncovered spaces: Yes
    • Details: Garage Sqft: 660
    Accessibility
    • Accessibility features: None
    Features
    • Levels: Three
    • Stories: 3
    • Patio & porch: Deck, Patio
    • Exterior features: Sidewalks
    • Pool features: None
    • Has view: Yes
    • View description: Lake, Mountain(s), Panoramic
    • Has water view: Yes
    • Water view: Lake
    • Waterfront features: Boat - Non Powered Only, Canoe/Kayak, Fishing Allowed, Private Access, Lake
    Lot
    • Size: 1.2 Acres
    • Features: Adjoins - Open Space, Fishing Available, Premium
    Details
    • Additional structures: Above Grade, Below Grade
    • Parcel number: 525474073000
    • Zoning: AR1
    • Special conditions: Standard

    Construction

    Type & style
    • Home type: SingleFamily
    • Architectural style: Colonial
    • Property subtype: Single Family Residence
    Materials
    • Stone
    • Foundation: Block, Permanent
    Condition
    • New construction: No
    • Year built: 2006
    Details
    • Builder name: ARCADIA

    Utilities & green energy

    • Sewer: Private Septic Tank
    • Water: Well
    • Utilities for property: Fixed Wireless

    Community & HOA

    Community
    • Subdivision: Woodmar Farm Hamlet
    HOA
    • Has HOA: Yes
    • Amenities included: Common Grounds, Jogging Path, Lake, Water/Lake Privileges
    • Services included: Common Area Maintenance, Reserve Funds, Road Maintenance, Snow Removal, Trash, Other
    • HOA fee: $190 monthly
    • HOA name: WOODMAR FARM CONSERVANCY
    Location
    • Region: Purcellville

    Financial & listing details

    • Price per square foot: $254/sqft
    • Tax assessed value: $969,260
    • Annual tax amount: $8,638
    • Date on market: 2/21/2024
    • Listing agreement: Exclusive Right To Sell
    • Listing terms: Cash,Conventional,FHA,VA Loan,USDA Loan,VHDA
    • Ownership: Fee Simple

    Price history

    DateEventPrice
    3/8/2024Sold$1,005,000+5.8%$254/sqft
    Source: Bright MLS #VALO2065116 Report a problem
    2/23/2024Pending sale$949,900$240/sqft
    Source: Bright MLS #VALO2065116 Report a problem
    2/21/2024Listed for sale$949,9000%$240/sqft
    Source: Bright MLS #VALO2065116 Report a problem
    12/20/2023Listing removed--
    Source: Bright MLS #VALO2060966 Report a problem
    12/2/2023Contingent$949,999$240/sqft
    Source: Bright MLS #VALO2060966 Report a problem
    11/11/2023Listed for sale$949,999$240/sqft
    Source: Bright MLS #VALO2060966 Report a problem
    11/8/2023Listing removed$949,999$240/sqft
    Source: Bright MLS #VALO2057646 Report a problem
    10/20/2023Price change$949,999-5%$240/sqft
    Source: Bright MLS #VALO2057646 Report a problem
    10/12/2023Listed for sale$999,999$252/sqft
    Source: Bright MLS #VALO2057646 Report a problem
    10/4/2023Pending sale$999,999$252/sqft
    Source: Bright MLS #VALO2057646 Report a problem
    9/19/2023Listed for sale$999,999+58.6%$252/sqft
    Source: Bright MLS #VALO2057646 Report a problem
    12/21/2006Sold$630,399$159/sqft
    Source: Public Record Report a problem

    Public tax history

    YearProperty taxesTax assessment
    2026$8,837 +5.9%$1,097,730 +5.9%
    2025$8,347 -0.4%$1,036,920 +7%
    2024$8,384 -2.9%$969,260 -1.8%
    2023$8,639 +13%$987,260 +15%
    2022$7,642 +10%$858,670 +21.2%
    2021$6,945 +1.8%$708,680 +7.5%
    2020$6,821 0%$659,060 +3.1%
    2019$6,821 +1.1%$639,040 +2.8%
    2018$6,744 -0.5%$621,570 +3.2%
    2017$6,777 +4.8%$602,370 +1.4%
    2016$6,469 $593,970 +34.1%
    2015$6,469 -2.7%$442,980 -2.6%
    2014$6,651 +4.7%$455,010 +11.9%
    2013$6,354 $406,530
    2012-- --
    2011-- --
    2010-- --
    2009-- $524,100 -14.3%
    2008-- $611,400 -4%
    2007-- $636,700
    Find assessor info on the county website

    Neighborhood: 20132

    Nearby schools

    GreatSchools rating
    Schools provided by the listing agent
    • Elementary: Mountain View
    • Middle: Harmony
    • High: Loudoun Valley
    • District: Loudoun County Public Schools

    Source: Bright MLS. This data may not be complete. We recommend contacting the local school district to confirm school assignments for this home.

    Get a cash offer in 3 minutes
    Find out how much your home could sell for in as little as 3 minutes with a no-obligation cash offer.
    Estimated market value
    $1,088,500
    Get a cash offer in 3 minutes
    Find out how much your home could sell for in as little as 3 minutes with a no-obligation cash offer.
    Estimated market value
    $1,088,500