Under contract-accepting backup offers. Brand new 2026 manufactured home situated on a 0.50-acre lot in Zephyrhills Florida. This 3-bedroom, 2-bathroom home features 1,690sq ft of living space with an open-concept floor plan, 8-foot flat ceilings throughout, and upgraded vinyl flooring in the main living areas. The kitchen is equipped with a center island, 42-inch overhead cabinetry, stainless steel side-by-side refrigerator, smooth-top electric range, dishwasher, single-bowl stainless steel sink, and ceramic tile backsplash. Sliding glass doors in the dining area provide access to the exterior. The living room features decorative accent ceiling beams and a built-in entertainment center. The primary suite includes a walk-in closet and an en-suite bathroom fitted with dual square China sinks, 60-inch Duma shower with sliding glass doors, a freestanding soaking tub, and a decorative accent wall. The split-bedroom layout positions two additional bedrooms with walk-in closets opposite a full guest bathroom featuring a 60-inch tub/shower combination. Additional interior features include a dedicated utility room with a utility sink, storage cabinets, and folding station. the exterior features vinyl lap siding, OSB wrap, 3:12 roof pitch with dormer, and a Craftsman front door. Located in East Pasco County near US-301 and SR-54, this property offers convenient access to local amenities and regional travel corridors toward Wesley Chapel, Lakeland, and Tampa. Local area recreational options include Zephyr Park, Hercules Park, Crystal Springs Preserve, and Hillsborough River State Park for hiking, kayaking, and outdoor activities. Nearby points of interest include local golf courses (such as the Zephyrhills Municipal Golf Course and Links at Lake Bernadette), the Sarah Vande Berg Tennis Center, historic downtown Zephyrhills, the Depot Museum, and Skydive City.
Accepting backups
$295,999
36625 CORD STREET, ZEPHYRHILLS, FL 33541
3beds
1,690sqft
Manufactured Home, Single Family Residence
Built in 2026
0.53 Acres Lot
$294,900 Zestimate®
$175/sqft
$-- HOA
What's special
Split-bedroom layoutVinyl lap sidingSmooth-top electric rangeOpen-concept floor planBuilt-in entertainment centerSingle-bowl stainless steel sinkOsb wrap
- 45 days
- 88
- 5
Likely to sell faster than
Zillow last checked:
Listing updated:
Listed by:
Jennifer Daniell 863-440-3603,
J&T PROPERTY SOLUTIONS GROUP LLC 863-440-3603
Source: Stellar MLS,MLS#: P4939362 Originating MLS: East Polk
Originating MLS: East Polk
Facts & features
Interior
Bedrooms & bathrooms
- Bedrooms: 3
- Bathrooms: 2
- Full bathrooms: 2
Rooms
- Room types: Utility Room, Storage Rooms
Primary bedroom
- Features: En Suite Bathroom, Walk-In Closet(s)
- Level: First
- Area: 153.67 Square Feet
- Dimensions: 12.7x12.1
Bedroom 2
- Features: Walk-In Closet(s)
- Level: First
- Area: 116.48 Square Feet
- Dimensions: 9.1x12.8
Bedroom 3
- Features: Walk-In Closet(s)
- Level: First
- Area: 116.48 Square Feet
- Dimensions: 9.1x12.8
Primary bathroom
- Features: Dual Sinks
- Level: First
Bathroom 2
- Level: First
Dining room
- Level: First
- Area: 116.16 Square Feet
- Dimensions: 9.6x12.1
Kitchen
- Features: Pantry
- Level: First
Living room
- Features: Bar
- Level: First
- Area: 188.76 Square Feet
- Dimensions: 15.6x12.1
Utility room
- Level: First
Heating
- Central, Electric
Cooling
- Central Air
Appliances
- Included: Dishwasher, Electric Water Heater, Microwave, Range, Refrigerator
- Laundry: Electric Dryer Hookup, Laundry Room, Other, Washer Hookup
Features
- Built-in Features, Dry Bar, Eating Space In Kitchen, Kitchen/Family Room Combo, Living Room/Dining Room Combo, Open Floorplan, Other, Primary Bedroom Main Floor, Thermostat, Walk-In Closet(s)
- Flooring: Vinyl
- Doors: Sliding Doors
- Has fireplace: No
Interior area
- Total structure area: 1,690
- Total interior livable area: 1,690 sqft
Video & virtual tour
Property
Parking
- Parking features: Driveway, Guest, Off Street, Open, Other
- Has uncovered spaces: Yes
Features
- Levels: One
- Stories: 1
- Patio & porch: Other, Patio, Rear Porch
- Exterior features: Other, Private Mailbox, Private Yard
- Fencing: Chain Link
- Has view: Yes
- View description: Trees/Woods
Lot
- Size: 0.53 Acres
- Dimensions: 114.4 x 201.5
- Features: Cleared, In County, Level, Private
- Residential vegetation: Mature Landscaping, Oak Trees
Details
- Additional structures: Other
- Parcel number: 212533001.0004.00005.0
- Zoning: R1MH
- Special conditions: None
Construction
Type & style
- Home type: MobileManufactured
- Architectural style: Custom,Other
- Property subtype: Manufactured Home, Single Family Residence
Materials
- Vinyl Siding
- Foundation: Block, Concrete Perimeter, Crawlspace, Other
- Roof: Shingle
Condition
- Completed
- New construction: Yes
- Year built: 2026
Details
- Warranty included: Yes
Utilities & green energy
- Sewer: Septic Tank
- Water: Well
- Utilities for property: Cable Available, Electricity Connected, Phone Available, Water Connected
Community & HOA
Community
- Security: Smoke Detector(s)
- Pet fee: $0 monthly
- Subdivision: CUNNINGHAM ESTATES
HOA
- Has HOA: No
Location
- Region: Zephyrhills
Financial & listing details
- Price per square foot: $175/sqft
- Tax assessed value: $81,236
- Annual tax amount: $1,457
- Date on market: 7/22/2026
- Cumulative days on market: 38 days
- Listing terms: Cash,Conventional,FHA,Other,Special Funding,USDA Loan,VA Loan
- Ownership: Fee Simple
- Total actual rent: 0
- Electric utility on property: Yes
- Road surface type: Unimproved, Dirt, Other
- Body type: Double Wide
Estimated market value
$294,900
$280,000 - $310,000
Not available
Price history
| Date | Event | Price |
|---|---|---|
| 8/11/2026 | Listed for sale | $295,999$175/sqft |
Source:  Stellar MLS #P4939362 Report a problem Stellar MLS #P4939362 Report a problem | ||
| 8/4/2026 | Contingent | $295,999$175/sqft |
Source: Stellar MLS #P4939362 Report a problem | ||
| 8/4/2026 | Listed for sale | $295,999$175/sqft |
Source: Stellar MLS #P4939362 Report a problem | ||
| 7/30/2026 | Contingent | $295,999$175/sqft |
Source: Stellar MLS #P4939362 Report a problem | ||
| 7/22/2026 | Listed for sale | $295,999+438.2%$175/sqft |
Source: Stellar MLS #P4939362 Report a problem | ||
| 2/23/2026 | Sold | $55,000$33/sqft |
Source: Public Record Report a problem | ||
Public tax history
| Year | Property taxes | Tax assessment |
|---|---|---|
| 2025 | $1,457 +6.5% | $81,236 +4.8% |
| 2024 | $1,368 +14.6% | $77,503 +26.2% |
| 2023 | $1,194 +17.9% | $61,417 +16.8% |
| 2022 | $1,013 +2.8% | $52,586 +6.3% |
| 2021 | $985 +10.5% | $49,490 +10% |
| 2020 | $892 +3.9% | $44,998 +8.2% |
| 2019 | $858 | $41,570 -2.4% |
| 2018 | $858 +7% | $42,589 +24% |
| 2017 | $802 +10.3% | $34,357 +2.9% |
| 2016 | $727 +8.1% | $33,382 +3.1% |
| 2015 | $673 +5.2% | $32,383 +2.6% |
| 2014 | $640 | $31,562 -1.2% |
| 2013 | -- | $31,938 -1.5% |
| 2012 | -- | $32,417 -17.2% |
| 2011 | -- | $39,147 +11.3% |
| 2010 | -- | $35,177 -16.5% |
| 2009 | -- | $42,112 -17.9% |
| 2008 | -- | $51,301 -6.6% |
| 2007 | -- | $54,941 -1.6% |
| 2006 | -- | $55,846 +57.9% |
| 2005 | -- | $35,358 +8% |
| 2004 | -- | $32,738 +19.3% |
| 2003 | -- | $27,440 +4.2% |
| 2002 | -- | $26,337 -5.4% |
| 2000 | -- | $27,840 |
| 1999 | -- | $27,840 |
Find assessor info on the county website
Monthly payment
Climate risks
Neighborhood: 33541
Nearby schools
Schools provided by the listing agent
- Elementary: West Zephyrhills Elemen-PO
- Middle: Raymond B Stewart Middle-PO
- High: Zephryhills High School-PO
Source: Stellar MLS. This data may not be complete. We recommend contacting the local school district to confirm school assignments for this home.
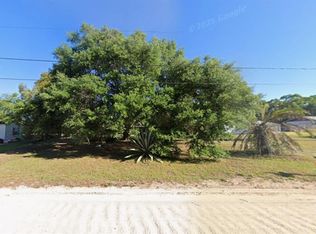
Similar homes
- $299,7004 bd3 ba2.4k sqft38616 COLEEN AVENUE, ZEPHYRHILLS, FL 33540For Sale
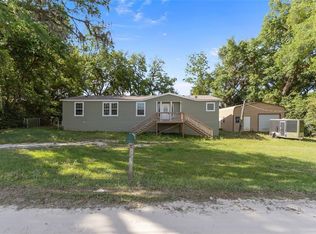
 MLS ID #A4688629, Teresina Anzalone, 365 REALTY GROUP INC. Stellar MLS
 - $291,1543 bd3 ba1.5k sqft6848 HOLCOMBE DOWN DRIVE, ZEPHYRHILLS, FL 33541New Construction
 Stellar MLS
 - $290,0002 bd1 ba864 sqft4746 LAMAR ROAD, ZEPHYRHILLS, FL 33541For Sale
 MLS ID #O6428914, Daniel Robinson, HOUWZER INC. Stellar MLS
 - $294,7783 bd3 ba1.6k sqft6868 HOLCOMBE DOWN DRIVE, ZEPHYRHILLS, FL 33541New Construction
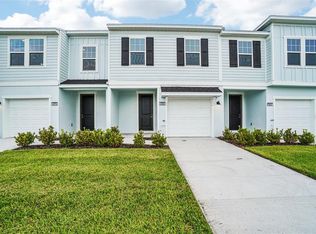 Stellar MLS
 - $374,9004 bd3 ba1.9k sqft37237 NICOLE AVENUE, ZEPHYRHILLS, FL 33541For SaleMLS ID #L4963416, Daniel Campbell, KELLER WILLIAMS REALTY SMART 1. Stellar MLS
- $290,2993 bd3 ba1.5k sqft34559 TURPINS AVENUE, ZEPHYRHILLS, FL 33541New ConstructionStellar MLS
- $385,0003 bd2 ba2.1k sqft6302 SILVER OAKS DRIVE, ZEPHYRHILLS, FL 33542For SaleMLS ID #O6439040, Veronica Figueroa, EXP REALTY LLC. Stellar MLS
- $299,9004 bd2 ba1.6k sqft29417 KELLY DRIVE, WESLEY CHAPEL, FL 33544For SaleMLS ID #L4954367, Victoria King, AUSTIN DEANE REALTY INC. Stellar MLS
- $317,3733 bd3 ba1.6k sqft6844 HOLCOMBE DOWN DRIVE, ZEPHYRHILLS, FL 33541New ConstructionStellar MLS
- $267,0003 bd2 ba1.3k sqft5450 10TH STREET, ZEPHYRHILLS, FL 33542For SaleMLS ID #TB8535883, Carlos Uribe, INMOBILIATA, LLC. Stellar MLS
- $320,0002 bd2 ba1.7k sqft6549 BRENTWOOD DRIVE, ZEPHYRHILLS, FL 33542For SaleMLS ID #TB8527243, Yersi Blanco Gonzalez, PARADISE REALTY AND INVESTMENT. Stellar MLS
- $290,0003 bd2 ba1.6k sqft10724 PATHFINDER TRAIL, LAKELAND, FL 33809For SaleMLS ID #L4963906, Madison Zorn, BERRY REALTY & APPRAISAL SERVICES PA. Stellar MLS
- $350,0003 bd2 ba1.6k sqft5942 13TH STREET, ZEPHYRHILLS, FL 33542For SaleMLS ID #TB8482476, Bob Hodge, COLDWELL BANKER REALTY. Stellar MLS
- $365,0004 bd3 ba2.4k sqft35746 BUTTONWEED TRAIL, ZEPHYRHILLS, FL 33541For SaleMLS ID #TB8537108, Geri LaFountain, KING & ASSOCIATES REAL ESTATE LLC. Stellar MLS
- $420,0004 bd2 ba1.9k sqft3606 AUTUMN PALM DRIVE, ZEPHYRHILLS, FL 33541For SaleMLS ID #TB8536754, Nilka Castro, LPT REALTY, LLC. Stellar MLS
- $319,5004 bd2 ba2k sqft8324 WHEAT STONE DRIVE, ZEPHYRHILLS, FL 33540For SaleMLS ID #O6395334, Ahmad Karain, R MICHAELS REALTY LLC. Stellar MLS
- $314,9003 bd2 ba1.5k sqft3087 FORREST PLUM COURT, ZEPHYRHILLS, FL 33540For SaleMLS ID #TB8526508, Bradley Chais, KELLER WILLIAMS TAMPA CENTRAL. Stellar MLS
- $279,9003 bd2 ba1.1k sqft8110 TOM COSTINE ROAD, LAKELAND, FL 33809For SaleMLS ID #O6436678, Allison McDaniel, XCELLENCE. Stellar MLS
- $289,9003 bd2 ba1.4k sqft8002 SHADDOCK PLACE, LAND O LAKES, FL 34637For SaleMLS ID #TB8545977, Golden Dawn Ricketts, CHARLES RUTENBERG REALTY INC. Stellar MLS
