Welcome to 36628 Calm Water Dr located in the amenity rich community of Millville by the Sea- less than 5miles to downtown Bethany Beach! This fun-filled community offers its residents 3 inground pools including a splash zone pool, furnished clubhouse with dance studio, fitness rooms, billiards, basketball, tennis, pickle ball, bocce ball, canoe racks, a crab house, miles of biking/walking trails, catch and release lakes with fishing piers, beach shuttle to Bethany Beach, playgrounds and more. What perfect place for fun, family and friends! This move-in-ready, turnkey and fully furnished well appointed first floor living Coastal home with an open concept floor plan has been immaculately kept and is less than 2 years young. Being an end unit on premium lot with a large side yard and backing to a common ground area is extremely desirable and provides extra privacy. 36628 Calm Water Dr boasts the amazing Primrose floor plan which rarely becomes available. This floorplan is extremely coveted - only 22 properties with this floor plan have been constructed in Millville by the Sea and has upgrades galore and is absolutely beautiful. This 2,473 sq ft open concept two- story twin villa boasts 3 bedrooms, 3.5 bathrooms, huge loft, 2 car garage, front porch and even a recently constructed 24 x 10 ft rear patio- a perfect outdoor living space for grilling and entertaining family and friends. This well thought floor plan is exceptional- the spacious primary suite with a luxurious ensuite bath and large walk in closet is located on the first floor so very convenient to the stunning great room, dining area, laundry room and gorgeous kitchen boasting a large island, ample white cabinetry, quartz counter tops, stainless appliances and a large pantry.- First floor living at its finest! Upstairs your guests will truly be delighted, comfortable and enjoy their privacy. This level boasts a massive loft area, 2 sizable guest rooms each with a walk-in closet and even 2 additional full baths! This home boasts so many amazing and desirable features -You will be truly be thrilled. Close to shopping, restaurants, entertainment, golf and of course the beach. Welcome to your Delaware Beach Dream Home...36628 Calm Water Dr awaits- The amenities offered to its residents in this extremely desirable Delaware Beach community are so impressive and amazing. Low Taxes and Low HOA fees too!
Sold for $460,000
$460,000
36628 Calm Water Dr, Millville, DE 19967
3beds
2,473sqft
Single Family Residence
Built in 2022
6,098 Square Feet Lot
$459,200 Zestimate®
$186/sqft
$2,855 Estimated rent
Home value
$459,200
$418,000 - $501,000
$2,855/mo
Zestimate® history
Owner options
List your home for rent
$2,855/mo
Rent Zestimate®
Find your next renter with Zillow Rental Manager. Plus, with online applications, you can quickly screen prospective tenants – for free.
$2,855/mo
Rent Zestimate®
Refinance and save
$2,349/mo
Est. payment
Refinancing to a lower rate could help reduce your monthly payments and save thousands over the life of the loan.
$2,349/mo
Est. payment
Explore your selling options
Work with a Zillow partner agent
Leverage their expertise and Zillow's premium Showcase listings to get your home seen by more buyers.
Get startedList with your own agent
Get your home in front of millions of buyers by listing it on Zillow.
Learn how to do itSell it yourself
Take full control of how buyers see your home on Zillow by listing For Sale by Owner (FSBO).
List your homeWhat's special
Fishing piersCatch and release lakesGreat roomEnd unitCanoe racksCommon ground areaInground pools
Zillow last checked:
Listing updated:
Listed by:
CHRISY TINGLE 302-377-4159,
Keller Williams Realty
Bought with:
AMY PIETLOCK, RS-0019338
Monument Sotheby's International Realty
Source: Bright MLS,MLS#: DESU2072366
Facts & features
Interior
Bedrooms & bathrooms
- Bedrooms: 3
- Bathrooms: 4
- Full bathrooms: 3
- 1/2 bathrooms: 1
- Main level bathrooms: 2
- Main level bedrooms: 1
Rooms
- Room types: Dining Room, Primary Bedroom, Bedroom 2, Bedroom 3, Kitchen, Foyer, Great Room, Laundry, Loft, Primary Bathroom, Full Bath, Half Bath
Basement
- Area: 0
Heating
- Forced Air, Propane
Cooling
- Central Air, Electric
Appliances
- Included: Oven, Range Hood, Refrigerator, Ice Maker, Dishwasher, Microwave, Washer, Dryer, Water Heater, Tankless Water Heater, Oven/Range - Gas
- Laundry: Laundry Room
Features
- Ceiling Fan(s), Bathroom - Stall Shower, Bathroom - Tub Shower, Combination Dining/Living, Combination Kitchen/Dining, Combination Kitchen/Living, Dining Area, Entry Level Bedroom, Open Floorplan, Eat-in Kitchen, Pantry, Primary Bath(s), Recessed Lighting, Upgraded Countertops, Walk-In Closet(s), Kitchen Island, High Ceilings
- Flooring: Luxury Vinyl, Ceramic Tile, Carpet
- Windows: Screens, Window Treatments
- Has basement: No
- Has fireplace: No
Interior area
- Total structure area: 2,473
- Total interior livable area: 2,473 sqft
- Finished area above ground: 2,473
- Finished area below ground: 0
Property
Parking
- Total spaces: 4
- Parking features: Garage Faces Front, Garage Door Opener, Concrete, Attached, Driveway
- Attached garage spaces: 2
- Uncovered spaces: 2
Accessibility
- Accessibility features: None
Features
- Levels: Two
- Stories: 2
- Patio & porch: Patio, Porch
- Exterior features: Lawn Sprinkler, Sidewalks, Street Lights
- Pool features: Community
Lot
- Size: 6,098 Square Feet
- Features: Backs - Open Common Area, Cleared, Front Yard, Landscaped, Rear Yard, SideYard(s)
Details
- Additional structures: Above Grade, Below Grade
- Parcel number: 13416.002512.00
- Zoning: RES
- Special conditions: Standard
Construction
Type & style
- Home type: SingleFamily
- Architectural style: Coastal
- Property subtype: Single Family Residence
- Attached to another structure: Yes
Materials
- Frame, Stick Built, Batts Insulation, Blown-In Insulation, Concrete, Vinyl Siding, Stone
- Foundation: Concrete Perimeter
- Roof: Architectural Shingle
Condition
- New construction: No
- Year built: 2022
Utilities & green energy
- Sewer: Public Sewer
- Water: Public
Community & HOA
Community
- Security: Carbon Monoxide Detector(s), Smoke Detector(s), Fire Sprinkler System
- Subdivision: Millville By The Sea
HOA
- Has HOA: Yes
- Amenities included: Clubhouse, Fitness Center, Game Room, Jogging Path, Lake, Meeting Room, Party Room, Pool, Recreation Facilities, Tennis Court(s), Tot Lots/Playground, Water/Lake Privileges, Billiard Room, Common Grounds, Community Center, Picnic Area, Pier/Dock, Transportation Service
- Services included: Common Area Maintenance, Maintenance Grounds, Reserve Funds, Road Maintenance, Trash, Lawn Care Front, Lawn Care Rear, Lawn Care Side, Management, Pool(s), Snow Removal
- HOA fee: $278 monthly
Location
- Region: Millville
Financial & listing details
- Price per square foot: $186/sqft
- Tax assessed value: $429,500
- Annual tax amount: $1,253
- Date on market: 10/19/2024
- Listing agreement: Exclusive Right To Sell
- Inclusions: Property Shall Convey Furnished To Buyers Excluding
- Exclusions: Some Art And Decor, Personal Items, Closet Contents And Some Garage Contents.
- Ownership: Fee Simple
Price history
| Date | Event | Price |
|---|---|---|
| 3/7/2025 | Sold | $460,000-8%$186/sqft |
Source:  Bright MLS #DESU2072366 Report a problem Bright MLS #DESU2072366 Report a problem | ||
| 1/10/2025 | Contingent | $499,900$202/sqft |
Source: Bright MLS #DESU2072366 Report a problem | ||
| 10/19/2024 | Listed for sale | $499,900+20.2%$202/sqft |
Source: Bright MLS #DESU2072366 Report a problem | ||
| 12/14/2022 | Sold | $415,990$168/sqft |
Source: Public Record Report a problem | ||
Public tax history
| Year | Property taxes | Tax assessment |
|---|---|---|
| 2025 | $940 -26.4% | $214,750 +608.7% |
| 2024 | $1,277 +0.9% | $30,300 +1% |
| 2023 | $1,265 +339% | $30,000 +830.2% |
| 2022 | $288 | $3,225 |
Find assessor info on the county website
Neighborhood: 19967
Nearby homes
- $508,100-- bd-- ba2.6k sqft36624 Calm Water Dr, Millville, DE 19967Off Market
- $399,5003 bd3 ba1.6k sqft34017 S Tides Way, Millville, DE 19967For Sale By Owner
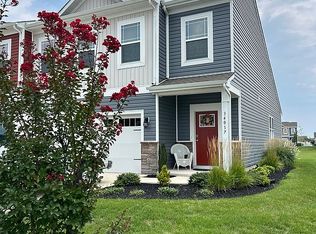
- $545,0003 bd2 ba1.9k sqft36633 Calm Water Dr, Millville, DE 19967Sold

- $535,300-- bd-- ba2.6k sqft36614 Calm Water Dr, Millville, DE 19967Off Market
- $399,9903 bd-- ba1.3k sqft32010 Sand Bank Ln, Millville, DE 19967Sold
- $378,8903 bd3 ba1.6k sqft32012 Sand Bank Ln, Millville, DE 19967Sold
- $375,0003 bd-- ba1.3k sqft32014 Sand Bank Ln, Millville, DE 19967Sold
- $509,700-- bd-- ba2.6k sqft36638 Calm Water Dr, Millville, DE 19967Off Market
Nearby schools
GreatSchools rating
- 8/10Lord Baltimore Elementary SchoolGrades: K-5Distance: 2 mi
- 7/10Selbyville Middle SchoolGrades: 6-8Distance: 6.2 mi
- 6/10Indian River High SchoolGrades: 9-12Distance: 5.4 mi
Schools provided by the listing agent
- District: Indian River
Source: Bright MLS. This data may not be complete. We recommend contacting the local school district to confirm school assignments for this home.


Get pre-qualified for a loan
At Zillow Home Loans, we can pre-qualify you in as little as 5 minutes with no impact to your credit score.An equal housing lender. NMLS #10287.
Sell for more on Zillow
Get a Zillow Showcase℠ listing at no additional cost and you could sell for .
$459,200
2% more
+$9,184
With Zillow Showcase(estimated)
$468,384
- Delaware
- Sussex County
- Millville
- 19967
- 36628 Calm Water Dr
Nearby cities
Nearby zip codes
Other Millville Topics
