Skip main navigation
Sold for $650,000
  • Listed by: First Team Real Estate • Jessica Wagoner • Contact: 951-501-9190
    Bought with: Mogul Real Estate
    $650,000

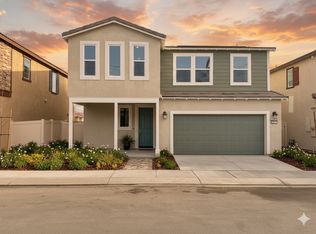
    36628 Diego Springs Ave, Murrieta, CA 92563

    4beds
    2,064sqft
    Single Family Residence
    Built in 2023
    2,504 Square Feet Lot
    $651,900 Zestimate®
    $315/sqft
    $3,510 Estimated rent

    Home value

    $651,900

    $593,000 - $717,000

    $3,510/mo

    Zestimate® history
    Loading
    Loading...

    Owner options

    List your home for rent

    $3,510/mo

    Rent Zestimate®

    Find your next renter with Zillow Rental Manager. Plus, with online applications, you can quickly screen prospective tenants – for free.

    Learn more

    $3,510/mo

    Rent Zestimate®

    Refinance and save

    $4,357/mo

    Est. payment

    Refinancing to a lower rate could help reduce your monthly payments and save thousands over the life of the loan.

    See today's rates

    $4,357/mo

    Est. payment

    Explore your selling options

    Work with a Zillow partner agent

    Leverage their expertise and Zillow's premium Showcase listings to get your home seen by more buyers.

    Get started

    List with your own agent

    Get your home in front of millions of buyers by listing it on Zillow.

    Learn how to do it

    Sell it yourself

    Take full control of how buyers see your home on Zillow by listing For Sale by Owner (FSBO).

    List your home

    What's special

    Two-car garagePrivate backyardUpstairs laundry roomExpansive walk-in closetWhite cabinetryGranite countertopsOversized peninsula
    Tucked into one of the most desirable locations within the Willow Springs community, this beautifully maintained 4-bedroom, 3-bath home offers the space you need with the comfort you’ve been hoping to find. From the moment you step inside, natural light carries your view through the home and out to the backyard, creating an open and welcoming feel. A main-floor bedroom and full bath near the entry provide flexibility for guests, a home office, or multi-generational living. The kitchen is bright and inviting, featuring white cabinetry, granite countertops, and an oversized peninsula that naturally becomes the heart of the home — the place where mornings begin with coffee and evenings end gathered with family and friends. Open to the dining and living areas, the layout allows for connection and easy entertaining while still feeling warm and comfortable. Upstairs, a spacious loft offers a versatile second living area ready to fit your lifestyle, movie nights, a playroom, workout space, or a quiet retreat. Two additional bedrooms are generously sized and filled with natural light, and the upstairs laundry room adds everyday convenience. The primary suite feels like a true retreat, offering peaceful mountain views and even the occasional sight of hot air balloons drifting across the sky. An expansive walk-in closet provides exceptional storage and organization. One of the standout features of the home is the private backyard, a rare find for this style of living. Thoughtfully finished with low-maintenance turf and patio space, it’s ready for outdoor dining, relaxing evenings, and year-round enjoyment under the Southern California sky. Additional highlights include a two-car garage, upgrades throughout, and energy-saving solar. Ideally located with convenient access to both the 15 and 215 freeways, shopping, dining, parks, and Temecula wine country, this home offers low-maintenance living while still feeling spacious, peaceful, and truly inviting. Come experience a home that feels comfortable the moment you walk in.

    Zillow last checked:

    Listing updated:

    Listed by:

    Jessica Wagoner DRE #02050103 951-501-9190,

    First Team Real Estate

    Bought with:

    Jewel Cooper, DRE #02164092

    Mogul Real Estate

    Source: CRMLS,MLS#: OC26034449MLS LogoOriginating MLS: California Regional MLS

    Facts & features

    Interior

    Bedrooms & bathrooms
    • Bedrooms: 4
    • Bathrooms: 3
    • Full bathrooms: 3
    • Main level bathrooms: 1
    • Main level bedrooms: 1
    Rooms
    • Room types: Bedroom, Family Room, Kitchen, Laundry, Loft, Primary Bedroom, Other
    Bedroom
    • Features: Bedroom on Main Level
    Kitchen
    • Features: Granite Counters, Kitchen/Family Room Combo
    Other
    • Features: Walk-In Closet(s)
    Heating
    • Central, Solar
    Cooling
    • Central Air
    Appliances
    • Included: Dishwasher, Disposal, Microwave, Water Softener, Tankless Water Heater
    • Laundry: Laundry Room, Upper Level
    Features
    • Ceiling Fan(s), Granite Counters, Pantry, Recessed Lighting, Storage, Bedroom on Main Level, Loft, Walk-In Closet(s)
    • Flooring: Vinyl
    • Doors: Sliding Doors
    • Windows: Blinds, Custom Covering(s), Double Pane Windows, Screens
    • Has fireplace: No
    • Fireplace features: None
    • Common walls with other units/homes: No Common Walls
    Interior area
    • Total interior livable area: 2,064 sqft

    Property

    Parking
    • Total spaces: 2
    • Parking features: Garage, Community Structure, On Street
    • Attached garage spaces: 2
    Features
    • Levels: Two
    • Stories: 2
    • Entry location: 1
    • Patio & porch: None
    • Pool features: Association
    • Has spa: Yes
    • Spa features: Association
    • Fencing: Vinyl
    • Has view: Yes
    • View description: Hills, Neighborhood
    Lot
    • Size: 2,504 Square Feet
    • Features: Landscaped
    Details
    • Parcel number: 963532031
    • Special conditions: Standard

    Construction

    Type & style
    • Home type: SingleFamily
    • Property subtype: Single Family Residence
    Materials
    • Foundation: Slab
    • Roof: Tile
    Condition
    • Turnkey
    • New construction: No
    • Year built: 2023

    Utilities & green energy

    • Sewer: Public Sewer
    • Water: Public
    • Utilities for property: Cable Available, Electricity Available, Natural Gas Available, Phone Available

    Community & HOA

    Community
    • Features: Storm Drain(s), Gated
    • Security: Fire Detection System, Fire Sprinkler System, Security Gate, Gated Community, Key Card Entry, Smoke Detector(s)
    HOA
    • Has HOA: Yes
    • Amenities included: Picnic Area, Playground, Pool
    • HOA fee: $184 monthly
    • HOA name: Willow Springs
    • HOA phone: 800-706-7838
    Location
    • Region: Murrieta

    Financial & listing details

    • Price per square foot: $315/sqft
    • Tax assessed value: $614,252
    • Date on market: 2/16/2026
    • Cumulative days on market: 70 days
    • Listing terms: Cash,Conventional,1031 Exchange,FHA,Submit,VA Loan
    • Exclusions: water filteration system
    • Road surface type: Paved

    Price history

    DateEventPrice
    5/28/2026Sold$650,000+0%$315/sqft
    Source: CRMLS #OC26034449 Report a problem
    5/22/2026Pending sale$649,999$315/sqft
    Source: CRMLS #OC26034449 Report a problem
    4/27/2026Contingent$649,999$315/sqft
    Source: CRMLS #OC26034449 Report a problem
    2/25/2026Price change$649,999-1.5%$315/sqft
    Source: CRMLS #OC26034449 Report a problem
    2/16/2026Listed for sale$659,900+17.4%$320/sqft
    Source: CRMLS #OC26034449 Report a problem
    6/16/2023Listing removed--
    Source: Lennar Homes Report a problem
    6/8/2023Listed for sale$562,090$272/sqft
    Source: Lennar Homes Report a problem

    Public tax history

    YearProperty taxesTax assessment
    2026-- $614,252 +2%
    2025$10,217 -2.1%$602,208 +42.8%
    2024$10,432 $421,806
    Find assessor info on the county website

    Neighborhood: 92563

    Nearby schools

    GreatSchools rating
    Get a cash offer in 3 minutes
    Find out how much your home could sell for in as little as 3 minutes with a no-obligation cash offer.
    Estimated market value
    $651,900
    Get a cash offer in 3 minutes
    Find out how much your home could sell for in as little as 3 minutes with a no-obligation cash offer.
    Estimated market value
    $651,900