Skip main navigation
Under contract
  • $515,000

    36628 Honey Tree Ct, Eustis, FL 32736

    4beds
    2,545sqft
    : 
    Loading
    Get pre-qualified
    Single Family Residence
    Built in 2005
    1.28 Acres Lot
    $-- Zestimate®
    $202/sqft
    $129/mo HOA

    What's special

    Total privacyUpgraded granite countertopsSpacious and inviting layoutTimeless plantation shuttersStainless-steel appliancesInviting fenced in backyard
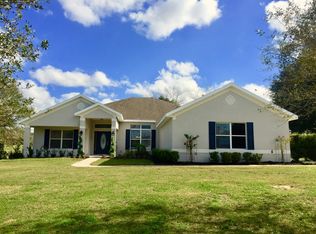
    Under contract-accepting backup offers. Golf Course Living Awaits in Black Bear Reserve! Discover the secluded comfort in this impeccable 4-bedroom, 3-bathroom plus den home within the premier Estates at Black Bear Reserve in Eustis, FL. This exceptional community is designed for those seeking a one-of-a-kind lifestyle that effortlessly combines oversized lots, custom homes, and premium recreation. The Interior: Step inside to find a spacious and inviting layout featuring a versatile private den that is ideal for a home office, library, or hobby room. The interior is beautifully enhanced by timeless plantation shutters, laminate flooring throughout the home ( Tile in the Kitchen and bathrooms) including upgraded granite countertops and stainless-steel appliances and fireplace. The home comes with peace of mind of the updates of the Roof 2023, HVAC 2024 and Water Heater 2025. The Outdoor Entertaining area: Situated on a generous 1.29-acre lot, this property allows you to revel in both total privacy and a deep connection to the natural Florida landscape. The inviting fenced in backyard features a custom firepit creating the ultimate atmosphere for evening gatherings under the stars. Resort-Style Amenities: Residents enjoy world-class amenities right at their doorstep without the high cost of HOA fees. An 18-hole championship golf course designed by P.B. Dye. The course offers a challenging yet enjoyable experience for all skill levels. Residents have access to a state-of-the-art TopTracer practice facility. Beyond golf, the community provides tennis courts and a playground, a clubhouse and the Bear’s Den Restaurant & Bar offering the perfect spot for dining and socializing with neighbors in a close-knit atmosphere. Location & Convenience: Enjoy a prime location just minutes from the charm of historic Downtown Eustis and the enchanting shops and boutiques of Mount Dora. Best of all, you are just minutes from the 429 Expressway, offering seamless commuter convenience to Orlando and beyond. Call and schedule your showing today!
    13 days
    |
    856
    |
    51
    |

    Likely to sell faster than

    Zillow last checked:

    Listing updated:

    Listed by:

    Lorie Gullian 407-928-8078,

    KELLER WILLIAMS ELITE PARTNERS III REALTY 321-527-5111,

    Richard Gullian LLC 352-223-7713,

    KELLER WILLIAMS ELITE PARTNERS III REALTY

    Source: Stellar MLS,MLS#: G5114646MLS LogoOriginating MLS: Lake and Sumter

      Facts & features

      Interior

      Bedrooms & bathrooms
      • Bedrooms: 4
      • Bathrooms: 3
      • Full bathrooms: 3
      Rooms
      • Room types: Den/Library/Office
      Primary bedroom
      • Features: Walk-In Closet(s)
      • Level: First
      Bedroom 1
      • Features: Built-in Closet
      • Level: First
      Bedroom 2
      • Features: Built-in Closet
      • Level: First
      Bedroom 3
      • Features: Built-in Closet
      • Level: First
      Den
      • Level: First
      Dinette
      • Level: First
      Dining room
      • Level: First
      Kitchen
      • Features: Pantry
      • Level: First
      Living room
      • Level: First
      Heating
      • Electric
      Cooling
      • Central Air
      Appliances
      • Included: Dishwasher, Disposal, Dryer, Electric Water Heater, Microwave, Range, Refrigerator, Washer
      • Laundry: Electric Dryer Hookup, Laundry Room
      Features
      • Ceiling Fan(s), Chair Rail, Eating Space In Kitchen, High Ceilings, Living Room/Dining Room Combo, Open Floorplan, Primary Bedroom Main Floor, Split Bedroom, Stone Counters, Thermostat, Walk-In Closet(s)
      • Flooring: Laminate, Tile
      • Windows: Shutters
      • Has fireplace: Yes
      • Fireplace features: Electric
      Interior area
      • Total structure area: 3,559
      • Total interior livable area: 2,545 sqft

      Property

      Parking
      • Total spaces: 3
      • Parking features: Driveway, Garage Door Opener, Garage Faces Side, Ground Level, Oversized
      • Attached garage spaces: 3
      • Has uncovered spaces: Yes
      Features
      • Levels: One
      • Stories: 1
      • Patio & porch: Covered, Enclosed, Front Porch, Rear Porch, Screened
      • Exterior features: Fire Pit, Irrigation System, Lighting
      • Fencing: Other
      • Waterfront features: Lake Privileges
      • Body of water: LAKE BLACK BEAR
      Lot
      • Size: 1.28 Acres
      • Features: Cleared, Cul-De-Sac, In County, Landscaped, Near Golf Course, Oversized Lot, Sloped, Street Dead-End, Unincorporated
      • Residential vegetation: Mature Landscaping, Trees/Landscaped
      Details
      • Parcel number: 301828050000006000
      • Zoning: PUD
      • Special conditions: None

      Construction

      Type & style
      • Home type: SingleFamily
      • Property subtype: Single Family Residence
      Materials
      • Block, Brick, Stucco
      • Foundation: Slab
      • Roof: Shingle
      Condition
      • New construction: No
      • Year built: 2005
      Details
      • Builder name: Adams Homes

      Utilities & green energy

      • Sewer: Septic Tank
      • Water: Public
      • Utilities for property: BB/HS Internet Available, Cable Available, Electricity Connected, Fiber Optics, Water Available

      Community & HOA

      Community
      • Features: Dock, Buyer Approval Required, Clubhouse, Deed Restrictions, Golf Carts OK, Playground, Special Community Restrictions, Tennis Court(s)
      • Security: Smoke Detector(s)
      • Pet fee: $0 monthly
      • Subdivision: ESTATES AT BLACK BEAR
      HOA
      • Has HOA: Yes
      • Amenities included: Clubhouse, Fence Restrictions, Golf Course
      • Services included: Cable TV, Internet
      • HOA fee: $129 monthly
      • HOA name: Tiffany
      • HOA phone: 352-364-5374
      Location
      • Region: Eustis

      Financial & listing details

      • Price per square foot: $202/sqft
      • Tax assessed value: $405,464
      • Annual tax amount: $3,198
      • Date on market: 7/6/2026
      • Cumulative days on market: 12 days
      • Listing terms: Cash,Conventional,FHA,VA Loan
      • Ownership: Fee Simple
      • Total actual rent: 0
      • Electric utility on property: Yes
      • Road surface type: Concrete

        Estimated market value

        Not available

        Estimated sales range

        Not available

        Not available

        Price history

        DateEventPrice
        7/18/2026Contingent$515,000$202/sqft
        Source: Stellar MLS #G5114646 Report a problem
        7/6/2026Listed for sale$515,000+207.5%$202/sqft
        Source: Stellar MLS #G5114646 Report a problem
        7/18/2014Sold$167,500$66/sqft
        Source: Public Record Report a problem
        5/22/2014Pending sale$167,500$66/sqft
        Source: REMAX Realty Center International #G4703079 Report a problem
        4/25/2014Price change$167,500-4.8%$66/sqft
        Source: RE/MAX Realty Center #G4703079 Report a problem
        3/12/2014Price change$175,900-4.9%$69/sqft
        Source: RE/MAX Realty Center #G4703079 Report a problem
        2/27/2014Listed for sale$184,900+60.8%$73/sqft
        Source: RE/MAX REALTY CENTER #G4703079 Report a problem
        3/31/2012Listing removed$115,000$45/sqft
        Source: Coldwell Banker Tyre & Taylor Realty, Inc. #G4675299 Report a problem
        8/19/2011Listed for sale$115,000-65.7%$45/sqft
        Source: Tyre & Taylor Realty, Inc., Realtors #G4675299 Report a problem
        10/26/2005Sold$335,000$132/sqft
        Source: Public Record Report a problem

        Public tax history

        YearProperty taxesTax assessment
        2025$3,198 +2.8%$210,480 +2.9%
        2024$3,111 +10.3%$204,550 +3%
        2023$2,821 +9.2%$198,600 +3%
        2022$2,584 +3.6%$192,820 +3%
        2021$2,495 -4.3%$187,212 +1.4%
        2020$2,606 +0.9%$184,628 +2.3%
        2019$2,583 +4.6%$180,478 +1.9%
        2018$2,470 $177,113 +2.1%
        2017$2,470 +3.3%$173,471 +2.1%
        2016$2,391 +0.4%$169,904 +0.7%
        2015$2,382 -10.9%$168,723 +17.4%
        2014$2,673 +34.5%$143,716 +7.6%
        2013$1,987 +6.5%$133,537 +7.6%
        2012$1,865 -2.2%$124,076 -2.3%
        2011$1,906 +12.9%$126,979 -14.5%
        2010$1,689 -33.2%$148,590 -27.1%
        2009$2,527 -18.3%$203,812 -15.5%
        2008$3,093 -21%$241,215 -14.5%
        2007$3,917 -8%$282,184 -0.7%
        2006$4,259 +493.7%$284,084 +557.6%
        2005$717 +145%$43,200
        2004$293 -3.3%--
        2003$303 -47.8%$17,550 -51.2%
        2002$580 $36,000
        2001$580 $36,000
        Find assessor info on the county website

        Monthly payment

        Est. payment

        Payment breakdown

        Explore the cost of this home by adjusting the details. Changes won't be saved.
        All calculations are estimates and provided by Zillow, Inc. for informational purposes only. Actual amounts may vary.
        HOA fees may include property taxes on listings classified as Co-Ops. Contact the listing agent and/or owner for fee details.
        Mortgage interest rates are dependent on a number of factors, including credit score, down payment, and repayment length. Interest rate data provided by Zillow Group Marketplace, Inc. as of 1/1/1970 from various mortgage lenders with which we have lead or other similar arrangements; the Estimated Payment is an average of those rates.
        See how much you could borrow to make a competitive offer.

        Climate risks

        Neighborhood: 32736

        Getting around

        6 / 100
        Car-Dependent
        20 / 100
        Somewhat Bikeable

        Nearby schools

        GreatSchools rating

        A local agent can set up tours, give advice and negotiate with sellers.

        Browse local experts

        Similar homes