Move-in ready and beautifully maintained, this modern home offers the perfect blend of style, comfort, and functionality. Freshly painted throughout with a timeless neutral color palette, the open-concept layout creates a bright and welcoming atmosphere ideal for everyday living and entertaining. The spacious kitchen features upgraded quartz countertops, a stylish backsplash, upgraded sink, and ample workspace, flowing seamlessly into the main living areas. Generously sized bedrooms provide comfort for everyone, while the private primary suite includes a walk-in closet and a well-appointed bath with dual vanities. Step outside to enjoy the expansive 20x15 patio overlooking the large backyard, perfect for entertaining, relaxing, or giving kids plenty of room to play. The full unfinished basement includes a rough-in for a future bathroom, offering endless possibilities for additional living space. Additional upgrades include a whole-home water softener for added convenience and comfort. This home is truly move-in ready and waiting for its next owner.
Closed
$440,000
36629 Barkhurst Mill Dr, North Ridgeville, OH 44039
4beds
2,424sqft
Single Family Residence
Built in 2018
6,072 Square Feet Lot
$444,300 Zestimate®
$182/sqft
$3,111 Estimated rent
Home value
$444,300
$422,000 - $467,000
$3,111/mo
Zestimate® history
Owner options
List your home for rent
$3,111/mo
Rent Zestimate®
Find your next renter with Zillow Rental Manager. Plus, with online applications, you can quickly screen prospective tenants – for free.
$3,111/mo
Rent Zestimate®
Refinance and save
$3,301/mo
Est. payment
Refinancing to a lower rate could help reduce your monthly payments and save thousands over the life of the loan.
$3,301/mo
Est. payment
Explore your selling options
Work with a Zillow partner agent
Leverage their expertise and Zillow's premium Showcase listings to get your home seen by more buyers.
Get startedList with your own agent
Get your home in front of millions of buyers by listing it on Zillow.
Learn how to do itSell it yourself
Take full control of how buyers see your home on Zillow by listing For Sale by Owner (FSBO).
List your homeWhat's special
Open-concept layoutTimeless neutral color palettePrivate primary suiteStylish backsplashGenerously sized bedroomsBright and welcoming atmosphereFreshly painted throughout
Zillow last checked:
Listing updated:
Listed by:
Anne Marie Peacock 440-537-2663 ampeacock@remax.net,
RE/MAX Crossroads Properties
Bought with:
Bethany J LaGrotteria, 2015004955
Russell Real Estate Services
Source: MLS Now,MLS#: 5213588 Originating MLS: Akron Cleveland Association of REALTORS
Originating MLS: Akron Cleveland Association of REALTORSFacts & features
Interior
Bedrooms & bathrooms
- Bedrooms: 4
- Bathrooms: 3
- Full bathrooms: 2
- 1/2 bathrooms: 1
- Main level bathrooms: 1
Primary bedroom
- Description: Flooring: Carpet
- Features: Walk-In Closet(s)
- Level: Second
Bedroom
- Description: Flooring: Carpet
- Level: Second
Bedroom
- Description: Flooring: Carpet
- Level: Second
Bedroom
- Description: Flooring: Carpet
- Level: Second
Primary bathroom
- Description: double vanity,Flooring: Luxury Vinyl Tile
- Level: Second
Eat in kitchen
- Description: Flooring: Luxury Vinyl Tile
- Features: Breakfast Bar
- Level: First
Family room
- Description: Flooring: Carpet
- Features: Fireplace
- Level: First
Living room
- Level: First
Sitting room
- Description: Flooring: Luxury Vinyl Tile
- Features: Vaulted Ceiling(s)
- Level: First
Heating
- Forced Air, Gas
Cooling
- Central Air
Appliances
- Included: Dryer, Dishwasher, Disposal, Microwave, Range, Refrigerator, Water Softener, Washer
- Laundry: Washer Hookup, Upper Level
Features
- Wet Bar, Breakfast Bar, Ceiling Fan(s), Entrance Foyer, Eat-in Kitchen, High Ceilings, Kitchen Island, Open Floorplan, Walk-In Closet(s)
- Basement: Full
- Number of fireplaces: 1
- Fireplace features: Family Room, Glass Doors, Gas Log, Gas Starter
Interior area
- Total structure area: 2,424
- Total interior livable area: 2,424 sqft
- Finished area above ground: 2,424
Property
Parking
- Total spaces: 2
- Parking features: Attached, Garage Faces Front, Garage, Garage Door Opener
- Attached garage spaces: 2
Features
- Levels: Two
- Stories: 2
- Patio & porch: Front Porch, Patio
- Fencing: None
Lot
- Size: 6,072 Square Feet
- Features: Back Yard, Flat, Front Yard, Garden, Interior Lot, Landscaped, Level, Few Trees
Details
- Parcel number: 0700031000162
Construction
Type & style
- Home type: SingleFamily
- Architectural style: Colonial
- Property subtype: Single Family Residence
Materials
- Frame, Vinyl Siding
- Foundation: Block
- Roof: Asphalt,Fiberglass
Condition
- Year built: 2018
Details
- Builder name: Ryan Homes
Utilities & green energy
- Sewer: Public Sewer
- Water: Public
Community & HOA
Community
- Security: Smoke Detector(s)
- Subdivision: Millridge Sub 1
HOA
- Has HOA: Yes
- Services included: Association Management, Common Area Maintenance, Insurance
- HOA fee: $450 annually
- HOA name: Millridge
Location
- Region: North Ridgeville
Financial & listing details
- Price per square foot: $182/sqft
- Tax assessed value: $398,660
- Annual tax amount: $7,122
- Date on market: 5/28/2026
- Cumulative days on market: 34 days
- Listing terms: Cash,Conventional,FHA,VA Loan
Price history
| Date | Event | Price |
|---|---|---|
| 7/20/2026 | Sold | $440,000-2%$182/sqft |
Source:  MLS Now #5213588 Report a problem MLS Now #5213588 Report a problem | ||
| 7/1/2026 | Pending sale | $448,800$185/sqft |
Source: MLS Now #5213588 Report a problem | ||
| 5/28/2026 | Listed for sale | $448,800+754.9%$185/sqft |
Source: MLS Now #5213588 Report a problem | ||
| 9/25/2017 | Sold | $52,500$22/sqft |
Source: Public Record Report a problem | ||
Public tax history
| Year | Property taxes | Tax assessment |
|---|---|---|
| 2024 | $7,122 +14.1% | $139,530 +29.1% |
| 2023 | $6,244 +11.4% | $108,060 |
| 2022 | $5,605 -0.4% | $108,060 |
| 2021 | $5,627 +12.1% | $108,060 +21.2% |
| 2020 | $5,020 +0.2% | $89,160 |
| 2019 | $5,010 +491.4% | $89,160 +506.5% |
| 2018 | $847 | $14,700 |
| 2017 | -- | -- |
| 2016 | -- | -- |
Find assessor info on the county website
Neighborhood: 44039
Nearby homes
- $411,1003 bd2 ba2.1k sqft36617 Barkhurst Mill Dr, North Ridgeville, OH 44039Off Market
- $449,5004 bd2 ba2.1k sqft36637 Barkhurst Mill Dr, North Ridgeville, OH 44039Off Market
- $472,9003 bd2 ba1.7k sqft36645 Barkhurst Mill Dr, North Ridgeville, OH 44039Off Market
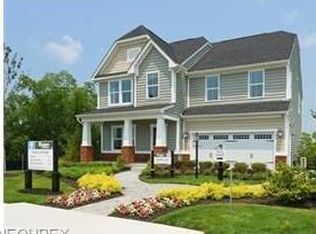
- $410,0003 bd4 ba2.6k sqft36605 Barkhurst Mill Dr, North Ridgeville, OH 44039Sold

- $443,3003 bd2 ba2.1k sqft36620 Barkhurst Mill Dr, North Ridgeville, OH 44039Off Market
- $421,3004 bd2 ba2.2k sqft36628 Barkhurst Mill Dr, North Ridgeville, OH 44039Off Market
- $440,0003 bd4 ba2.5k sqft36653 Barkhurst Mill Dr, North Ridgeville, OH 44039Off Market
- $445,1003 bd3 ba2.1k sqft36636 Barkhurst Mill Dr, North Ridgeville, OH 44039Off Market
Nearby schools
GreatSchools rating
- NALiberty Elementary SchoolGrades: 1-2Distance: 1.6 mi
- 7/10North Ridgeville Middle SchoolGrades: 2-8Distance: 2.6 mi
- 7/10North Ridgeville High SchoolGrades: 9-12Distance: 2.7 mi
Schools provided by the listing agent
- District: North Ridgeville CSD - 4711
Source: MLS Now. This data may not be complete. We recommend contacting the local school district to confirm school assignments for this home.
Get a cash offer in 3 minutes
Find out how much your home could sell for in as little as 3 minutes with a no-obligation cash offer.
Estimated market value
$444,300
Get a cash offer in 3 minutes
Find out how much your home could sell for in as little as 3 minutes with a no-obligation cash offer.
Estimated market value
$444,300
- Ohio
- Lorain County
- North Ridgeville
- 44039
- 36629 Barkhurst Mill Dr
Nearby cities
Nearby zip codes
Other North Ridgeville Topics
- Apartments for Rent in 44039
- Houses for Sale in 44039
- Houses for Rent in 44039
- 44039 Real Estate
- North Ridgeville Condos
- Houses for Sale in North Ridgeville
- Newest Listings in North Ridgeville
- North Ridgeville Home Values
- North Ridgeville Real Estate Agents
- North Ridgeville Refinance
- North Ridgeville Mortgage Rates
