Peaceful country living on this corner-lot horse property set on 2 well-maintained acres with open meadow and plains views. Designed for a true rural lifestyle, the property includes a barn, stables, shop, and extra storage, along with vinyl fencing and fenced pasture suitable for grazing. Enjoy mornings and evenings from the deck or front porch, overlooking wide-open land and views. A paved circular driveway, RV parking, and an attached 2-car garage provide ample parking and accessibility. Inside, the home offers tasteful interior colors, vaulted ceilings, a cozy fireplace, and a loft area that adds flexible living space and home is on a well. The updated kitchen blends function and style, creating a warm and inviting country atmosphere. Located in the Western Country Ranches community with low annual HOA dues. Pet-friendly and served by the Elizabeth C-1 School District. Property is being sold AS-IS, offering an excellent opportunity to enjoy or personalize this classic country setting.
For sale
$775,000
36629 Mossberg Ct, Elizabeth, CO 80107
3beds
2,819sqft
Single Family Residence
Built in 1993
2 Acres Lot
$-- Zestimate®
$275/sqft
$8/mo HOA
What's special
- 13 days
- 398
- 20
Likely to sell faster than
Zillow last checked:
Listing updated:
Listed by:
Aaron Brewster GRI 719-466-4377,
Highest Point Inc
Source: elevateMLS,MLS#: 7797575
Facts & features
Interior
Bedrooms & bathrooms
- Bedrooms: 3
- Bathrooms: 3
- Full bathrooms: 1
- 3/4 bathrooms: 1
- 1/2 bathrooms: 1
Basement
- Area: 832
Heating
- Forced Air
Cooling
- Central Air
Appliances
- Laundry: Main Level
Features
- Basement: Full,Partially Finished
Interior area
- Total structure area: 2,819
- Total interior livable area: 2,819 sqft
- Finished area above ground: 1,987
- Finished area below ground: 832
Property
Parking
- Total spaces: 2
- Parking features: Attached, RV Access/Parking
- Attached garage spaces: 2
Features
- Levels: Two
- Stories: 2
- Has view: Yes
- View description: Mountain(s)
Lot
- Size: 2 Acres
- Features: Level, HOA Voluntary $, Horses (Zoned)
Details
- Additional structures: Barn(s)
- Parcel number: 7536201038
Construction
Type & style
- Home type: SingleFamily
- Property subtype: Single Family Residence
Materials
- Wood Siding, Frame
- Roof: Composite Shingle
Condition
- Existing Home
- New construction: No
- Year built: 1993
Utilities & green energy
- Water: Municipal
- Utilities for property: Electricity Connected
Community & HOA
HOA
- Has HOA: Yes
- HOA fee: $100 annually
Location
- Region: Elizabeth
Financial & listing details
- Price per square foot: $275/sqft
- Tax assessed value: $569,929
- Annual tax amount: $3,594
- Date on market: 8/20/2026
- Listing terms: Cash,Conventional,VA Loan
- Electric utility on property: Yes
Estimated market value
Not available
Estimated sales range
Not available
Not available
Price history
| Date | Event | Price |
|---|---|---|
| 8/7/2026 | Listed for sale | $775,000-1.3%$275/sqft |
Source:  REcolorado as distributed by MLS GRID #5458934 Report a problem REcolorado as distributed by MLS GRID #5458934 Report a problem | ||
| 5/31/2026 | Listing removed | $785,000$278/sqft |
Source:  elevateMLS #3331188 Report a problem elevateMLS #3331188 Report a problem | ||
| 3/16/2026 | Price change | $785,000-1.9%$278/sqft |
Source: elevateMLS #3331188 Report a problem | ||
| 2/19/2026 | Price change | $800,000-1.9%$284/sqft |
Source: elevateMLS #3331188 Report a problem | ||
| 1/27/2026 | Listed for sale | $815,900$289/sqft |
Source: elevateMLS #3331188 Report a problem | ||
| 1/21/2026 | Contingent | $815,900$289/sqft |
Source: elevateMLS #3331188 Report a problem | ||
| 12/29/2025 | Listed for sale | $815,900+9.1%$289/sqft |
Source: elevateMLS #3331188 Report a problem | ||
| 7/23/2024 | Sold | $748,000$265/sqft |
Source: REcolorado as distributed by MLS GRID #1992083 Report a problem | ||
| 6/3/2024 | Pending sale | $748,000$265/sqft |
Source: REcolorado as distributed by MLS GRID #1992083 Report a problem | ||
| 5/31/2024 | Listed for sale | $748,000+187.8%$265/sqft |
Source: REcolorado as distributed by MLS GRID #1992083 Report a problem | ||
| 11/7/2012 | Listing removed | $259,900$92/sqft |
Source: RE/MAX ALLIANCE #1134946 Report a problem | ||
| 10/30/2012 | Listed for sale | $259,900$92/sqft |
Source: RE/MAX ALLIANCE #1134946 Report a problem | ||
| 8/28/2012 | Pending sale | $259,900$92/sqft |
Source: RE/MAX ALLIANCE #1134946 Report a problem | ||
| 8/22/2012 | Listed for sale | $259,900$92/sqft |
Source: RE/MAX ALLIANCE #1134946 Report a problem | ||
| 5/17/2012 | Pending sale | $259,900$92/sqft |
Source: RE/MAX ALLIANCE #1134946 Report a problem | ||
| 4/25/2012 | Listed for sale | $259,900-31.6%$92/sqft |
Source: RE/MAX Alliance #1086378 Report a problem | ||
| 6/15/2005 | Sold | $380,000$135/sqft |
Source: Public Record Report a problem | ||
Public tax history
| Year | Property taxes | Tax assessment |
|---|---|---|
| 2024 | $2,923 +5.8% | $38,180 |
| 2023 | $2,763 -2.4% | $38,180 +10.4% |
| 2022 | $2,831 | $34,570 -2.8% |
| 2021 | -- | $35,570 +4.2% |
| 2020 | $2,732 -0.1% | $34,120 |
| 2019 | $2,734 +9.1% | $34,120 +10.3% |
| 2018 | $2,505 | $30,930 |
| 2017 | $2,505 -0.1% | $30,930 +7.9% |
| 2016 | $2,507 +17.4% | $28,670 |
| 2015 | $2,136 -0.1% | $28,670 +14.7% |
| 2014 | $2,137 | $24,990 |
| 2013 | -- | $24,990 +4.7% |
| 2012 | -- | $23,870 |
| 2011 | -- | $23,870 -1.3% |
| 2010 | -- | $24,190 |
| 2009 | -- | $24,190 -10.1% |
| 2008 | -- | $26,900 |
| 2007 | $2,045 | $26,900 +10.4% |
| 2006 | -- | $24,370 +7.5% |
| 2004 | -- | $22,680 0% |
| 2003 | -- | $22,690 +0.1% |
| 2002 | -- | $22,660 |
| 2001 | -- | $22,660 |
Find assessor info on the county website
Monthly payment
Est. payment
Payment breakdown
Explore the cost of this home by adjusting the details. Changes won't be saved.Climate risks
Neighborhood: 80107
Nearby schools
Schools provided by the listing agent
- District: Elizabeth C-1
Source: elevateMLS. This data may not be complete. We recommend contacting the local school district to confirm school assignments for this home.
Similar homes
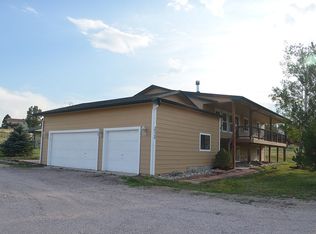
- $729,0004 bd3 ba2.9k sqft6528 Bow Meadows Drive, Elizabeth, CO 80107For Sale

 MLS ID #7603229, Elizabeth Craft, Coldwell Banker Realty 44. REcolorado as distributed by MLS GRID
 - $799,0004 bd3 ba3k sqft8191 Sun Country Dr, Elizabeth, CO 80107For Sale

 MLS ID #9058669, Janet Mall CMRS , Keller Williams Clients Choice Realty. elevateMLS
 - $999,9993 bd3 ba3.5k sqft38801 Private Road 17, Elizabeth, CO 80107For Sale
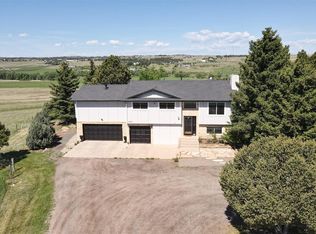 MLS ID #4098545, Barb Schlinker, Your Home Sold Guaranteed Realty Colorado. REcolorado as distributed by MLS GRID
 - $625,0003 bd2 ba1.7k sqft43554 Stampede Court, Elizabeth, CO 80107For Sale
 MLS ID #4111281, Sean Furlong, HomeSmart Realty. REcolorado as distributed by MLS GRID
 - $789,0004 bd3 ba2.3k sqft42593 London Drive, Parker, CO 80138For SaleMLS ID #1636176, Kyla Tyler, RE/MAX Professionals. REcolorado as distributed by MLS GRID
- $658,0003 bd2 ba3.9k sqft1364 Sumac Avenue, Elizabeth, CO 80107For SaleMLS ID #9727863, Rose Lucero, HomeSmart Realty. REcolorado as distributed by MLS GRID
- $785,0003 bd4 ba4k sqft1365 Kingsfield Street, Castle Rock, CO 80104For SaleMLS ID #3671751, Gary L. Morton, 1st Real Estate Group. REcolorado as distributed by MLS GRID
- $765,0004 bd3 ba3k sqft6816 Hillpark Avenue, Parker, CO 80134For SaleMLS ID #9199866, Diane Johnson, RE/MAX Professionals. REcolorado as distributed by MLS GRID
- $565,0005 bd3 ba2.8k sqft1238 Black Haw Street, Elizabeth, CO 80107For SaleMLS ID #4599536, Mark Baker, City2Summit Realty. REcolorado as distributed by MLS GRID
- $549,0003 bd2 ba2.8k sqft991 Horsetail Loop, Elizabeth, CO 80107For SaleMLS ID #6447347, David P Danek, HomeSmart. REcolorado as distributed by MLS GRID
- $565,0003 bd3 ba3.3k sqft1339 E Witherspoon Drive, Elizabeth, CO 80107For SaleMLS ID #9882788, MIKE BURNS TEAM, RE/MAX Professionals. REcolorado as distributed by MLS GRID
- $925,0005 bd3 ba3.8k sqft2090 Helen Court, Parker, CO 80138For SaleMLS ID #8150746, Jessica Armstrong, Compass - Denver. REcolorado as distributed by MLS GRID
- $995,0004 bd3 ba3.6k sqft6619 Shannon Circle, Kiowa, CO 80117For SaleMLS ID #3006058, Clifford Hancock, RE/MAX Professionals. REcolorado as distributed by MLS GRID
- $799,0003 bd3 ba4.1k sqft3248 Mccracken Lane, Castle Rock, CO 80104For SaleMLS ID #3027023, John Vizzi, Colorado Flat Fee Realty Inc. REcolorado as distributed by MLS GRID
- $849,0003 bd3 ba2.3k sqftFoxfield, Aurora, CO 80016For SaleMLS ID #5413489, Trelora Realty Team, Trelora Realty, Inc.. REcolorado as distributed by MLS GRID
- $774,9006 bd4 ba3.8k sqft7485 Lakeshore Drive, Parker, CO 80134For SaleMLS ID #4596365, Lisa Burgess, eXp Realty, LLC. REcolorado as distributed by MLS GRID
- $799,9505 bd4 ba3k sqft6945 Mountain Brush Circle, Highlands Ranch, CO 80130For SaleMLS ID #1715139, Kimberly Zisch, Victory Estates. REcolorado as distributed by MLS GRID
- $695,0004 bd4 ba2.7k sqft4959 Bayou Gulch Street, Parker, CO 80134For SaleMLS ID #4739686, Cathy Ross, BTT Real Estate. REcolorado as distributed by MLS GRID
- $779,9005 bd4 ba3.8k sqft1390 Whitetail Drive, Castle Rock, CO 80104For SaleMLS ID #2015102, Karina Stevens, LIV Sotheby's International Realty. REcolorado as distributed by MLS GRID
- $510,0003 bd3 ba2.3k sqft4752 River Highlands Loop, Elizabeth, CO 80107For SaleMLS ID #8564412, Jim Franklin, RE/MAX Commercial Alliance. REcolorado as distributed by MLS GRID
