Skip main navigation
Closed
  • $567,500

    3663 Ancestor Cir, Sparks, NV 89436

    3beds
    1,891sqft
    Single Family Residence
    Built in 2014
    7,840.8 Square Feet Lot
    $576,200 Zestimate®
    $300/sqft
    $2,931 Estimated rent

    Home value

    $576,200

    $524,000 - $628,000

    $2,931/mo

    Zestimate® history
    Loading
    Loading...

    Owner options

    List your home for rent

    $2,931/mo

    Rent Zestimate®

    Find your next renter with Zillow Rental Manager. Plus, with online applications, you can quickly screen prospective tenants – for free.

    Learn more

    $2,931/mo

    Rent Zestimate®

    Refinance and save

    $3,432/mo

    Est. payment

    Refinancing to a lower rate could help reduce your monthly payments and save thousands over the life of the loan.

    See today's rates

    $3,432/mo

    Est. payment

    Explore your selling options

    Work with a Zillow partner agent

    Leverage their expertise and Zillow's premium Showcase listings to get your home seen by more buyers.

    Get started

    List with your own agent

    Get your home in front of millions of buyers by listing it on Zillow.

    Learn how to do it

    Sell it yourself

    Take full control of how buyers see your home on Zillow by listing For Sale by Owner (FSBO).

    List your home

    What's special

    Functional single-level designSmart split-bedroom layoutSlab granite countersSpacious kitchenThoughtfully upgraded living
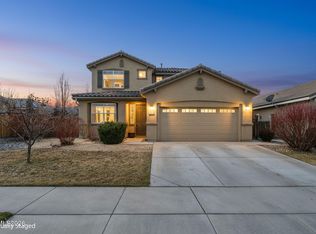
    3663 Ancestor Circle in Sparks offers 1,891 square feet of thoughtfully upgraded living in the peaceful Foothills of Wingfield Springs. Built in 2014, this home sits on a rare 0.17-acre lot, one of the largest in the neighborhood. The spacious kitchen features slab granite counters, 2-year old stainless steel refrigerator, stove-oven, and microwave, an oversized island with breakfast bar seating, and seamlessly flows into a bright great room ideal for entertaining. Upgraded plank porcelain tile runs through the main living areas, while the bedrooms are finished with extra plush carpet. The smart split-bedroom layout places the primary suite on one side and two guest rooms on the other for added privacy. Additional highlights include built-in speakers in both the great room and primary suite, a 1-year-old relaxing hot tub, and a functional single-level design perfect for everyday living. The oversized two-car garage offers parking for two vehicles plus extra storage space in front of one bay. Located near parks, Red Hawk's 2 18-hole golf courses, and miles of recreation trails in one of Sparks' most loved communities, this property combines comfort, convenience, and space — inside and out.

    Zillow last checked:

    Listing updated:

    Listed by:

    Denise Hallerbach BS.1001182 775-233-0682,

    BHG Drakulich Realty

    Bought with:

    Derek Partridge, S.184732

    Compass

    Source: NNRMLS,MLS#: 250059393MLS Logo

    Facts & features

    Interior

    Bedrooms & bathrooms
    • Bedrooms: 3
    • Bathrooms: 2
    • Full bathrooms: 2
    Heating
    • Forced Air, Natural Gas
    Cooling
    • Central Air, Refrigerated
    Appliances
    • Included: Dishwasher, Disposal, Dryer, ENERGY STAR Qualified Appliances, Gas Range, Microwave, Refrigerator, Self Cleaning Oven, Washer
    • Laundry: Laundry Room, Shelves, Sink, Washer Hookup
    Features
    • Breakfast Bar, Ceiling Fan(s), High Ceilings, Kitchen Island, Pantry, Master Downstairs, Walk-In Closet(s)
    • Flooring: Carpet, Porcelain
    • Windows: Double Pane Windows, Vinyl Frames
    • Has fireplace: No
    • Common walls with other units/homes: No Common Walls
    Interior area
    • Total structure area: 1,891
    • Total interior livable area: 1,891 sqft

    Property

    Parking
    • Total spaces: 4
    • Parking features: Additional Parking, Garage, Garage Door Opener
    • Garage spaces: 2
    Features
    • Levels: One
    • Stories: 1
    • Patio & porch: Patio
    • Fencing: Back Yard
    • Has view: Yes
    • View description: Mountain(s)
    Lot
    • Size: 7,840 sqft
    • Features: Landscaped, Level, Sprinklers In Front, Sprinklers In Rear
    Details
    • Additional structures: Shed(s)
    • Parcel number: 52649305
    • Zoning: NUD

    Construction

    Type & style
    • Home type: SingleFamily
    • Property subtype: Single Family Residence
    Materials
    • Stone Veneer, Stucco
    • Foundation: Slab
    • Roof: Pitched,Tile
    Condition
    • New construction: No
    • Year built: 2014

    Utilities & green energy

    • Sewer: Public Sewer
    • Water: Public
    • Utilities for property: Cable Connected, Electricity Connected, Internet Connected, Natural Gas Connected, Phone Available, Sewer Connected, Water Connected, Cellular Coverage, Underground Utilities, Water Meter Installed

    Community & neighborhood

    Location
    • Region: Sparks
    • Subdivision: The Foothills At Wingfield Village 14B

    HOA & financial

    HOA
    • Has HOA: Yes
    • HOA fee: $190 quarterly
    • Amenities included: Maintenance Grounds
    • Services included: Maintenance Grounds
    • Association name: Terra West Management/The Foothills at Wingfield

    Other

    Other facts
    • Listing terms: 1031 Exchange,Cash,Conventional,FHA,VA Loan

    Price history

    DateEventPrice
    2/4/2026Sold$567,500+0.9%$300/sqft
    Source: NNRMLS #250059393 Report a problem
    1/5/2026Contingent$562,500$297/sqft
    Source: NNRMLS #250059393 Report a problem
    12/31/2025Listed for sale$562,500+35.5%$297/sqft
    Source: NNRMLS #250059393 Report a problem
    6/12/2020Sold$415,000$219/sqft
    Source: NNRMLS #200005422 Report a problem
    5/5/2020Pending sale$415,000$219/sqft
    Source: Ferrari-Lund Real Estate South #200005422 Report a problem
    4/30/2020Listed for sale$415,000+45.6%$219/sqft
    Source: Ferrari-Lund Real Estate South #200005422 Report a problem
    10/29/2014Sold$285,000$151/sqft
    Source: Public Record Report a problem

    Public tax history

    YearProperty taxesTax assessment
    2026$4,045 +3%$159,895 0%
    2025$3,929 +3%$159,954 +3.8%
    2024$3,816 +3%$154,055 -0.1%
    2023$3,705 +3%$154,198 +20.7%
    2022$3,597 +3%$127,772 +6.5%
    2021$3,491 +3%$119,936 +4.1%
    2020$3,389 -2.9%$115,190
    2019$3,491 +3%$115,190 +8.8%
    2018$3,389 +11%$105,878 +3.2%
    2017$3,054 $102,592 +7.1%
    2016$3,054 $95,809 +9.6%
    2015$3,054 +1765.8%$87,410 +1447.1%
    2014$164 $5,650 +17.6%
    2013$164 $4,804
    2012-- $4,804 -27.9%
    2011-- $6,667
    2010-- $6,667 -19.3%
    2009-- $8,260 -69.2%
    2008-- $26,845 -32.4%
    2007-- $39,725 +36.3%
    2006-- $29,155

    Find assessor info on the county website

    Neighborhood: 89436

    Nearby schools

    GreatSchools rating
    Schools provided by the listing agent
    • Elementary: Spanish Springs
    • Middle: Shaw Middle School
    • High: Spanish Springs

    Source: NNRMLS. This data may not be complete. We recommend contacting the local school district to confirm school assignments for this home.

    Get a cash offer in 3 minutes
    Find out how much your home could sell for in as little as 3 minutes with a no-obligation cash offer.
    Estimated market value
    $576,200
    Get a cash offer in 3 minutes
    Find out how much your home could sell for in as little as 3 minutes with a no-obligation cash offer.
    Estimated market value
    $576,200