Under Construction. This modern and elegant home is a masterpiece of design, set in the desirable Central Park neighborhood of St. Petersburg. With its convenient location just minutes away from popular attractions like Central Ave, The Edge District, and the newly constructed St Pete Pier, this home offers the perfect blend of comfort, style, and convenience. The exterior of the home is sure to impress with its stunning modern architecture. The interior of the home is equally impressive, with an open floor plan that allows for ample natural light to brighten the space. The chef's kitchen is a true highlight, with its high-end stainless steel appliances, custom cabinets and countertops, and plenty of space for entertaining guests. The spacious master bedroom features a private en suite bathroom with a stand-alone tub, large shower, double vanity sink, and a walk-in closet. The two other bedrooms are also designed with great style and comfort in mind, sharing a large Jack and Jill bathroom and offering plenty of additional living space. This property also includes a 2 car garage and covered lanai, providing additional space for outdoor entertaining and relaxation. Don't miss out on the opportunity to live the Florida dream in this stunning home. Contact us today for additional details, as this property is sure to go quickly.
Sold for $720,000
$720,000
3663 BURLINGTON AVENUE N, ST PETERSBURG, FL 33713
3beds
1,838sqft
Single Family Residence
Built in 2023
5,968 Square Feet Lot
$757,000 Zestimate®
$392/sqft
$4,024 Estimated rent
Home value
$757,000
$704,000 - $818,000
$4,024/mo
Zestimate® history
Owner options
List your home for rent
$4,024/mo
Rent Zestimate®
Find your next renter with Zillow Rental Manager. Plus, with online applications, you can quickly screen prospective tenants – for free.
$4,024/mo
Rent Zestimate®
Refinance and save
$4,934/mo
Est. payment
Refinancing to a lower rate could help reduce your monthly payments and save thousands over the life of the loan.
$4,934/mo
Est. payment
Explore your selling options
Work with a Zillow partner agent
Leverage their expertise and Zillow's premium Showcase listings to get your home seen by more buyers.
Get startedList with your own agent
Get your home in front of millions of buyers by listing it on Zillow.
Learn how to do itSell it yourself
Take full control of how buyers see your home on Zillow by listing For Sale by Owner (FSBO).
List your homeWhat's special
Covered lanaiWalk-in closetOpen floor planCustom cabinetsSpacious master bedroomHigh-end stainless steel appliancesDouble vanity sink
Zillow last checked:
Listing updated:
Listed by:
Adam Greene 813-309-1615,
ATLAS REALTY GROUP 813-428-7480
Bought with:
Audra Christian, 3321290
EXP REALTY, LLC
Source: Stellar MLS,MLS#: U8195352 Originating MLS: Pinellas Suncoast
Originating MLS: Pinellas Suncoast
Facts & features
Interior
Bedrooms & bathrooms
- Bedrooms: 3
- Bathrooms: 2
- Full bathrooms: 2
Primary bedroom
- Level: First
- Dimensions: 12x15
Primary bathroom
- Level: First
- Dimensions: 14x12
Bathroom 1
- Level: First
- Dimensions: 7x9
Kitchen
- Level: First
- Dimensions: 14x10
Living room
- Level: First
- Dimensions: 15x12
Heating
- Central
Cooling
- Central Air
Appliances
- Included: Other, Range
Features
- Open Floorplan, Solid Wood Cabinets, Stone Counters, Walk-In Closet(s)
- Flooring: Other
- Doors: Sliding Doors
- Has fireplace: No
Interior area
- Total structure area: 2,769
- Total interior livable area: 1,838 sqft
Property
Parking
- Total spaces: 2
- Parking features: Covered, Garage Door Opener
- Attached garage spaces: 2
- Details: Garage Dimensions: 24x25
Features
- Levels: One
- Stories: 1
- Patio & porch: Front Porch
- Has view: Yes
- View description: Trees/Woods
Lot
- Size: 5,968 Square Feet
- Features: City Lot, In County, Level, Oversized Lot
Details
- Parcel number: 223116727560100090
- Special conditions: None
Construction
Type & style
- Home type: SingleFamily
- Property subtype: Single Family Residence
Materials
- Block
- Foundation: Slab
- Roof: Other
Condition
- Under Construction
- New construction: Yes
- Year built: 2023
Details
- Builder model: Burlington
- Builder name: Santco Construction, LLC
Utilities & green energy
- Sewer: Public Sewer
- Water: Public
- Utilities for property: Electricity Available, Sewer Available, Water Available
Community & HOA
Community
- Pet fee: $0 monthly
- Subdivision: POWERS CENTRAL PARK SUB
HOA
- Has HOA: No
Location
- Region: Saint Petersburg
Financial & listing details
- Price per square foot: $392/sqft
- Tax assessed value: $690,181
- Annual tax amount: $3,273
- Date on market: 3/28/2023
- Cumulative days on market: 39 days
- Listing terms: Cash,Conventional,FHA,VA Loan
- Ownership: Fee Simple
- Total actual rent: 0
- Electric utility on property: Yes
- Road surface type: Paved
Price history
| Date | Event | Price |
|---|---|---|
| 12/30/2023 | Sold | $720,000+2.9%$392/sqft |
Source:  Stellar MLS #U8195352 Report a problem Stellar MLS #U8195352 Report a problem | ||
| 5/6/2023 | Pending sale | $700,000$381/sqft |
Source: Stellar MLS #U8195352 Report a problem | ||
| 3/28/2023 | Listed for sale | $700,000+797.4%$381/sqft |
Source: Stellar MLS #U8195352 Report a problem | ||
| 4/28/1999 | Sold | $78,000+76.9%$42/sqft |
Source: Public Record Report a problem | ||
| 3/1/1999 | Sold | $44,100-20.5%$24/sqft |
Source: Public Record Report a problem | ||
| 10/18/1996 | Sold | $55,500$30/sqft |
Source: Public Record Report a problem | ||
Public tax history
| Year | Property taxes | Tax assessment |
|---|---|---|
| 2025 | $12,344 +10.2% | $662,263 +7.4% |
| 2024 | $11,200 +210.3% | $616,463 +243% |
| 2023 | $3,609 +10.3% | $179,724 +10% |
| 2022 | $3,273 +412.4% | $163,385 +437.7% |
| 2021 | $639 -7.7% | $30,388 -59.2% |
| 2020 | $692 +0.4% | $74,545 +2.3% |
| 2019 | $690 | $72,869 +1.9% |
| 2018 | $690 +0.3% | $71,510 +2.1% |
| 2017 | $688 -0.9% | $70,039 +2.1% |
| 2016 | $694 -2.3% | $68,598 +0.7% |
| 2015 | $710 +0.1% | $68,121 +0.8% |
| 2014 | $710 -0.2% | $67,580 +1.5% |
| 2013 | $711 +0.8% | $66,581 +1.7% |
| 2012 | $706 | $65,468 -15% |
| 2011 | -- | $77,045 +1.5% |
| 2010 | -- | $75,906 +2.7% |
| 2009 | -- | $73,910 +0.1% |
| 2008 | $731 | $73,836 +3% |
| 2007 | -- | $71,685 -45.7% |
| 2005 | -- | $132,100 +22.5% |
| 2004 | $994 +2.5% | $107,800 +11% |
| 2003 | $970 +5.4% | $97,100 +17.7% |
| 2002 | $920 | $82,500 +22.6% |
| 2001 | $920 +4.9% | $67,300 +11.4% |
| 2000 | $877 | $60,400 |
Find assessor info on the county website
Neighborhood: Central Oak Park
Nearby homes
- $425,800-- bd-- ba1.3k sqft3651 Burlington Ave N, Saint Petersburg, FL 33713Off Market
- $292,400-- bd2 ba960 sqft3645 Burlington Ave N, Saint Petersburg, FL 33713Off Market
- $268,600-- bd1 ba960 sqft3701 Burlington Ave N, Saint Petersburg, FL 33713Off Market
- $312,6002 bd1 ba1k sqft3633 Burlington Ave N, Saint Petersburg, FL 33713Off Market
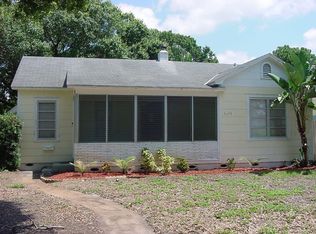
- $--4 bd2 ba1.4k sqft255 37th St N #1, Saint Petersburg, FL 33713Off Market
- $607,9004 bd2 ba2.2k sqft255 37th St N, Saint Petersburg, FL 33713Off Market
- $283,000-- bd2 ba942 sqft3709 Burlington Ave N, Saint Petersburg, FL 33713Off Market
- $415,4003 bd2 ba1.4k sqft3644 3rd Ave N, Saint Petersburg, FL 33713Off Market
Nearby schools
GreatSchools rating
- 3/10Mount Vernon Elementary SchoolGrades: PK-5Distance: 1.1 mi
- 3/10Azalea Middle SchoolGrades: 6-8Distance: 4.1 mi
- 6/10St. Petersburg High SchoolGrades: 9-12Distance: 1 mi
Schools provided by the listing agent
- Elementary: Mount Vernon Elementary-PN
- Middle: Azalea Middle-PN
- High: St. Petersburg High-PN
Source: Stellar MLS. This data may not be complete. We recommend contacting the local school district to confirm school assignments for this home.
Get a cash offer in 3 minutes
Find out how much your home could sell for in as little as 3 minutes with a no-obligation cash offer.
Estimated market value
$757,000
Get a cash offer in 3 minutes
Find out how much your home could sell for in as little as 3 minutes with a no-obligation cash offer.
Estimated market value
$757,000
- Florida
- Pinellas County
- Saint Petersburg
- 33713
- Central Oak Park
- 3663 BURLINGTON AVENUE N
Nearby cities
Nearby neighborhoods
Nearby zip codes
Other Saint Petersburg Topics
- Apartments for Rent in 33713
- Houses for Sale in 33713
- Houses for Rent in 33713
- 33713 Real Estate
- Saint Petersburg Condos
- Houses for Sale in Saint Petersburg
- Newest Listings in Saint Petersburg
- Saint Petersburg Home Values
- Saint Petersburg Real Estate Agents
- Saint Petersburg Refinance
- Saint Petersburg Mortgage Rates
