You can't judge this book by its cover, the interior has been a total gut and stunning remodel. Nestled in the coveted Hoosier Acres subdivision on Bloomington's east side, this Ranch home sits on an amazing lot. Its prime location offers easy access to Indiana University, downtown Bloomington, the new IU Health Bloomington Hospital, and a diverse range of eastside eateries and shops. The expansive corner lot, spanning 0.84 acres, features a level terrain, beautifully landscaped grounds, and a spacious fenced-in area enclosed by a sleek black metal fence. This stunning kitchen boasts an array of premium features, including sleek solid surface countertops, custom cabinetry, and stainless-steel appliances. Meanwhile, the spacious primary bedroom is a serene retreat, complete with custom walk-in closet. The expansive primary bathroom is equally impressive, showcasing a dual-sink vanity, a beautifully tiled shower, and an abundance of stylish cabinetry. The interior showcases amendoim wood floors, also known as Brazilian Oak, which bring warmth and sophistication while providing durability in high-traffic areas. The natural light-colored hardwoods expertly conceal wear and tear, adding to the home's charm. The owner's meticulous remodel has transformed the property, with updates including the kitchen, bathrooms, flooring, roof, gutters, water heater, and a spacious screened-in porch. The garage features a separate workshop with cabinets, as well as the original kitchen cabinets, counter, and range prior to the remodel. The floors in the garage have an epoxy finish. This exceptional property comes complete with all kitchen appliances, washer, dryer, curtains, and blinds, making it a truly turn-key opportunity.
Closed
$620,000
3663 E Brighton Ave, Bloomington, IN 47401
3beds
2,153sqft
Single Family Residence
Built in 1974
0.84 Acres Lot
$652,200 Zestimate®
$--/sqft
$2,768 Estimated rent
Home value
$652,200
$620,000 - $691,000
$2,768/mo
Zestimate® history
Owner options
List your home for rent
$2,768/mo
Rent Zestimate®
Find your next renter with Zillow Rental Manager. Plus, with online applications, you can quickly screen prospective tenants – for free.
$2,768/mo
Rent Zestimate®
Refinance and save
$3,778/mo
Est. payment
Refinancing to a lower rate could help reduce your monthly payments and save thousands over the life of the loan.
$3,778/mo
Est. payment
Explore your selling options
Work with a Zillow partner agent
Leverage their expertise and Zillow's premium Showcase listings to get your home seen by more buyers.
Get startedList with your own agent
Get your home in front of millions of buyers by listing it on Zillow.
Learn how to do itSell it yourself
Take full control of how buyers see your home on Zillow by listing For Sale by Owner (FSBO).
List your homeWhat's special
Zillow last checked:
Listing updated:
Listed by:
Jim Stafford Cell:812-325-4453,
Stafford Real Estate
Bought with:
Tom White, RB14037958
White & Co Real Estate
Source: IRMLS,MLS#: 202425627
Facts & features
Interior
Bedrooms & bathrooms
- Bedrooms: 3
- Bathrooms: 3
- Full bathrooms: 2
- 1/2 bathrooms: 1
- Main level bedrooms: 3
Bedroom 1
- Level: Main
Bedroom 2
- Level: Main
Dining room
- Level: Main
- Area: 132
- Dimensions: 12 x 11
Family room
- Level: Main
- Area: 260
- Dimensions: 20 x 13
Kitchen
- Level: Main
- Area: 208
- Dimensions: 16 x 13
Living room
- Level: Main
- Area: 228
- Dimensions: 19 x 12
Heating
- Natural Gas, Forced Air
Cooling
- Central Air
Appliances
- Included: Disposal, Dishwasher, Microwave, Refrigerator, Washer, Gas Cooktop, Dryer-Electric, Exhaust Fan, Electric Oven
- Laundry: Sink
Features
- Breakfast Bar, Bookcases, Ceiling Fan(s), Walk-In Closet(s), Countertops-Solid Surf, Crown Molding, Entrance Foyer, Kitchen Island, Double Vanity, Stand Up Shower, Custom Cabinetry
- Flooring: Hardwood, Slate, Tile
- Windows: Blinds
- Basement: Crawl Space,Block
- Attic: Pull Down Stairs
- Number of fireplaces: 1
- Fireplace features: Family Room, Gas Log
Interior area
- Total structure area: 2,153
- Total interior livable area: 2,153 sqft
- Finished area above ground: 2,153
- Finished area below ground: 0
Property
Parking
- Total spaces: 2
- Parking features: Attached, Garage Door Opener, Concrete
- Attached garage spaces: 2
- Has uncovered spaces: Yes
Features
- Levels: One
- Stories: 1
- Patio & porch: Deck, Porch Covered, Screened
- Exterior features: Workshop
- Fencing: Metal
Lot
- Size: 0.84 Acres
- Features: Corner Lot, Level, City/Town/Suburb, Near College Campus
Details
- Additional structures: Shed
- Parcel number: 530802106014.000009
Construction
Type & style
- Home type: SingleFamily
- Architectural style: Ranch
- Property subtype: Single Family Residence
Materials
- Brick, Stone, Wood Siding
- Foundation: Slab
- Roof: Shingle
Condition
- New construction: No
- Year built: 1974
Utilities & green energy
- Electric: Duke Energy Indiana
- Gas: CenterPoint Energy
- Sewer: City
- Water: City, Bloomington City Utility
Community & HOA
Community
- Security: Security System
- Subdivision: Hoosier Acres
Location
- Region: Bloomington
Financial & listing details
- Tax assessed value: $531,900
- Annual tax amount: $5,724
- Date on market: 7/11/2024
- Listing terms: Cash,Conventional,VA Loan
Price history
| Date | Event | Price |
|---|---|---|
| 11/1/2024 | Sold | $620,000-3.9% |
Source:  IRMLS #202425627 Report a problem IRMLS #202425627 Report a problem | ||
| 7/11/2024 | Listed for sale | $645,000 |
Source: IRMLS #202425627 Report a problem | ||
Public tax history
| Year | Property taxes | Tax assessment |
|---|---|---|
| 2025 | $6,033 +5.4% | $531,900 -0.1% |
| 2024 | $5,724 +13.8% | $532,300 +4% |
| 2023 | $5,032 +20.3% | $511,700 +12.7% |
| 2022 | $4,183 -0.3% | $454,000 +14.2% |
| 2021 | $4,198 +9.3% | $397,600 0% |
| 2020 | $3,839 +2.2% | $397,700 +9.6% |
| 2019 | $3,758 +0.1% | $362,700 +2.4% |
| 2018 | $3,755 +68% | $354,200 +0.3% |
| 2017 | $2,236 | $353,100 +10.6% |
| 2016 | $2,236 +3.4% | $319,200 +25.8% |
| 2014 | $2,163 +4% | $253,800 +2.3% |
| 2013 | $2,079 +6.4% | $248,000 +2.3% |
| 2012 | $1,955 +6.8% | $242,500 +1.5% |
| 2011 | $1,830 +0.4% | $238,800 |
| 2010 | $1,823 +9.1% | $238,800 |
| 2009 | $1,671 +8% | $238,800 +1% |
| 2007 | $1,548 | $236,400 +4.3% |
| 2006 | -- | $226,600 +38% |
| 2005 | -- | $164,200 |
Find assessor info on the county website
Neighborhood: Hoosier Acres
Nearby homes
- $824,4003 bd4 ba3.4k sqft716 S Fieldcrest Ave, Bloomington, IN 47401Off Market
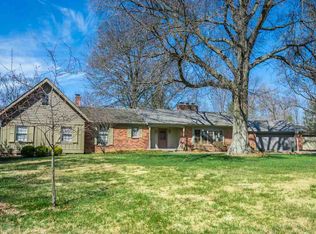
- $606,9003 bd3 ba2.7k sqft723 S Ravencrest Ave, Bloomington, IN 47401Off Market
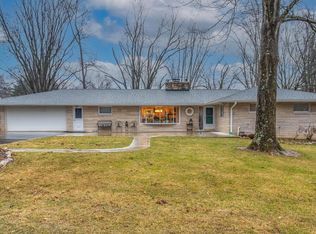
- $533,8003 bd3 ba2k sqft713 S Ravencrest Ave, Bloomington, IN 47401Off Market
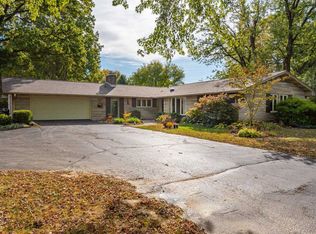
- $759,2003 bd3 ba3.5k sqft3737 E Brighton Ave, Bloomington, IN 47401Off Market
- $---- bd-- ba-- sqft3770 E Brighton Ave, Bloomington, IN 47401Off Market
- $748,9004 bd4 ba5.2k sqft3640 E Brighton Ave, Bloomington, IN 47401Off Market
- $431,8004 bd3 ba2.7k sqft816 S Fieldcrest Ct, Bloomington, IN 47401Off Market
- $664,3004 bd3 ba2.7k sqft723 S Fieldcrest Ave, Bloomington, IN 47401Off Market
Nearby schools
GreatSchools rating
- 8/10Binford Elementary SchoolGrades: PK-6Distance: 1.1 mi
- 7/10Tri-North Middle SchoolGrades: 7-8Distance: 3.6 mi
- 9/10Bloomington High School NorthGrades: 9-12Distance: 4.5 mi
Schools provided by the listing agent
- Elementary: Rogers/Binford
- Middle: Tri-North
- High: Bloomington North
- District: Monroe County Community School Corp.
Source: IRMLS. This data may not be complete. We recommend contacting the local school district to confirm school assignments for this home.
Get a cash offer in 3 minutes
Find out how much your home could sell for in as little as 3 minutes with a no-obligation cash offer.
Estimated market value
$652,200
Get a cash offer in 3 minutes
Find out how much your home could sell for in as little as 3 minutes with a no-obligation cash offer.
Estimated market value
$652,200
- Indiana
- Monroe County
- Bloomington
- 47401
- Hoosier Acres
- 3663 E Brighton Ave
