The Lincoln Village West gem you have been waiting for! Gorgeously updated home with plenty of space for the whole family, serene back yard including POOL, all located in one of the best neighborhoods in Stockton and Lincoln School District! 5 full bedrooms, 3 full bathrooms with PRIMARY suite and additional guest bed and bath DOWNSTAIRS. Formal living room with custom built-in bookshelves, formal dining room with custom built-in banquet, family room with cozy fireplace, updated kitchen with quartz countertops and stainless steel appliances. Upstairs features 3 bedrooms and full bath making this floor plan versatile and accommodating. Wait until you see the designer finishes throughout the house! Custom designed bathrooms, lighting, beautiful flooring, updated kitchen and custom done landscaping. Enjoy evenings in your backyard with fire-pit and outdoor speakers, surrounded by lush landscaping and take a dip in the pool on warm summer nights. Ideal for entertaining and enjoying family, this amazing home has it all! Close to restaurants such as Garlic Brothers and Bob's at The Marina, shopping (Marina Marketplace, Starbucks, Octovio's, Valley Fitness), easy access to the I-5 freeway and Lincoln School District schools rated the best in Stockton. Don't wait to make this incredible house your HOME!
Closed
$645,000
3663 Five Mile Dr, Stockton, CA 95219
5beds
2,388sqft
Single Family Residence
Built in 1974
8,049 Square Feet Lot
$648,200 Zestimate®
$270/sqft
$3,121 Estimated rent
Home value
$648,200
$583,000 - $720,000
$3,121/mo
Zestimate® history
Owner options
List your home for rent
$3,121/mo
Rent Zestimate®
Find your next renter with Zillow Rental Manager. Plus, with online applications, you can quickly screen prospective tenants – for free.
$3,121/mo
Rent Zestimate®
Refinance and save
$4,242/mo
Est. payment
Refinancing to a lower rate could help reduce your monthly payments and save thousands over the life of the loan.
$4,242/mo
Est. payment
Explore your selling options
Work with a Zillow partner agent
Leverage their expertise and Zillow's premium Showcase listings to get your home seen by more buyers.
Get startedList with your own agent
Get your home in front of millions of buyers by listing it on Zillow.
Learn how to do itSell it yourself
Take full control of how buyers see your home on Zillow by listing For Sale by Owner (FSBO).
List your homeWhat's special
Gorgeously updated homePrimary suiteCustom done landscapingCustom designed bathroomsBeautiful flooringLush landscaping
Zillow last checked:
Listing updated:
Listed by:
Danielle Hardcastle DRE #01456837 209-401-4061,
PMZ Real Estate
Bought with:
John Notman, DRE #01407756
Notman Real Estate Group
Source: MetroList Services of CA,MLS#: 226018839Originating MLS: MetroList Services, Inc.
Facts & features
Interior
Bedrooms & bathrooms
- Bedrooms: 5
- Bathrooms: 3
- Full bathrooms: 3
Rooms
- Room types: Master Bathroom, Master Bedroom, Dining Room, Family Room, Kitchen, Living Room
Primary bedroom
- Features: Closet, Ground Floor, Outside Access
Primary bathroom
- Features: Shower Stall(s), Tile, Window
Dining room
- Features: Space in Kitchen, Dining/Living Combo, Formal Area
Kitchen
- Features: Breakfast Area, Quartz Counter
Heating
- Central, Fireplace(s)
Cooling
- Central Air
Appliances
- Included: Free-Standing Gas Range, Gas Water Heater, Dishwasher, Disposal, Microwave, Free-Standing Electric Oven
- Laundry: In Garage
Features
- Flooring: Carpet, Laminate, Tile
- Number of fireplaces: 1
- Fireplace features: Brick, Family Room, Wood Burning
Interior area
- Total interior livable area: 2,388 sqft
Property
Parking
- Total spaces: 2
- Parking features: Attached, Garage Door Opener, Garage Faces Side
- Attached garage spaces: 2
Features
- Exterior features: Fire Pit
- Has private pool: Yes
- Pool features: In Ground, On Lot, Community, Fenced
- Fencing: Back Yard,Wood,Fenced
Lot
- Size: 8,049 Square Feet
- Features: Auto Sprinkler F&R, Corner Lot, Low Maintenance
Details
- Additional structures: Shed(s)
- Parcel number: 098040070000
- Zoning description: R1
- Special conditions: Standard
Construction
Type & style
- Home type: SingleFamily
- Property subtype: Single Family Residence
Materials
- Brick, Stucco, Wood
- Foundation: Slab
- Roof: Composition
Condition
- Year built: 1974
Utilities & green energy
- Sewer: See Remarks
- Water: Public
- Utilities for property: See Remarks
Community & HOA
HOA
- Has HOA: Yes
- Amenities included: Pool
- Services included: Pool, Management
- HOA fee: $192 quarterly
Location
- Region: Stockton
Financial & listing details
- Price per square foot: $270/sqft
- Tax assessed value: $280,478
- Annual tax amount: $3,668
- Date on market: 2/19/2026
- Road surface type: Paved
Price history
| Date | Event | Price |
|---|---|---|
| 4/1/2026 | Sold | $645,000+3.2%$270/sqft |
Source: MetroList Services of CA #226018839 Report a problem | ||
| 2/26/2026 | Pending sale | $625,000$262/sqft |
Source: MetroList Services of CA #226018839 Report a problem | ||
| 2/19/2026 | Listed for sale | $625,000+267.6%$262/sqft |
Source: MetroList Services of CA #226018839 Report a problem | ||
| 1/28/2000 | Sold | $170,000+9.7%$71/sqft |
Source: MetroList Services of CA #179904672 Report a problem | ||
| 3/18/1997 | Sold | $155,000$65/sqft |
Source: Public Record Report a problem | ||
Public tax history
| Year | Property taxes | Tax assessment |
|---|---|---|
| 2025 | $3,668 +4.1% | $280,478 +2% |
| 2024 | $3,525 +0.2% | $274,980 +2% |
| 2023 | $3,517 +9.8% | $269,589 +2% |
| 2022 | $3,204 +1.3% | $264,304 +2% |
| 2021 | $3,162 +0% | $259,123 +1% |
| 2020 | $3,161 +1.5% | $256,467 +2% |
| 2019 | $3,113 +1.8% | $251,439 +2% |
| 2018 | $3,058 +2% | $246,510 +2% |
| 2017 | $2,998 +1% | $241,677 +2% |
| 2016 | $2,968 +2.3% | $236,939 +1.5% |
| 2015 | $2,900 | $233,380 +2% |
| 2014 | $2,900 | $228,809 +0.5% |
| 2013 | -- | $227,775 +2% |
| 2012 | -- | $223,310 +2% |
| 2011 | -- | $218,932 +0.8% |
| 2010 | -- | $217,297 +7.2% |
| 2009 | -- | $202,778 +2% |
| 2008 | -- | $198,802 +2% |
| 2007 | -- | $194,905 +2% |
| 2006 | -- | $191,083 +2% |
| 2005 | -- | $187,337 +2% |
| 2004 | -- | $183,664 +1.9% |
| 2003 | -- | $180,298 +4% |
| 2002 | -- | $173,298 |
| 2001 | -- | $173,298 |
Find assessor info on the county website
Neighborhood: Lincoln Village West
Nearby homes
- $500,3004 bd2 ba1.6k sqft3657 Stone River Cir, Stockton, CA 95219Off Market
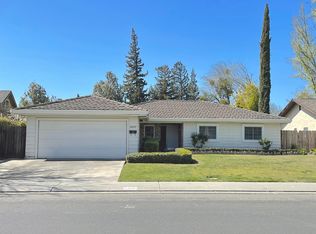
- $606,7004 bd2 ba1.9k sqft3669 Five Mile Dr, Stockton, CA 95219Off Market
- $437,9003 bd2 ba1.6k sqft3664 Five Mile Dr, Stockton, CA 95219Off Market
- $460,2003 bd2 ba1.6k sqft3651 Stone River Cir, Stockton, CA 95219Off Market
- $503,9003 bd2 ba1.5k sqft7010 Kennesaw Ct, Stockton, CA 95219Off Market
- $465,7003 bd2 ba1.6k sqft3666 Five Mile Dr, Stockton, CA 95219Off Market
- $541,3003 bd2 ba1.7k sqft3617 Five Mile Dr, Stockton, CA 95219Off Market
- $491,8003 bd2 ba1.6k sqft7016 Kennesaw Ct, Stockton, CA 95219Off Market
Nearby schools
GreatSchools rating
- 5/10Mable Barron SchoolGrades: K-8Distance: 0.3 mi
- 7/10Lincoln High SchoolGrades: 9-12Distance: 1.4 mi
Get a cash offer in 3 minutes
Find out how much your home could sell for in as little as 3 minutes with a no-obligation cash offer.
Estimated market value
$648,200
Get a cash offer in 3 minutes
Find out how much your home could sell for in as little as 3 minutes with a no-obligation cash offer.
Estimated market value
$648,200
- California
- San Joaquin County
- Stockton
- 95219
- Lincoln Village West
- 3663 Five Mile Dr
Nearby cities
Nearby neighborhoods
Nearby zip codes
Other Stockton Topics
