Welcome to Golden Pond - your dream home in the desirable Village at the Park community of Camarillo. This remarkable property offers a spacious and luxurious living experience with 6 bedrooms, 4 full bathrooms, and a generous 3,175 square feet of living space.The heart of the home is the open kitchen which features a center island/breakfast bar, ample counter and cabinet space, double ovens, stainless steel appliances, and granite countertops. Whether you're preparing a quick meal or hosting a dinner party, this kitchen has everything you need.The inviting family room is the perfect gathering place for friends and family. With a cozy fireplace, abundant natural light, and a beautiful view of the backyard, it's a space where memories are made. For special occasions, the formal dining room sets the stage for elegant celebrations. The main level of the home offers the convenience of TWO bedrooms and a full bathroom, making it ideal for multi-generational living.This exceptional home also includes four additional bedrooms on the second level, including an expansive master suite where you can unwind at the end of the day. The master bathroom is a spa-like oasis, complete with a large soaking tub, dual sink vanity, and a private commode. The three additional bedrooms, one of which is an ensuite, that can be used as a home office, game room, gym, or anything your heart desires! Take advantage of the upstairs balcony which overlooks the beautiful ''Maui Mountain'' of Camarillo. Step outside to the private backyard, where the lush greenery invites you to sit back, relax, and enjoy the serenity. Living in the Village at the Park community means enjoying unparalleled amenities. Take a dip in one of the two resort-style pools, explore the nearby parks, stay fit at the fitness center, host events at the clubhouse, or conveniently park your RV. In addition to the community amenities, you'll also have access to a variety of nearby attractions. Enjoy shopping, take advantage of the softball and soccer fields, explore the gorgeous Camarillo bike and walking trail, enroll your children in the nearby YMCA, and send them to the highly regarded Rancho Rosal Elementary school. Don't miss out on the opportunity to make this remarkable home yours.
Sold for $1,285,000
Listed by: Pinnacle Estate Properties, In • Shannon Porter • Contact: 805-444-1382
Bought with: eXp Realty of California Inc
$1,285,000
3663 Golden Pond Dr, Camarillo, CA 93012
6beds
3,175sqft
Single Family Residence
Built in 2005
5,520 Square Feet Lot
$1,323,500 Zestimate®
$405/sqft
$5,777 Estimated rent
Home value
$1,323,500
$1.26M - $1.39M
$5,777/mo
Zestimate® history
Owner options
List your home for rent
$5,777/mo
Rent Zestimate®
Find your next renter with Zillow Rental Manager. Plus, with online applications, you can quickly screen prospective tenants – for free.
$5,777/mo
Rent Zestimate®
Refinance and save
$8,373/mo
Est. payment
Refinancing to a lower rate could help reduce your monthly payments and save thousands over the life of the loan.
$8,373/mo
Est. payment
Explore your selling options
Work with a Zillow partner agent
Leverage their expertise and Zillow's premium Showcase listings to get your home seen by more buyers.
Get startedList with your own agent
Get your home in front of millions of buyers by listing it on Zillow.
Learn how to do itSell it yourself
Take full control of how buyers see your home on Zillow by listing For Sale by Owner (FSBO).
List your homeWhat's special
Beautiful viewGolden pondCozy fireplacePrivate backyardFitness centerCenter islandOpen kitchen
Zillow last checked:
Listing updated:
Listed by:
Shannon Porter DRE #01856741 shannonsellsre@gmail.com,
Pinnacle Estate Properties, In
Bought with:
Rima Rafeh, DRE #01748539
eXp Realty of California Inc
Mohaned Soliman, DRE #02187353
eXp Realty of California Inc
Source: CRMLS,MLS#: V1-20459 Originating MLS: California Regional MLS (Ventura & Pasadena-Foothills AORs)
Originating MLS: California Regional MLS (Ventura & Pasadena-Foothills AORs)Facts & features
Interior
Bedrooms & bathrooms
- Bedrooms: 6
- Bathrooms: 4
- Full bathrooms: 4
- Main level bathrooms: 1
- Main level bedrooms: 2
Rooms
- Room types: Bedroom, Family Room, Primary Bedroom, Other, Dining Room
Primary bedroom
- Features: Primary Suite
Bedroom
- Features: Bedroom on Main Level
Bathroom
- Features: Bathtub, Separate Shower, Walk-In Shower
Kitchen
- Features: Granite Counters, Kitchen Island, Walk-In Pantry
Other
- Features: Walk-In Closet(s)
Heating
- Central
Cooling
- Central Air
Appliances
- Included: Double Oven, Dishwasher, Gas Cooktop, Microwave
- Laundry: Laundry Room, Upper Level
Features
- Breakfast Bar, Balcony, Breakfast Area, Separate/Formal Dining Room, High Ceilings, Bedroom on Main Level, Primary Suite, Walk-In Closet(s)
- Flooring: Carpet, Stone, Wood
- Has fireplace: Yes
- Fireplace features: Family Room, Raised Hearth
- Common walls with other units/homes: No Common Walls
Interior area
- Total interior livable area: 3,175 sqft
Property
Parking
- Total spaces: 2
- Parking features: Driveway, Garage
- Attached garage spaces: 2
Features
- Levels: Two
- Stories: 2
- Patio & porch: Concrete
- Has private pool: Yes
- Pool features: Community, In Ground, Association
- Has spa: Yes
- Spa features: Association, Community, In Ground
- Fencing: Stone
- Has view: Yes
- View description: Mountain(s)
Lot
- Size: 5,520 Square Feet
- Features: Back Yard, Close to Clubhouse
Details
- Parcel number: 2290204105
- Special conditions: Standard
Construction
Type & style
- Home type: SingleFamily
- Property subtype: Single Family Residence
Materials
- Stucco
- Foundation: Slab
- Roof: Concrete
Condition
- Turnkey
- Year built: 2005
Utilities & green energy
- Sewer: Public Sewer
- Water: Public
Community & HOA
Community
- Features: Park, Pool
- Security: Carbon Monoxide Detector(s), Smoke Detector(s)
- Subdivision: Village At The Park - 5486
HOA
- Has HOA: Yes
- Amenities included: Clubhouse, Sport Court, Fitness Center, Outdoor Cooking Area, Barbecue, Playground, Pool, RV Parking, Spa/Hot Tub
- HOA fee: $123 monthly
- HOA name: Village at the Park
- HOA phone: 805-496-5514
Location
- Region: Camarillo
Financial & listing details
- Price per square foot: $405/sqft
- Tax assessed value: $1,310,700
- Annual tax amount: $14,507
- Date on market: 10/13/2023
- Cumulative days on market: 22 days
- Listing terms: Cash,Conventional,FHA,Submit,VA Loan
Price history
| Date | Event | Price |
|---|---|---|
| 5/8/2024 | Sold | $1,285,000-1.1%$405/sqft |
Source:  CRMLS #V1-20459 Report a problem CRMLS #V1-20459 Report a problem | ||
| 4/24/2024 | Pending sale | $1,299,000$409/sqft |
Source: CRMLS #V1-20459 Report a problem | ||
| 4/22/2024 | Listed for sale | $1,299,000$409/sqft |
Source: CRMLS #V1-20459 Report a problem | ||
| 3/24/2024 | Contingent | $1,299,000$409/sqft |
Source: CRMLS #V1-20459 Report a problem | ||
| 3/8/2024 | Listed for sale | $1,299,000+81.7%$409/sqft |
Source: CRMLS #V1-20459 Report a problem | ||
| 9/16/2023 | Listing removed | -- |
Source: Zillow Rentals Report a problem | ||
| 9/2/2023 | Listed for rent | $5,500$2/sqft |
Source: Zillow Rentals Report a problem | ||
| 9/22/2011 | Listing removed | $715,000$225/sqft |
Source: RE/MAX Gold Coast Realtors #10015908 Report a problem | ||
| 9/27/2010 | Listed for sale | $715,000-9.3%$225/sqft |
Source: RE/MAX Gold Coast Realtors #10015908 Report a problem | ||
| 6/24/2005 | Sold | $788,000$248/sqft |
Source: Public Record Report a problem | ||
Public tax history
| Year | Property taxes | Tax assessment |
|---|---|---|
| 2025 | $14,507 +26.3% | $1,310,700 +21.7% |
| 2024 | $11,487 | $1,076,680 +2% |
| 2023 | $11,487 +0.3% | $1,055,569 +2% |
| 2022 | $11,453 +11.3% | $1,034,872 +9.4% |
| 2021 | $10,294 +10.4% | $946,000 +11.2% |
| 2020 | $9,323 -1.6% | $851,000 -0.1% |
| 2019 | $9,477 +1.3% | $852,000 +1.4% |
| 2018 | $9,354 +12.1% | $840,000 +7.6% |
| 2017 | $8,345 +2% | $781,000 +1.6% |
| 2016 | $8,179 -0.2% | $769,000 +0.3% |
| 2015 | $8,194 +0.4% | $767,000 |
| 2014 | $8,161 | $767,000 +21.7% |
| 2013 | -- | $630,000 +4.7% |
| 2012 | -- | $602,000 |
| 2011 | -- | $602,000 -10.7% |
| 2009 | -- | $674,000 -17.8% |
| 2007 | -- | $819,703 +2% |
| 2006 | -- | $803,631 +463.8% |
| 2005 | -- | $142,537 |
Find assessor info on the county website
Neighborhood: 93012
Nearby homes
- $1,322,2005 bd4 ba3.1k sqft3649 Golden Pond Dr, Camarillo, CA 93012Off Market
- $1,227,8006 bd4 ba3.1k sqft3677 Golden Pond Dr, Camarillo, CA 93012Off Market
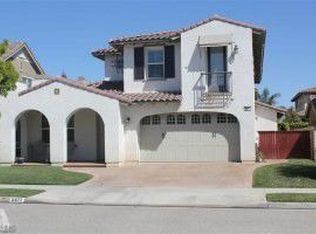
- $1,152,5004 bd3 ba2.6k sqft3662 Fountain St, Camarillo, CA 93012Off Market

- $1,198,4004 bd3 ba2.6k sqft3635 Golden Pond Dr, Camarillo, CA 93012Off Market
- $1,310,7006 bd4 ba3.1k sqft3648 Fountain St, Camarillo, CA 93012Off Market
- $1,245,5005 bd4 ba3.3k sqft3676 Fountain St, Camarillo, CA 93012Off Market
- $1,215,9005 bd4 ba3k sqft3691 Golden Pond Dr, Camarillo, CA 93012Off Market
- $1,176,3005 bd4 ba3k sqft3607 Golden Pond Dr, Camarillo, CA 93012Off Market
Nearby schools
GreatSchools rating
- 6/10Rancho Rosal Elementary SchoolGrades: K-5Distance: 0.2 mi
- 5/10Monte Vista Middle SchoolGrades: 6-8Distance: 2.2 mi
- 8/10Adolfo Camarillo High SchoolGrades: 9-12Distance: 0.9 mi
Get a cash offer in 3 minutes
Find out how much your home could sell for in as little as 3 minutes with a no-obligation cash offer.
Estimated market value
$1,323,500
Get a cash offer in 3 minutes
Find out how much your home could sell for in as little as 3 minutes with a no-obligation cash offer.
Estimated market value
$1,323,500
- California
- Ventura County
- Camarillo
- 93012
- 3663 Golden Pond Dr
Nearby cities
Nearby zip codes
Other Camarillo Topics
