Skip main navigation
Off market
  • $531,100

    3663 Hazelton Etna Rd NW, Johnstown, OH 43001

    4beds
    2,568sqft
    SingleFamily
    Built in 1992
    2.67 Acres Lot
    $531,100 Zestimate®
    $207/sqft
    $2,919 Estimated rent

    Home value

    $531,100

    $499,000 - $568,000

    $2,919/mo

    Zestimate® history
    Loading
    Loading...

    Owner options

    List your home for rent

    $2,919/mo

    Rent Zestimate®

    Find your next renter with Zillow Rental Manager. Plus, with online applications, you can quickly screen prospective tenants – for free.

    Learn more

    $2,919/mo

    Rent Zestimate®

    Refinance and save

    $3,347/mo

    Est. payment

    Refinancing to a lower rate could help reduce your monthly payments and save thousands over the life of the loan.

    See today's rates

    $3,347/mo

    Est. payment

    Explore your selling options

    Work with a Zillow partner agent

    Leverage their expertise and Zillow's premium Showcase listings to get your home seen by more buyers.

    Get started

    List with your own agent

    Get your home in front of millions of buyers by listing it on Zillow.

    Learn how to do it

    Sell it yourself

    Take full control of how buyers see your home on Zillow by listing For Sale by Owner (FSBO).

    List your home

    What's special

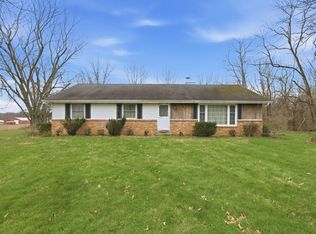
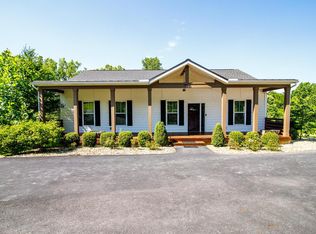

    Sprawling Ranch Home in Johnstown! Open Kitchen with island to living room & dining room, main floor laundry. French doors lead to one of Two Sunrooms! Deck offers space to relax and enjoy nature. Beautiful property for Gardens and potting shed awaits the spring! Detached 30 x 50 4 car garage for hobby time with pull down stairs to attic and additional covered storage at rear. Home has the potential for In Law Suite with seperate entrance! Home Sweet Home! .

    This property is off market, which means it's not currently listed for sale or rent on Zillow. This may be different from what's available on other websites or public sources.
    Facts & features

    Interior

    Bedrooms & bathrooms
    • Bedrooms: 4
    • Bathrooms: 2
    • Full bathrooms: 2
    • Main level bathrooms: 2
    • Main level bedrooms: 4
    Heating
    • Forced air, Propane / Butane
    Cooling
    • Central
    Appliances
    • Included: Dishwasher, Microwave, Range / Oven, Refrigerator
    • Laundry: 1st Flr Laundry
    Features
    • Hot Tub, Dining Room, Living Room, Dishwasher, Microwave, Refrigerator, Eat Space/Kit, Family Rm/Non Bsmt, 1st Flr Owner Suite, 4-Season Room - Heated, 1st Flr Laundry, Gas Range, Gas Water Heater
    • Flooring: Carpet, Hardwood
    • Has fireplace: Yes
    • Fireplace features: One, Gas Log
    Interior area
    • Total interior livable area: 2,568 sqft

    Property

    Parking
    • Total spaces: 4
    • Parking features: Garage - Detached
    Features
    • Patio & porch: Deck
    • Exterior features: Vinyl, Wood
    • Spa features: Private
    Lot
    • Size: 2.67 Acres
    • Features: Wooded
    Details
    • Additional structures: Storage Shed
    • Parcel number: 06631722000002

    Construction

    Type & style
    • Home type: SingleFamily
    • Architectural style: 1 STORY
    Materials
    • Frame
    • Foundation: Crawl/Raised
    Condition
    • Year built: 1992

    Utilities & green energy

    • Water: Well

    Community & neighborhood

    Location
    • Region: Johnstown

    Other

    Other facts
    • Flooring: Wood, Carpet
    • Heating: Forced Air, Propane
    • WaterSource: Well
    • Appliances: Dishwasher, Refrigerator, Microwave, Gas Range, Gas Water Heater
    • FireplaceYN: true
    • GarageYN: true
    • SpaYN: true
    • BuildingFeatures: Laundry Facility, Dining Room, 1st Flr Owner Suite, Eat Space/Kit, Family Rm/Non Bsmt, Living Room, 4-Season Room - Heated
    • ExteriorFeatures: Deck, Storage, Waste Tr/Sys, Well
    • HeatingYN: true
    • PatioAndPorchFeatures: Deck
    • CoolingYN: true
    • OtherStructures: Storage Shed
    • FireplaceFeatures: One, Gas Log
    • FireplacesTotal: 1
    • ConstructionMaterials: Vinyl Siding, Wood Siding
    • StoriesTotal: 1
    • LotFeatures: Wooded
    • MainLevelBathrooms: 2
    • ParkingFeatures: Detached, Garage, Garage Door Opener
    • CoveredSpaces: 4
    • Cooling: Central Air
    • LivingAreaSource: Realist
    • SpaFeatures: Private
    • InteriorFeatures: Hot Tub, Dining Room, Living Room, Dishwasher, Microwave, Refrigerator, Eat Space/Kit, Family Rm/Non Bsmt, 1st Flr Owner Suite, 4-Season Room - Heated, 1st Flr Laundry, Gas Range, Gas Water Heater
    • ArchitecturalStyle: 1 STORY
    • MainLevelBedrooms: 4
    • RoomFamilyRoomLevel: 1
    • RoomLivingRoomLevel: 1
    • RoomKitchenLevel: 1
    • LaundryFeatures: 1st Flr Laundry
    • MlsStatus: Contingent Finance and Inspection
    • TaxAnnualAmount: 4357.00

    Price history

    DateEventPrice
    1/16/2021Listing removed--
    Source: RE/MAX International Report a problem
    1/16/2021Pending sale$329,900+1.5%$128/sqft
    Source: RE/MAX International #220041112 Report a problem
    1/15/2021Sold$324,900-1.5%$127/sqft
    Source: Public Record Report a problem
    12/31/2020Contingent$329,900$128/sqft
    Source: Local MLS #220041112 Report a problem
    12/1/2020Pending sale$329,900$128/sqft
    Source: RE/MAX Affiliates, Inc. #220041112 Report a problem
    11/28/2020Price change$329,900-2.9%$128/sqft
    Source: RE/MAX Affiliates, Inc. #220041112 Report a problem
    11/21/2020Listed for sale$339,900+7.4%$132/sqft
    Source: RE/MAX Affiliates, Inc. #220041112 Report a problem
    2/25/2020Sold$316,500-2.6%$123/sqft
    Source: Public Record Report a problem
    12/31/2019Pending sale$324,900$127/sqft
    Source: Keller Williams Excel Realty #219039357 Report a problem
    11/15/2019Price change$324,900-1.5%$127/sqft
    Source: Keller Williams Excel Realty #219039357 Report a problem
    11/5/2019Price change$329,900-1.5%$128/sqft
    Source: Keller Williams Excel Realty #219039357 Report a problem
    10/29/2019Price change$334,900-1.5%$130/sqft
    Source: Keller Williams Excel Realty #219039357 Report a problem
    10/17/2019Listed for sale$339,900+36.5%$132/sqft
    Source: Keller Williams Excel Realty #219039357 Report a problem
    11/29/2010Sold$249,000+1.6%$97/sqft
    Source: Public Record Report a problem
    3/26/2008Sold$245,000$95/sqft
    Source: Public Record Report a problem

    Public tax history

    YearProperty taxesTax assessment
    2025$5,760 +21.3%$120,785
    2024$4,749 -6.8%$120,785
    2023$5,098 -4.7%$120,785
    2022$5,350 -1.7%--
    2021$5,445 -0.5%--
    2020$5,472 +25.6%--
    2019$4,357 +12.7%--
    2018$3,865 -34%--
    2017$5,856 +43.9%--
    2016$4,071 +0.5%--
    2015$4,051 --
    2014$4,051 -0.8%--
    2013$4,085 -27%--
    2012$5,597 -0.9%--
    2011$5,646 -5.3%--
    2010$5,964 $87,150 +1.8%
    2009-- $85,610
    2008$3,349 +29.9%$85,610 +32.3%
    2007$2,578 -2.6%$64,720 -1.5%
    2006$2,648 +60.8%$65,700 +55.1%
    2000$1,647 $42,350

    Find assessor info on the county website

    Neighborhood: 43001

    Nearby schools

    GreatSchools rating
    Schools provided by the listing agent
    • District: NORTHRIDGE LSD 4509 LIC CO.

    Source: The MLS. This data may not be complete. We recommend contacting the local school district to confirm school assignments for this home.

    Get a cash offer in 3 minutes
    Find out how much your home could sell for in as little as 3 minutes with a no-obligation cash offer.
    Estimated market value
    $531,100
    Get a cash offer in 3 minutes
    Find out how much your home could sell for in as little as 3 minutes with a no-obligation cash offer.
    Estimated market value
    $531,100