Skip main navigation
Closed
  • Listed by: ReeceNichols Real Estate • Kelly L Weber • 314-458-3972
    Bought with: Inspiring Real Estate
    Price Unknown

    3663 New Melle Farm Ct, Wentzville, MO 63385

    4beds
    3,836sqft
    Single Family Residence
    Built in 1987
    4.92 Acres Lot
    $559,900 Zestimate®
    $--/sqft
    $3,816 Estimated rent

    Home value

    $559,900

    $526,000 - $593,000

    $3,816/mo

    Zestimate® history
    Loading
    Loading...

    Owner options

    List your home for rent

    $3,816/mo

    Rent Zestimate®

    Find your next renter with Zillow Rental Manager. Plus, with online applications, you can quickly screen prospective tenants – for free.

    Learn more

    $3,816/mo

    Rent Zestimate®

    Refinance and save

    $200/mo

    Est. payment

    Refinancing to a lower rate could help reduce your monthly payments and save thousands over the life of the loan.

    See today's rates

    $200/mo

    Est. payment

    Explore your selling options

    Work with a Zillow partner agent

    Leverage their expertise and Zillow's premium Showcase listings to get your home seen by more buyers.

    Get started

    List with your own agent

    Get your home in front of millions of buyers by listing it on Zillow.

    Learn how to do it

    Sell it yourself

    Take full control of how buyers see your home on Zillow by listing For Sale by Owner (FSBO).

    List your home

    What's special

    Brick wood-burning fireplaceBeautiful lake viewsPrivate road entrancePlenty of storageFresh interior paintFinished walkout lower levelHuge rec room
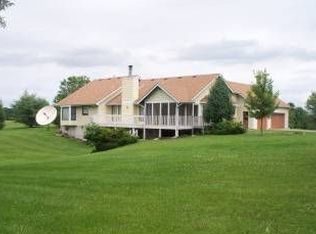

    Incredible setting!!! This amazing 4.9+ acre scenic lot offers beautiful lake views, lake access, private cul-de-sac and private road entrance providing so much privacy, yet minutes from city amenities! The beautiful Ranch Home boasts over 3,800 square feet of finished living space with so much to offer! The main level features 3 bedrooms and 2.5 baths, including a primary suite with vaulted ceilings, bay window, walk-in closet, and private bath with double vanities and walk-in shower. The vaulted great room offers an expansive wall of windows that showcase the lake views and fill the home with natural light! You'll also find a large dining area, open kitchen with breakfast room with large bay window, center island, pantry, main-floor laundry, huge mud room with utility sink and powder room, 2 additional Spacious bedrooms and another full bath! The screened in porch off of the breakfast room provides the perfect place to relax and enjoy the peaceful setting! The finished walkout lower level offers so much additional living and entertaining space with a brick wood-burning fireplace, huge rec room, an additional bedroom, full bath, bonus room, and plenty of storage!! Since purchasing the home, the current owners have completed numerous major improvements, including all new engineered hardwood flooring and carpet throughout, fresh interior paint, well and septic updates to meet current code requirements, and more! Additional major updates include a new roof in 2024 and an HVAC system that is approximately five years old. Outside, you'll find an attached 2-car garage plus a detached outbuilding with 3 garage bays and a lean-to, providing ample space for vehicles, boats, equipment, hobbies, or workshop space. A private cul-de-sac drive provides convenient access to the detached garage and outbuilding. With acreage, lake access, extensive updates, and room to make it your own, this property offers a rare combination of space, privacy, and natural beauty!! Bonus ** Current HOA restrictions do not allow for poultry / chickens - however, association allows them. Restrictions are in the process of being revised.

    Zillow last checked:

    Listing updated:

    Listed by:

    Kelly L Weber 314-458-3972,

    ReeceNichols Real Estate,

    Madison N Martin 314-745-7320,

    ReeceNichols Real Estate

    Bought with:

    Frank F Presley, 2019007472

    Inspiring Real Estate

    Source: MARIS,MLS#: 26039607MLS LogoOriginating MLS: St. Charles County Association of REALTORS

    Facts & features

    Interior

    Bedrooms & bathrooms
    • Bedrooms: 4
    • Bathrooms: 4
    • Full bathrooms: 3
    • 1/2 bathrooms: 1
    • Main level bathrooms: 3
    • Main level bedrooms: 3
    Primary bedroom
    • Features: Floor Covering: Carpeting
    • Level: Main
    Bedroom 2
    • Features: Floor Covering: Carpeting
    • Level: Main
    Bedroom 5
    • Features: Floor Covering: Carpeting
    • Level: Lower
    Bathroom 3
    • Features: Floor Covering: Carpeting
    • Level: Main
    Bonus room
    • Features: Floor Covering: Carpeting
    • Level: Lower
    Breakfast room
    • Features: Floor Covering: Wood Engineered
    • Level: Main
    Den
    • Features: Floor Covering: Concrete
    • Level: Lower
    Family room
    • Features: Floor Covering: Concrete
    • Level: Lower
    Great room
    • Features: Floor Covering: Wood Engineered
    • Level: Main
    Kitchen
    • Features: Floor Covering: Wood Engineered
    • Level: Main
    Laundry
    • Features: Floor Covering: Wood Engineered
    • Level: Main
    Heating
    • Electric, Forced Air
    Cooling
    • Attic Fan, Central Air, Electric
    Appliances
    • Included: Electric Cooktop, Dishwasher, Disposal, Microwave, Electric Oven, Propane Water Heater, Refrigerator, Water Softener
    • Laundry: Laundry Room, Main Level, Sink
    Features
    • Beamed Ceilings, Ceiling Fan(s), Double Vanity, Eat-in Kitchen, Entrance Foyer, High Ceilings, Kitchen Island, Pantry
    • Flooring: Carpet, Concrete, Simulated Wood
    • Doors: Panel Door(s), Pocket Door(s), Sliding Doors
    • Windows: Bay Window(s), Double Pane Windows, Wood Frames
    • Basement: Concrete,Partially Finished,Full,Sleeping Area,Storage Space,Walk-Out Access
    • Number of fireplaces: 1
    • Fireplace features: Wood Burning
    Interior area
    • Total structure area: 3,836
    • Total interior livable area: 3,836 sqft
    • Finished area above ground: 2,063
    • Finished area below ground: 1,773

    Property

    Parking
    • Total spaces: 2
    • Parking features: Additional Parking, Attached, Circular Driveway, Detached, Driveway, Garage
    • Attached garage spaces: 2
    • Has uncovered spaces: Yes
    Features
    • Levels: One
    • Patio & porch: Covered, Deck, Front Porch, Patio, Porch, Screened, Side Porch
    • Exterior features: Private Yard, Storage
    • Has view: Yes
    • View description: Lake
    • Water view: Lake
    • Waterfront features: Waterfront, Lake, Lake Front, Lake Privileges
    Lot
    • Size: 4.92 Acres
    • Features: Back Yard, Cleared, Cul-De-Sac, Front Yard, Landscaped, Level, Private, Suitable for Horses, Waterfront
    Details
    • Additional structures: Second Garage, Shed(s)
    • Parcel number: 300296806000003.0000000
    • Special conditions: Standard
    • Horses can be raised: Yes

    Construction

    Type & style
    • Home type: SingleFamily
    • Architectural style: Ranch,Traditional
    • Property subtype: Single Family Residence
    Materials
    • Vinyl Siding
    • Foundation: Concrete Perimeter
    • Roof: Architectural Shingle
    Condition
    • Year built: 1987

    Utilities & green energy

    • Electric: Ameren
    • Sewer: Septic Tank
    • Water: Well
    • Utilities for property: Cable Available

    Community & HOA

    Community
    • Subdivision: New Melle Farm Estate #2 Resub
    HOA
    • Has HOA: Yes
    • Amenities included: None
    • Services included: None
    • HOA fee: $200 annually
    • HOA name: New Melle Farm Estates
    Location
    • Region: Wentzville

    Financial & listing details

    • Tax assessed value: $425,860
    • Annual tax amount: $4,801
    • Date on market: 6/26/2026
    • Cumulative days on market: 2 days
    • Listing terms: Cash,Conventional,FHA,Private,USDA Loan,VA Loan
    • Ownership: Private

    Price history

    DateEventPrice
    7/30/2026Sold--
    Source: MARIS #26039607 Report a problem
    6/28/2026Pending sale$579,000$151/sqft
    Source: MARIS #26039607 Report a problem
    6/26/2026Listed for sale$579,000+21.9%$151/sqft
    Source: MARIS #26039607 Report a problem
    12/30/2025Sold--
    Source: MARIS #25075289 Report a problem
    12/2/2025Contingent$475,000$124/sqft
    Source: MARIS #25075289 Report a problem
    11/26/2025Listed for sale$475,000$124/sqft
    Source: MARIS #25075289 Report a problem

    Public tax history

    YearProperty taxesTax assessment
    2025$4,801 +0.6%$80,914 +4.6%
    2024$4,772 +4.8%$77,367
    2023$4,553 +13%$77,367 +21.5%
    2022$4,031 $63,680 +15.5%
    2021-- $55,121 +9.6%
    2020-- $50,293
    2019$3,163 $50,293 +5.1%
    2018$3,163 +0.6%$47,866
    2017$3,145 +3.3%$47,866 +7.1%
    2016$3,045 +0%$44,685
    2015$3,044 +4%$44,685 +7.6%
    2014$2,926 $41,548
    2013-- $41,548 -5%
    2012-- $43,740 -9.3%
    2011-- $48,230
    2010-- $48,230
    2009-- $48,230 -6.7%
    2008-- $51,690 -79.2%
    2007-- $248,660
    2006-- $248,660
    2005-- $248,660 +18.1%
    2004-- $210,470
    2003-- $210,470
    2002-- --
    2001-- --
    Find assessor info on the county website

    Neighborhood: 63385

    Nearby schools

    GreatSchools rating
    Schools provided by the listing agent
    • Elementary: Daniel Boone Elem.
    • Middle: Francis Howell Middle
    • High: Francis Howell High

    Source: MARIS. This data may not be complete. We recommend contacting the local school district to confirm school assignments for this home.

    Get a cash offer in 3 minutes
    Find out how much your home could sell for in as little as 3 minutes with a no-obligation cash offer.
    Estimated market value
    $559,900
    Get a cash offer in 3 minutes
    Find out how much your home could sell for in as little as 3 minutes with a no-obligation cash offer.
    Estimated market value
    $559,900