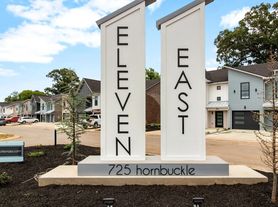
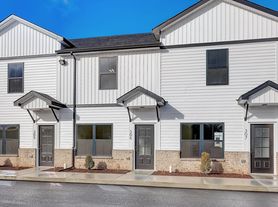
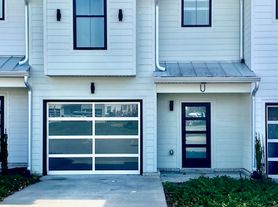
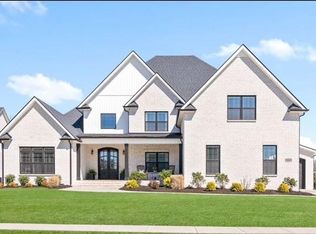
Spacious home featuring 4 bedrooms, 3 bathrooms, a bonus room, and approximately 2,759 square feet of living space in the Prestwicke Place subdivision. The main level offers vaulted ceilings, an eat-in kitchen, laundry room, four bedrooms, and two full bathrooms. The finished basement includes a large bonus room or fifth bedroom with a full bathroom, along with an oversized two-car garage and additional unfinished space for storage or a workshop. Enjoy a fully fenced backyard and convenient access to I-24 via Exit 11.
Lease Term: Minimum of 1 year.
Tenant responsible for all utilities and lawn care. No smoking. Pets considered with owner approval, monthly pet fee, and pet deposit. No breed restrictions if owner has proof of separate liability insurance.
Showings begin August 25th. Home is currently undergoing some updating and interior photos will be taken soon. Credit, background, income, and rental history will be reviewed as part of the application process. Lower credit score applicants may be considered with a larger security deposit, proof of income equal to at least three times the monthly rent, and no prior evictions, housing court records, or late housing payments.
APPLY ON ZILLOW PRIOR TO REQUESTING A SHOWING
Interested parties and/or agents to verify all pertinent information, including school zoning.
Lease Term: Minimum of 1 year. Tenant responsible for all utilities and lawn care. No smoking. Pets considered with owner approval, monthly pet fee, and pet deposit. No breed restrictions if owner has proof of separate liability insurance.
House for rent
Accepts Zillow applications
$2,800/moFees may apply
3663 Prestwicke Pl, Adams, TN 37010
4beds
2,759sqft
Price may not include required fees and charges. Price shown reflects the lease term provided. Learn more|
Single family residence
Available Tue Sep 1 2026
Cats, small dogs OK
Air conditioner, central air
In unit laundry
Attached garage parking
Central, heat pump
What's special
Finished basementFully fenced backyardOversized two-car garageEat-in kitchenBonus roomLaundry roomVaulted ceilings
- 23 days |
- -- |
- -- |
Zillow last checked:
Listing updated:
Travel times
Facts & features
Interior
Bedrooms & bathrooms
- Bedrooms: 4
- Bathrooms: 3
- Full bathrooms: 3
Heating
- Central, Heat Pump
Cooling
- Air Conditioner, Central Air
Appliances
- Included: Dishwasher, Dryer, Freezer, Microwave Oven, Oven, Refrigerator, Washer
- Laundry: In Unit
Features
- Flooring: Carpet, Hardwood, Tile
Interior area
- Total interior livable area: 2,759 sqft
Property
Parking
- Parking features: Attached, Garage
- Has attached garage: Yes
- Details: Contact manager
Features
- Patio & porch: Patio
Details
- Additional structures: Garage(s)
- Parcel number: 062PB01800000
Construction
Type & style
- Home type: SingleFamily
- Property subtype: Single Family Residence
Community & HOA
Location
- Region: Adams
Financial & listing details
- Lease term: 1 Year
Price history
| Date | Event | Price |
|---|---|---|
| 8/3/2026 | Listed for rent | $2,800+47.8%$1/sqft |
Source: Zillow Rentals Report a problem | ||
| 7/21/2026 | Sold | $389,000-2.7%$141/sqft |
Source:  RealTracs MLS as distributed by MLS GRID #3205192 Report a problem RealTracs MLS as distributed by MLS GRID #3205192 Report a problem | ||
| 6/20/2026 | Contingent | $399,900$145/sqft |
Source: RealTracs MLS as distributed by MLS GRID #3205192 Report a problem | ||
| 6/14/2026 | Price change | $399,900-8.5%$145/sqft |
Source: RealTracs MLS as distributed by MLS GRID #3205192 Report a problem | ||
| 6/9/2026 | Price change | $437,000-0.7%$158/sqft |
Source: RealTracs MLS as distributed by MLS GRID #3205192 Report a problem | ||
| 5/13/2026 | Listed for sale | $440,000+54.4%$159/sqft |
Source: RealTracs MLS as distributed by MLS GRID #3205192 Report a problem | ||
| 12/2/2019 | Sold | $285,000-3.4%$103/sqft |
Source: RealTracs MLS as distributed by MLS GRID #2055723 Report a problem | ||
| 11/25/2019 | Listed for sale | $295,000$107/sqft |
Source: RE/MAX Northstar #2055723 Report a problem | ||
| 11/25/2019 | Pending sale | $295,000$107/sqft |
Source: RE/MAX Northstar #2055723 Report a problem | ||
| 8/23/2019 | Price change | $295,000-1.7%$107/sqft |
Source: RE/MAX North Star #2055723 Report a problem | ||
| 7/30/2019 | Price change | $300,000-1.6%$109/sqft |
Source: RE/MAX North Star #2055723 Report a problem | ||
| 7/21/2019 | Price change | $305,000-1.6%$111/sqft |
Source: RE/MAX North Star #2055723 Report a problem | ||
| 6/27/2019 | Listed for sale | $310,000+14.8%$112/sqft |
Source: RE/MAX North Star #2055723 Report a problem | ||
| 7/29/2011 | Listing removed | $1,895$1/sqft |
Source: RE/MAX Executives #1283124 Report a problem | ||
| 7/8/2011 | Price change | $1,895-2.8%$1/sqft |
Source: RE/MAX Executives #1283124 Report a problem | ||
| 6/17/2011 | Listed for rent | $1,950$1/sqft |
Source: CPR Realty Report a problem | ||
| 7/10/2009 | Sold | $269,950$98/sqft |
Source: Public Record Report a problem | ||
| 4/16/2009 | Listed for sale | $269,950+558.4%$98/sqft |
Source: Prudential Real Estate #1072469 Report a problem | ||
| 10/24/2008 | Sold | $41,000$15/sqft |
Source: Public Record Report a problem | ||
Neighborhood: 37010
Nearby schools
GreatSchools rating
- 7/10Carmel ElementaryGrades: PK-5Distance: 3 mi
- 7/10Rossview Middle SchoolGrades: 6-8Distance: 4.8 mi
- 8/10Rossview High SchoolGrades: 9-12Distance: 4.6 mi