Skip main navigation
Sold for $565,000
  • $565,000

    3663 S Quatar Way, Aurora, CO 80018

    5beds
    2,317sqft
    Single Family Residence
    Built in 2002
    5,663 Square Feet Lot
    $561,000 Zestimate®
    $244/sqft
    $3,091 Estimated rent

    Home value

    $561,000

    $527,000 - $600,000

    $3,091/mo

    Zestimate® history
    Loading
    Loading...

    Owner options

    List your home for rent

    $3,091/mo

    Rent Zestimate®

    Find your next renter with Zillow Rental Manager. Plus, with online applications, you can quickly screen prospective tenants – for free.

    Learn more

    $3,091/mo

    Rent Zestimate®

    Refinance and save

    $3,460/mo

    Est. payment

    Refinancing to a lower rate could help reduce your monthly payments and save thousands over the life of the loan.

    See today's rates

    $3,460/mo

    Est. payment

    Explore your selling options

    Work with a Zillow partner agent

    Leverage their expertise and Zillow's premium Showcase listings to get your home seen by more buyers.

    Get started

    List with your own agent

    Get your home in front of millions of buyers by listing it on Zillow.

    Learn how to do it

    Sell it yourself

    Take full control of how buyers see your home on Zillow by listing For Sale by Owner (FSBO).

    List your home

    What's special

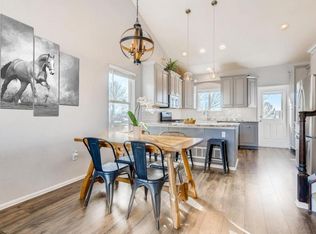
    Welcome to this beautifully maintained 5-bedroom, 4-bath home in the desirable Quincy Highlands community, offering flexible living space and stunning mountain and sunset views. The main level features a bright living room that flows into the dining area and a beautifully remodeled kitchen, creating the perfect space for everyday living and entertaining. Step outside onto the newer Trex deck to relax and take in the incredible Colorado sunsets. Upstairs you’ll find four spacious bedrooms and two full baths, including a primary suite with beautiful mountain views. The walk-out basement provides additional living space with a family room, bedroom, 3/4 bath, and a wet bar with refrigerator, ideal for guests, entertaining, or multi-generational living. Conveniently located near Southlands shopping and dining, with easy access to E-470, DTC, and Denver International Airport, and within the award-winning Cherry Creek School District. Just minutes from Aurora Reservoir, where you can enjoy swimming, paddle boarding, and outdoor recreation. Recent upgrades include a newer Trex deck, remodeled kitchen, exterior paint, hot water heater, garage door and openers, and west-facing windows and patio doors.

    Zillow last checked:

    Listing updated:

    Listed by:

    Jody A OBrien 303-946-3408 jodyobrienhomes@comcast.net,

    HomeSmart

    Bought with:

    Tracey Powell, 100079060

    Tracey Lynn Realty

    Source: REcolorado as distributed by MLS GRID,MLS#: 3502130MLS Logo

    Facts & features

    Interior

    Bedrooms & bathrooms
    • Bedrooms: 5
    • Bathrooms: 4
    • Full bathrooms: 2
    • 3/4 bathrooms: 1
    • 1/2 bathrooms: 1
    • Main level bathrooms: 1
    Bedroom
    • Description: Light And Bright, Windows On Both Sides, Walk In Closet, Private Bath, Mountain Views
    • Features: Primary Suite
    • Level: Upper
    • Area: 234 Square Feet
    • Dimensions: 13 x 18
    Bedroom
    • Level: Upper
    • Area: 132 Square Feet
    • Dimensions: 11 x 12
    Bedroom
    • Level: Upper
    • Area: 110 Square Feet
    • Dimensions: 10 x 11
    Bedroom
    • Description: Mountain Views, Large Window
    • Level: Upper
    • Area: 144 Square Feet
    • Dimensions: 12 x 12
    Bedroom
    • Description: Closet
    • Level: Basement
    • Area: 100 Square Feet
    • Dimensions: 10 x 10
    Bathroom
    • Description: Off The Kitchen
    • Level: Main
    Bathroom
    • Description: Tub/Shower
    • Features: Primary Suite
    • Level: Upper
    • Area: 45 Square Feet
    • Dimensions: 5 x 9
    Bathroom
    • Description: Tile Floor
    • Level: Basement
    • Area: 60 Square Feet
    • Dimensions: 6 x 10
    Bathroom
    • Level: Upper
    • Area: 40 Square Feet
    • Dimensions: 5 x 8
    Dining room
    • Description: Hardwood, Walk Out To Back Deck
    • Level: Main
    • Area: 88 Square Feet
    • Dimensions: 8 x 11
    Family room
    • Description: Walk Out Access To The Back Patio
    • Level: Basement
    • Area: 374 Square Feet
    • Dimensions: 22 x 17
    Kitchen
    • Description: Hardwood, High End Granite Counters, Cabinets With Soft Close, Drawers, And Newer Appliances
    • Level: Main
    • Area: 234 Square Feet
    • Dimensions: 13 x 18
    Laundry
    • Description: Washer And Dryer Included
    • Level: Main
    Living room
    • Description: Light And Bright, Hardwood Floors, Large Windows
    • Level: Main
    • Area: 252 Square Feet
    • Dimensions: 18 x 14
    Heating
    • Forced Air, Natural Gas
    Cooling
    • Central Air
    Appliances
    • Included: Dishwasher, Disposal, Dryer, Gas Water Heater, Microwave, Oven, Range, Range Hood, Refrigerator, Self Cleaning Oven, Washer
    • Laundry: Laundry Closet
    Features
    • Ceiling Fan(s), Eat-in Kitchen, Kitchen Island, Open Floorplan, Pantry
    • Flooring: Carpet, Linoleum, Tile, Wood
    • Windows: Double Pane Windows
    • Basement: Bath/Stubbed,Exterior Entry,Finished,Full,Walk-Out Access
    Interior area
    • Total structure area: 2,317
    • Total interior livable area: 2,317 sqft
    • Finished area above ground: 1,624
    • Finished area below ground: 586

    Property

    Parking
    • Total spaces: 2
    • Parking features: Concrete
    • Attached garage spaces: 2
    Features
    • Levels: Two
    • Stories: 2
    • Patio & porch: Deck
    • Exterior features: Private Yard, Rain Gutters
    • Fencing: Full
    Lot
    • Size: 5,663 sqft
    • Features: Landscaped, Level, Sprinklers In Front, Sprinklers In Rear
    Details
    • Parcel number: 034144323
    • Special conditions: Standard

    Construction

    Type & style
    • Home type: SingleFamily
    • Architectural style: Traditional
    • Property subtype: Single Family Residence
    Materials
    • Brick, Wood Siding
    • Foundation: Slab
    • Roof: Composition
    Condition
    • Updated/Remodeled
    • Year built: 2002

    Utilities & green energy

    • Sewer: Public Sewer
    • Water: Public

    Community & neighborhood

    Security
    • Security features: Carbon Monoxide Detector(s), Smoke Detector(s)
    Location
    • Region: Aurora
    • Subdivision: East Quincy Highlands

    HOA & financial

    HOA
    • Has HOA: Yes
    • HOA fee: $160 quarterly
    • Services included: Maintenance Grounds
    • Association name: East Quincy Highlands
    • Association phone: 720-633-9722

    Other

    Other facts
    • Listing terms: Cash,Conventional,FHA,VA Loan
    • Ownership: Individual
    • Road surface type: Paved

    Price history

    DateEventPrice
    4/9/2026Sold$565,000+2.7%$244/sqft
    Source: REcolorado as distributed by MLS GRID #3502130 Report a problem
    3/13/2026Pending sale$550,000$237/sqft
    Source: REcolorado as distributed by MLS GRID #3502130 Report a problem
    3/10/2026Listed for sale$550,000+223.7%$237/sqft
    Source: REcolorado as distributed by MLS GRID #3502130 Report a problem
    1/22/2009Sold$169,900$73/sqft
    Source: Public Record Report a problem
    11/20/2008Listed for sale$169,900-24.2%$73/sqft
    Source: Listhub #721432 Report a problem
    11/14/2002Sold$224,270$97/sqft
    Source: Public Record Report a problem

    Public tax history

    YearProperty taxesTax assessment
    2025$3,434 +10.8%$32,181 -7.9%
    2024$3,100 +16.9%$34,927 -10.4%
    2023$2,652 -3.9%$38,986 +39.1%
    2022$2,758 $28,036 -2.8%
    2021-- $28,843 +5.8%
    2020$2,634 +15%$27,256
    2019$2,290 --
    2018$2,290 +1.1%$22,774
    2017$2,266 $22,774 +13.8%
    2016-- $20,011
    2015-- $20,011 +24.6%
    2014$2,034 +13%$16,063 -4.7%
    2013$1,800 $16,850
    2012-- $16,850
    2011$1,681 +2.1%$16,850 +6.7%
    2010$1,648 -28.7%$15,790
    2009$2,312 $15,790 -16.4%
    2008-- $18,889
    2007-- $18,889 +7.3%
    2006-- $17,599
    2005-- $17,599 +110%
    2002$543 $8,380

    Find assessor info on the county website

    Neighborhood: East Quincy Highlands

    Nearby schools

    GreatSchools rating
    Schools provided by the listing agent
    • Elementary: Dakota Valley
    • Middle: Sky Vista
    • High: Eaglecrest
    • District: Cherry Creek 5

    Source: REcolorado as distributed by MLS GRID. This data may not be complete. We recommend contacting the local school district to confirm school assignments for this home.

    Get a cash offer in 3 minutes
    Find out how much your home could sell for in as little as 3 minutes with a no-obligation cash offer.
    Estimated market value
    $561,000
    Get a cash offer in 3 minutes
    Find out how much your home could sell for in as little as 3 minutes with a no-obligation cash offer.
    Estimated market value
    $561,000