Movies, Mochas & Monte Vista School! ...are just some of the benefits of this bright, top floor, corner condo. Bring on the light - with dual paned windows on 3 sides & a slider to balcony overlooking the greenbelt & pool area. Enjoy mountain views from both bedrooms, plus the main bedroom is en-suite. A multitude of closet space, spacious dining area & added kitchen storage. Gorgeous French limestone flooring in kitchen & bathrooms. 1 car space & storage in common garage. Large laundry center - get it all done at once, then go enjoy your neighborhood: 3 Parks, popular cafes & shopping spots, a movie theatre, aaannddd... Harry's!
Closed
$880,000
3663 San Remo Dr APT 1G, Santa Barbara, CA 93105
2beds
1,123sqft
Condominium
Built in 1968
-- sqft lot
$1,007,000 Zestimate®
$784/sqft
$4,037 Estimated rent
Home value
$1,007,000
$916,000 - $1.12M
$4,037/mo
Zestimate® history
Owner options
List your home for rent
$4,037/mo
Rent Zestimate®
Find your next renter with Zillow Rental Manager. Plus, with online applications, you can quickly screen prospective tenants – for free.
$4,037/mo
Rent Zestimate®
Refinance and save
$5,504/mo
Est. payment
Refinancing to a lower rate could help reduce your monthly payments and save thousands over the life of the loan.
$5,504/mo
Est. payment
Explore your selling options
Work with a Zillow partner agent
Leverage their expertise and Zillow's premium Showcase listings to get your home seen by more buyers.
Get startedList with your own agent
Get your home in front of millions of buyers by listing it on Zillow.
Learn how to do itSell it yourself
Take full control of how buyers see your home on Zillow by listing For Sale by Owner (FSBO).
List your homeWhat's special
Pool areaPopular cafesSpacious dining areaMonte vista schoolMovie theatreLarge laundry centerCommon garage
Zillow last checked:
Listing updated:
Listed by:
Jean P Sedar 00954229 805-637-7848,
Sotheby's International Realty
Bought with:
Non Member Agent
Non Member Office
Source: SBMLS,MLS#: 24-409
Facts & features
Interior
Bedrooms & bathrooms
- Bedrooms: 2
- Bathrooms: 2
- Full bathrooms: 2
Primary bedroom
- Description: Dual closets, ensuite, Mtn vw
Bedroom 2
- Description: Large closet, Mtn views
Dining room
- Description: Spacious, large window
Kitchen
- Description: Xtra storage, view to greenbelt
Living room
- Description: Slider to balcony
Heating
- Electric, Radiant
Appliances
- Included: Refrigerator, Built-In Electric Range, Built-In Electric Oven, Dishwasher, Disposal, Double Oven, Microwave
- Laundry: Common Area
Features
- Flooring: Carpet, Stone
- Has fireplace: No
- Common walls with other units/homes: End Unit
Interior area
- Total structure area: 1,123
- Total interior livable area: 1,123 sqft
Property
Parking
- Total spaces: 1
- Parking features: Com Garage
- Garage spaces: 1
Features
- Levels: Outside Stairs
- Has view: Yes
- View description: Mountain(s), Park/Greenbelt
Lot
- Size: 871 Square Feet
- Features: Level, Near Public Transit
- Topography: Level
Details
- Parcel number: 053450030
- Zoning: Other
Construction
Type & style
- Home type: Condo
- Property subtype: Condominium
Materials
- Stucco
- Foundation: Slab
- Roof: Stone,Composition,Flat
Condition
- Good
- Year built: 1968
Community & HOA
Community
- Features: Sidewalks
- Subdivision: 15 - San Roque
HOA
- Has HOA: Yes
- Amenities included: Pool, Greenbelt
- Services included: Insurance, Water, Trash, Prop Mgmt, Comm Area Maint, Exterior Maint
Location
- Region: Santa Barbara
Financial & listing details
- Price per square foot: $784/sqft
- Tax assessed value: $897,600
- Annual tax amount: $9,658
- Date on market: 2/8/2024
- Cumulative days on market: 9 days
- Listing terms: Cash,Ctnl
Price history
| Date | Event | Price |
|---|---|---|
| 3/15/2024 | Sold | $880,000+0%$784/sqft |
Source:  SBMLS #24-409 Report a problem SBMLS #24-409 Report a problem | ||
| 2/18/2024 | Pending sale | $879,921$784/sqft |
Source: SBMLS #24-409 Report a problem | ||
| 2/8/2024 | Listed for sale | $879,921$784/sqft |
Source: SBMLS #24-409 Report a problem | ||
Public tax history
| Year | Property taxes | Tax assessment |
|---|---|---|
| 2025 | $9,658 +69.5% | $897,600 +69.8% |
| 2024 | $5,699 +1.9% | $528,619 +2% |
| 2023 | $5,593 +1.7% | $518,255 +2% |
| 2022 | $5,497 +3.7% | $508,094 +2% |
| 2021 | $5,298 +1.1% | $498,133 +1% |
| 2020 | $5,242 +3% | $493,027 +2% |
| 2019 | $5,087 +2% | $483,361 +2% |
| 2018 | $4,987 +3.4% | $473,885 +2% |
| 2017 | $4,824 +1.9% | $464,594 +2% |
| 2016 | $4,736 +2.7% | $455,485 +1.5% |
| 2015 | $4,611 | $448,644 +2% |
| 2014 | $4,611 | $439,856 +2.5% |
| 2012 | -- | $429,284 +2% |
| 2011 | -- | $420,867 +0.8% |
| 2010 | -- | $417,722 -0.2% |
| 2009 | -- | $418,715 +2% |
| 2008 | -- | $410,506 +2% |
| 2007 | -- | $402,458 +2% |
| 2006 | -- | $394,568 +2% |
| 2005 | -- | $386,833 +3.9% |
| 2003 | -- | $372,300 +777.6% |
| 2002 | -- | $42,422 |
Find assessor info on the county website
Neighborhood: North State
Nearby homes
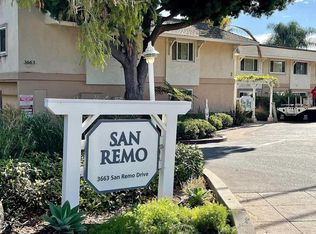
- $825,5002 bd2 ba1.1k sqft3663 San Remo Dr APT 2E, Santa Barbara, CA 93105Off Market
- $1,172,2002 bd2 ba1.1k sqft3663 San Remo Dr APT 4H, Santa Barbara, CA 93105Off Market

- $1,247,7002 bd2 ba1.2k sqft3663 San Remo Dr APT 5D, Santa Barbara, CA 93105Off Market
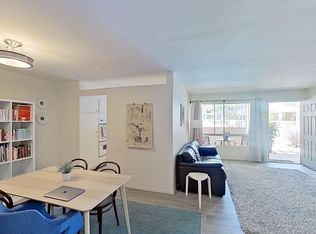
- $--2 bd2 ba1.1k sqft3663 San Remo Dr #3663, Santa Barbara, CA 93105Off Market
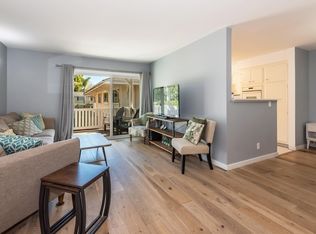
- $4,3002 bd2 ba-- sqft3663 San Remo Dr APT 1B, Santa Barbara, CA 93105For Rent
- $863,5002 bd2 ba1.1k sqft3663 San Remo Dr APT 1D, Santa Barbara, CA 93105Off Market
- $740,0002 bd2 ba1.1k sqft3663 San Remo Dr APT 4F, Santa Barbara, CA 93105Sold
- $1,025,0003 bd2 ba1.2k sqft3663 San Remo Dr APT 2I, Santa Barbara, CA 93105Sold
Nearby schools
GreatSchools rating
- 10/10Monte Vista Elementary SchoolGrades: K-6Distance: 0.6 mi
- 8/10La Colina Junior High SchoolGrades: 7-8Distance: 0.9 mi
- NASanta Barbara County Rop-South SchoolGrades: 9-12Distance: 1.7 mi
Schools provided by the listing agent
- Elementary: Monte Vista
- Middle: LaColina
- High: S.B. Sr.
Source: SBMLS. This data may not be complete. We recommend contacting the local school district to confirm school assignments for this home.


Get pre-qualified for a loan
At Zillow Home Loans, we can pre-qualify you in as little as 5 minutes with no impact to your credit score.An equal housing lender. NMLS #10287.
Sell for more on Zillow
Get a Zillow Showcase℠ listing at no additional cost and you could sell for .
$1,007,000
2% more
+$20,140
With Zillow Showcase(estimated)
$1,027,140
- California
- Santa Barbara County
- Santa Barbara
- 93105
- North State
- 3663 San Remo Dr Apartment 1G
Nearby cities
Nearby neighborhoods
Nearby zip codes
Other Santa Barbara Topics
