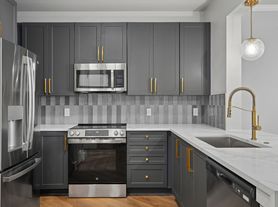

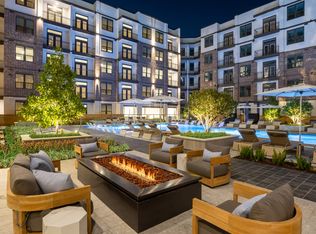
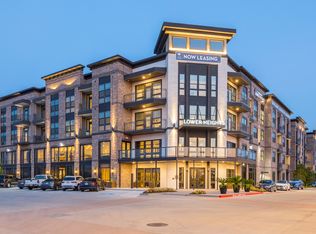
The L Floor Plan in Houston offers a thoughtfully crafted living space with a definitive touch of modern style. With 2 bedrooms and 2 bathrooms, this layout spans 1154 sq ft, providing a seamless flow perfect for convenient and enjoyable living. Immerse yourself in a space that integrates contemporary amenities designed for your lifestyle. Contact us today to schedule your tour of this excellent floor plan.
Apartment for rent
Apartment
Available Wed Jan 6 2027
Cats, dogs OK
What's special
Contemporary amenitiesSeamless flowThoughtfully crafted living space
- 9 days |
- -- |
- -- |
Zillow last checked:
Listing updated:
Travel times

Let’s turn your rent into credit progress
Build credit history with every on-time payment and get credit for the payment you’re already making.
Facts & features
Interior
Bedrooms & bathrooms
- Bedrooms: 2
- Bathrooms: 2
- Full bathrooms: 2
Features
- Flooring: Tile
Interior area
- Total interior livable area: 1,154 sqft
Property
Parking
- Details: Contact manager
Features
- Stories: 7
- Exterior features: 24-hour access to package lockers with onsite concierge services., Heb Buffalo Heights Downstairs
Details
- Additional structures: Guest House
Construction
Type & style
- Home type: Apartment
- Property subtype: Apartment
Condition
- Year built: 2019
Building
Details
- Building name: 3663 Washington Avenue Ste 1000
Management
- Pets allowed: Yes
Community & HOA
Community
- Features: Clubhouse, Park
HOA
- Amenities included: Clubhouse
Location
- Region: Houston
Financial & listing details
- Lease term: 12 months, 13 months, 14 months, 15 months
Price history
| Date | Event | Price |
|---|---|---|
| 10/3/2026 | Price change | $3,452+9.5%$3/sqft |
Source: Zillow Rentals Report a problem | ||
| 9/26/2026 | Listed for rent | $3,152$3/sqft |
Source: Zillow Rentals Report a problem | ||